Set in the Meadows of Blackhawk community in Pflugerville, 20825 Kearney Hill Road offers 5 bedrooms, 3 full bathrooms, and 2,990 sq ft in a flexible two-story layout with generous living space and natural light throughout. A grand entry with tall ceilings, a graceful staircase, and crown molding sets the tone, while multiple living and dining areas create options for everyday use, work, and entertaining. The kitchen features gas cooking, Santori granite, an island, tile backsplash, abundant cabinetry, and plenty of counter space, all opening to the breakfast area and a light-filled living room with fireplace and a wall of windows. A main-level bedroom and full bath add useful flexibility for guests, work, or extended-stay needs. Upstairs, the spacious primary suite includes room for a sitting area, dual vanities, a garden tub, walk-in shower, and large walk-in closet. Three additional bedrooms, another full bath, and a second living area complete the upper level. Vinyl flooring was installed throughout the first floor in February 2026, creating a clean, cohesive look across the main level. Outside, the expansive backyard includes a covered patio and room to explore a future pool design. Meadows of Blackhawk amenities include a clubhouse, playgrounds, basketball court, pool, pavilion, and gym. The location offers convenient access to HEB, Stone Hill Town Center, 45 Toll, 130 Toll, and I-35, with Dell, Samsung, and Tesla also within the broader northeast Austin employment corridor.
Active
Price cut: $9.1K (9/3)
$474,900
20825 Kearney Hill Rd, Pflugerville, TX 78660
5beds
2,990sqft
Single Family Residence
Built in 2004
7,305 Square Feet Lot
$-- Zestimate®
$159/sqft
$40/mo HOA
What's special
Expansive backyardWall of windowsSantori graniteCovered patioLarge walk-in closetTile backsplashCrown molding
- 72 days
- 204
- 8
Zillow last checked:
Listing updated:
Listed by:
Sandy Joseph (512) 483-6000,
Berkshire Hathaway TX Realty (512) 483-6000
Source: Unlock MLS,MLS#: 8003328
Facts & features
Interior
Bedrooms & bathrooms
- Bedrooms: 5
- Bathrooms: 3
- Full bathrooms: 3
- Main level bedrooms: 1
Heating
- Central, Fireplace(s), Natural Gas
Cooling
- Ceiling Fan(s), Central Air, Electric
Appliances
- Included: Built-In Oven(s), Dishwasher, Disposal, Exhaust Fan, Gas Cooktop, Microwave, RNGHD
Features
- Ceiling Fan(s), High Ceilings, Granite Counters, Double Vanity, Eat-in Kitchen, Interior Steps, Kitchen Island, Multiple Dining Areas, Multiple Living Areas, Recessed Lighting, Walk-In Closet(s)
- Flooring: Carpet, Laminate, Tile
- Windows: Blinds, Drapes
- Number of fireplaces: 1
- Fireplace features: Family Room
Interior area
- Total interior livable area: 2,990 sqft
Video & virtual tour
Property
Parking
- Total spaces: 2
- Parking features: Attached, Door-Single, Garage, Garage Faces Front
- Attached garage spaces: 2
Accessibility
- Accessibility features: None
Features
- Levels: Two
- Stories: 2
- Patio & porch: Covered, Patio
- Exterior features: Gutters Partial, Lighting, Private Yard
- Pool features: None
- Fencing: Back Yard, Privacy, Wood
- Has view: Yes
- View description: Neighborhood
- Waterfront features: None
Lot
- Size: 7,305 Square Feet
- Features: Back Yard, Curbs, Front Yard, Landscaped, Level, Public Maintained Road, Sprinkler - In-ground, Trees-Medium (20 Ft - 40 Ft)
Details
- Additional structures: None
- Parcel number: 02865503280000
- Special conditions: Standard
Construction
Type & style
- Home type: SingleFamily
- Property subtype: Single Family Residence
Materials
- Foundation: Slab
- Roof: Composition
Condition
- Resale
- New construction: No
- Year built: 2004
Utilities & green energy
- Sewer: Public Sewer
- Water: Public
- Utilities for property: Electricity Connected, Natural Gas Connected, Sewer Connected, Underground Utilities, Water Connected
Community & HOA
Community
- Features: Clubhouse, Common Grounds, Curbs, Fitness Center, Golf, Kitchen Facilities, Lounge, Picnic Area, Playground, Pool
- Subdivision: Meadows Blackhawk Ph 05
HOA
- Has HOA: Yes
- Services included: Common Area Maintenance
- HOA fee: $120 quarterly
- HOA name: Meadows of Blackhawk
Location
- Region: Pflugerville
Financial & listing details
- Price per square foot: $159/sqft
- Tax assessed value: $474,995
- Annual tax amount: $9,738
- Date on market: 7/16/2026
- Listing terms: Cash,Conventional,FHA,VA Loan
- Electric utility on property: Yes
Estimated market value
Not available
Estimated sales range
Not available
Not available
Price history
| Date | Event | Price |
|---|---|---|
| 9/3/2026 | Price change | $474,900-1.9%$159/sqft |
Source:  Unlock MLS #8003328 Report a problem Unlock MLS #8003328 Report a problem | ||
| 8/27/2026 | Price change | $484,000-1%$162/sqft |
Source: Unlock MLS #8003328 Report a problem | ||
| 8/20/2026 | Price change | $489,000-2%$164/sqft |
Source: Unlock MLS #8003328 Report a problem | ||
| 7/16/2026 | Listed for sale | $499,000+7.3%$167/sqft |
Source: Unlock MLS #8003328 Report a problem | ||
| 4/16/2025 | Sold | -- |
Source: Agent Provided Report a problem | ||
| 2/18/2025 | Contingent | $465,000$156/sqft |
Source: Unlock MLS #5728019 Report a problem | ||
| 2/6/2025 | Listed for sale | $465,000$156/sqft |
Source: Unlock MLS #5728019 Report a problem | ||
Public tax history
| Year | Property taxes | Tax assessment |
|---|---|---|
| 2025 | $8,272 -1.7% | $474,995 +3.1% |
| 2024 | $8,412 +10.9% | $460,835 +8.8% |
| 2023 | $7,589 -8.5% | $423,406 +9.8% |
| 2022 | $8,294 | $385,650 +11.4% |
| 2021 | -- | $346,112 +10.2% |
| 2020 | $8,006 -0.7% | $313,989 |
| 2019 | $8,061 -5.1% | $313,989 +3.4% |
| 2018 | $8,497 | $303,583 +2.4% |
| 2017 | $8,497 +19.8% | $296,422 +7.2% |
| 2016 | $7,093 | $276,486 +5.2% |
| 2015 | $7,093 | $262,764 +11.9% |
| 2014 | $7,093 | $234,797 +10.1% |
| 2013 | -- | $213,205 +0.9% |
| 2012 | -- | $211,384 +2.5% |
| 2011 | -- | $206,158 -0.9% |
| 2010 | -- | $207,989 -11.2% |
| 2009 | -- | $234,099 +6.9% |
| 2008 | -- | $219,010 +0% |
| 2007 | -- | $218,934 +9.3% |
| 2006 | -- | $200,246 +5.2% |
| 2005 | -- | $190,350 |
Find assessor info on the county website
Monthly payment
Est. payment
Payment breakdown
Explore the cost of this home by adjusting the details. Changes won't be saved.Climate risks
Neighborhood: Meadows of Blackhawk
Nearby schools
Schools provided by the listing agent
- Elementary: Rowe Lane
- Middle: Kelly Lane
- High: Hendrickson
- District: Pflugerville ISD
Source: Unlock MLS. This data may not be complete. We recommend contacting the local school district to confirm school assignments for this home.
- $400,200-- bd2 ba2.3k sqft20821 Kearney Hill Rd, Pflugerville, TX 78660Off Market
- $421,000-- bd2 ba2.7k sqft20901 Kearney Hill Rd, Pflugerville, TX 78660Off Market
- $417,3004 bd2 ba2.8k sqft20817 Kearney Hill Rd, Pflugerville, TX 78660Off Market
- $375,100-- bd2 ba2k sqft2400 Pauma Valley Way, Pflugerville, TX 78660Off Market
Similar homes
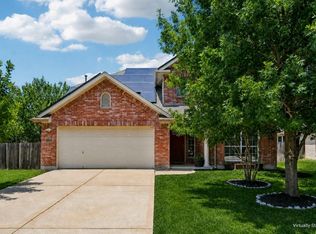
- $429,9005 bd3 ba3.1k sqft2307 Hayfield Sq, Pflugerville, TX 78660Active
 MLS ID #8539458, Wayne Lightfoot, Orchard Brokerage. Unlock MLS
 - $575,0005 bd3 ba2.8k sqft1901 Meandering Meadows Dr, Pflugerville, TX 78660Active
 MLS ID #6381037, Sherry Hindmarsh, REALTY CAPITAL CITY. Unlock MLS
 - $520,0005 bd4 ba2.7k sqft4129 Godwit Dr, Pflugerville, TX 78660Active
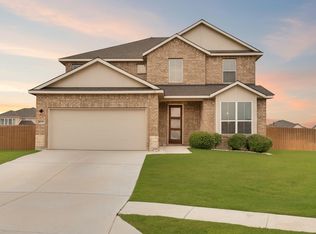 MLS ID #8670333, Michelle Keller, Phillips & Associates Realty. Unlock MLS
 - $435,0003 bd2 ba1.8k sqft2203 Four Hills Ct, Pflugerville, TX 78660Active
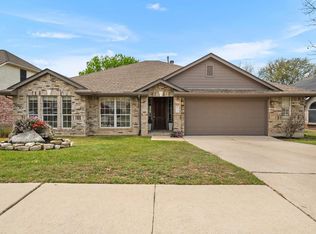 MLS ID #1877721, Bailey Moran, Bramlett Partners. Unlock MLS
 - $465,0003 bd4 ba2.4k sqft2509 Dillon Pond Ln, Pflugerville, TX 78660ActiveMLS ID #3843099, Kathy Chappell, Pacesetter Properties. Unlock MLS
- $449,0004 bd3 ba3k sqft1100 Autumn Sage Way, Pflugerville, TX 78660ActiveMLS ID #5264642, Christie Hall, Keller Williams Realty. Unlock MLS
- $549,9804 bd4 ba3.5k sqft21500 Hines Ln, Pflugerville, TX 78660ActiveMLS ID #7046639, Kexin Southerland, Keller Williams Realty. Unlock MLS
- $575,0004 bd3 ba2.6k sqft4208 Brean Down Rd, Pflugerville, TX 78660ActiveMLS ID #4071324, Scott Malouff, Keller Williams Heritage. Unlock MLS
- $408,0004 bd3 ba2.3k sqft620 Catumet Dr, Pflugerville, TX 78660ActiveMLS ID #3636843, Johan Vasquez, J Brandon Realty. Unlock MLS
- $349,9993 bd2 ba1.8k sqft20404 Farm Pond Ln, Pflugerville, TX 78660ActiveMLS ID #2633865, David Saniti, Turner Residential. Unlock MLS
- $495,0004 bd4 ba3.1k sqft5851 Parma St, Round Rock, TX 78665ActiveMLS ID #3343693, Giby Parackal, PSG Real Estate Services LLC. Unlock MLS
- $560,0006 bd4 ba3.5k sqft208 Settlers Valley Dr, Pflugerville, TX 78660Active
 MLS ID #622642, Ariel Pine, Central Metro Realty, LLC. Central Texas MLS
 - $599,9504 bd4 ba3k sqft5108 Anaheim Ave, Pflugerville, TX 78660ActiveMLS ID #6913869, Polly Eagle, Coldwell Banker Realty. Unlock MLS
- $494,9004 bd3 ba2.9k sqft3804 Spyglass Cv, Round Rock, TX 78664ActiveMLS ID #6562870, Tammy Moon, Pure Realty. Unlock MLS
- $475,0004 bd3 ba3k sqft2934 Magellan Way, Round Rock, TX 78665ActiveMLS ID #1894792, Sonia Guardado, Magnolia Realty Round Rock. Unlock MLS
- $367,9004 bd2 ba1.9k sqft3804 Hidden Lake Xing, Pflugerville, TX 78660ActiveMLS ID #2841247, Dan Fitzgerald, Real Broker, LLC. Unlock MLS
- $485,0004 bd3 ba2.5k sqft16000 Canberra Trl, Austin, TX 78728ActiveMLS ID #9924072, Michael Frost, Compass RE Texas, LLC. Unlock MLS
- $500,0004 bd3 ba3.3k sqft2474 Santa Barbara Loop, Round Rock, TX 78665ActiveMLS ID #6005005, Becky Ode, Moreland Properties. Unlock MLS
- $469,9004 bd3 ba2.4k sqft1702 Oakridge Dr, Round Rock, TX 78681ActiveMLS ID #7526238, Michelle Burns, eXp Realty, LLC. Unlock MLS
- $350,0004 bd2 ba2.1k sqft1030 Disraeli Cir, Pflugerville, TX 78660ActiveMLS ID #7290150, John Little, Epique Realty LLC. Unlock MLS
