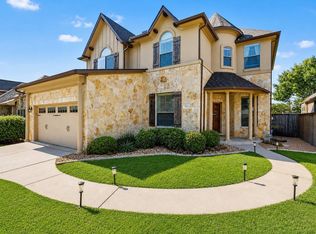
Exceptional 3,164 sq ft single-family home built by CastleRock Communities in 2015, priced aggressively for a swift sale in Round Rock’s premier Siena subdivision and packed with high-value mechanical and outdoor upgrades. INTERIOR HIGHLIGHTS: 4 large bedrooms, 3.5 pristine baths, formal dining, and a private office space. Soaring high ceilings and a striking spiral staircase deliver immediate wow-factor upon entry. CHEF'S KITCHEN: Equipped with quartz/granite counters, beautiful cabinetry, and a seamless open flow into the primary living area. MECHANICAL UPGRADE: Offers ultimate peace of mind with a premium Carrier upstairs AC unit newly replaced and upgraded in July 2026 for optimal energy efficiency. UPSTAIRS LIVING: Features an open secondary living space/game room plus an additional closed media room perfect for movie nights. No carpet in common areas (hardwood and tile throughout). OUTDOOR OASIS: Giant tiled patio area with a custom outdoor gas line hookup. The massive backyard showcases established peach, pear, and cherry plum fruit trees lined beautifully along the fence, preserving an expansive open lawn perfect for play or a future pool. FINANCIAL & COMMUNITY PERKS: Enjoy an incredibly low monthly HOA of just $25 while retaining full access to Siena's resort-style Olympic pools, splash pads, parks, and trails. Highly competitive pricing for this square footage combined with major high-ticket upgrades makes this meticulously maintained, owner-occupied home the standout value in Siena. Schedule your tour today!
Active
$495,000
5851 Parma St, Round Rock, TX 78665
4beds
3,164sqft
Single Family Residence
Built in 2015
7,875 Square Feet Lot
$-- Zestimate®
$156/sqft
$25/mo HOA
What's special
Massive backyardSoaring high ceilingsPrivate office spaceStriking spiral staircaseFormal diningClosed media roomGiant tiled patio area
- 25 days
- 270
- 27
Likely to sell faster than
Zillow last checked:
Listing updated:
Listed by:
Giby Parackal (512) 523-5900,
PSG Real Estate Services LLC (512) 523-5900
Source: Unlock MLS,MLS#: 3343693
Facts & features
Interior
Bedrooms & bathrooms
- Bedrooms: 4
- Bathrooms: 4
- Full bathrooms: 3
- 1/2 bathrooms: 1
- Main level bedrooms: 1
Heating
- Central
Cooling
- Central Air
Appliances
- Included: Dishwasher, Disposal, Dryer, Exhaust Fan, Gas Cooktop, Microwave, Oven, Range, Refrigerator, Washer, Washer/Dryer
Features
- Ceiling Fan(s), Chandelier, Granite Counters, Quartz Counters, Crown Molding, Double Vanity, Eat-in Kitchen, Entrance Foyer, French Doors, Pantry, Primary Bedroom on Main, Soaking Tub, Study/Home Office, Walk-In Closet(s), Washer Hookup
- Flooring: Carpet, Tile, Wood
- Windows: None
- Number of fireplaces: 1
- Fireplace features: Living Room
Interior area
- Total interior livable area: 3,164 sqft
Property
Parking
- Total spaces: 2
- Parking features: Garage
- Garage spaces: 2
Accessibility
- Accessibility features: Accessible Closets, Accessible Hallway(s), Hand Rails, Accessible Kitchen, Accessible Kitchen Appliances, Accessible Washer/Dryer
Features
- Levels: Two
- Stories: 2
- Patio & porch: Covered
- Exterior features: None
- Pool features: None
- Fencing: Wood
- Has view: Yes
- View description: Neighborhood
- Waterfront features: None
Lot
- Size: 7,875 Square Feet
- Features: Back Yard, Curbs, Front Yard, Level, Public Maintained Road, Sprinkler - Automatic
Details
- Additional structures: None
- Parcel number: 142498000Z0005
- Special conditions: See Remarks
Construction
Type & style
- Home type: SingleFamily
- Property subtype: Single Family Residence
Materials
- Foundation: Slab
- Roof: Composition
Condition
- See Remarks
- New construction: No
- Year built: 2015
Utilities & green energy
- Sewer: Municipal Utility District (MUD)
- Water: Municipal Utility District (MUD)
- Utilities for property: Cable Available, Electricity Available, Natural Gas Available, Sewer Available, Underground Utilities, Water Available
Community & HOA
Community
- Features: None
- Subdivision: Siena Sec 21
HOA
- Has HOA: Yes
- Services included: See Remarks
- HOA fee: $75 quarterly
- HOA name: Siena HOA
Location
- Region: Round Rock
Financial & listing details
- Price per square foot: $156/sqft
- Tax assessed value: $532,289
- Annual tax amount: $10,596
- Date on market: 9/15/2026
- Listing terms: Cash,Conventional,FHA,VA Loan
- Electric utility on property: Yes
Estimated market value
Not available
Estimated sales range
Not available
Not available
Price history
| Date | Event | Price |
|---|---|---|
| 9/15/2026 | Listed for sale | $495,000-12.4%$156/sqft |
Source:  Unlock MLS #3343693 Report a problem Unlock MLS #3343693 Report a problem | ||
| 12/30/2024 | Sold | -- |
Source: Agent Provided Report a problem | ||
| 10/4/2024 | Listed for sale | $564,999-5%$179/sqft |
Source: Unlock MLS #9371310 Report a problem | ||
| 9/13/2024 | Listing removed | $595,000$188/sqft |
Source: Unlock MLS #9371310 Report a problem | ||
| 8/17/2024 | Listed for sale | $595,000$188/sqft |
Source: Unlock MLS #9371310 Report a problem | ||
| 8/7/2022 | Listing removed | -- |
Source: Zillow Rental Manager Report a problem | ||
| 7/25/2022 | Listed for rent | $2,950+23%$1/sqft |
Source: Zillow Rental Manager Report a problem | ||
| 2/4/2021 | Listing removed | -- |
Source: Zillow Rental Manager Report a problem | ||
| 1/25/2021 | Listed for rent | $2,399$1/sqft |
Source: Zillow Rental Manager Report a problem | ||
Public tax history
| Year | Property taxes | Tax assessment |
|---|---|---|
| 2025 | $10,465 -9.7% | $532,289 +6.2% |
| 2024 | $11,589 -5% | $501,189 -4.5% |
| 2023 | $12,203 -19.2% | $525,032 -11.9% |
| 2022 | $15,101 +39% | $596,204 +48.4% |
| 2021 | $10,862 +19.5% | $401,810 +20.8% |
| 2020 | $9,089 -4.9% | $332,599 -0.4% |
| 2019 | $9,554 -2.6% | $334,033 +5% |
| 2018 | $9,805 | $318,083 -0.3% |
| 2017 | $9,805 +157.9% | $318,957 +173.3% |
| 2016 | $3,802 | $116,713 +250.5% |
| 2015 | -- | $33,300 |
Find assessor info on the county website
Monthly payment
Est. payment
Payment breakdown
Explore the cost of this home by adjusting the details. Changes won't be saved.Climate risks
Neighborhood: 78665
Nearby schools
Schools provided by the listing agent
- Elementary: Veterans Hill
- Middle: Hutto
- High: Hutto
- District: Hutto ISD
Source: Unlock MLS. This data may not be complete. We recommend contacting the local school district to confirm school assignments for this home.
Similar homes
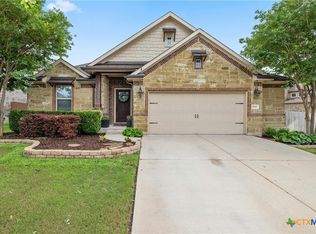
- $435,0004 bd3 ba2.5k sqft5852 Parma St, Round Rock, TX 78665Active
 MLS ID #3122053, Barbara Colvin, LPT Realty, LLC. Unlock MLS
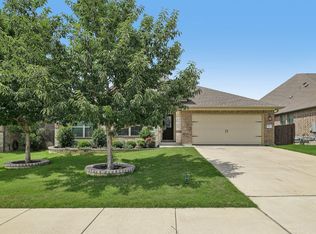
 - $415,0004 bd4 ba2.6k sqft6017 Roma St, Round Rock, TX 78665Active
 MLS ID #4674763, Nicholas Himes, eXp Realty, LLC. Unlock MLS
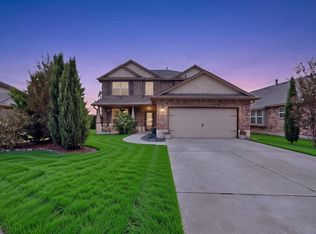
 - $499,9004 bd3 ba2.7k sqft3237 Hidalgo Loop, Round Rock, TX 78665Active
 MLS ID #5854103, Michelle Mohr, JBGoodwin REALTORS WC. Unlock MLS
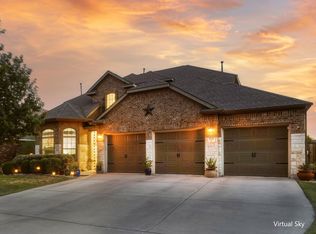
 - $495,0004 bd3 ba3.3k sqft2474 Santa Barbara Loop, Round Rock, TX 78665Active
 MLS ID #6005005, Becky Ode, Moreland Properties. Unlock MLS
 - $515,0004 bd3 ba3k sqft3504 Esperanza Dr, Round Rock, TX 78665ActiveMLS ID #2807136, Alisha Austin, Homes in Heels. Unlock MLS
- $499,0004 bd3 ba2.4k sqft3164 Hidalgo Loop, Round Rock, TX 78665ActiveMLS ID #4819810, Rachel Pulliam, Bramlett Partners. Unlock MLS
- $449,9504 bd3 ba2.4k sqft1531 N Red Bud Ln Unit 51, Round Rock, TX 78665ActiveMLS ID #6676221, Jeremy Bartlett, KW-Austin Portfolio Real Estate. Unlock MLS
- $499,9904 bd3 ba2.8k sqft101 Lee Trevino Cv, Round Rock, TX 78664ActiveMLS ID #7042187, Julie Burton, Willow Real Estate, LLC. Unlock MLS
- $610,0004 bd3 ba3.4k sqft7903 Mozart St, Round Rock, TX 78665ActiveMLS ID #4718984, Michael Bullock, Blue Line Realty, LLC. Unlock MLS
- $497,9904 bd3 ba2.9k sqft21605 Hines Ln, Pflugerville, TX 78660ActiveMLS ID #7274767, Julio Rodriguez-Monagas, Realty of America, LLC. Unlock MLS
- $449,9905 bd4 ba3.2k sqft104 Turvey Cv, Hutto, TX 78634ActiveMLS ID #5494245, Kim Dale, Realty Texas LLC. Unlock MLS
- $475,0004 bd3 ba2.9k sqft808 Bent Wood Pl, Round Rock, TX 78665ActiveMLS ID #2718358, Archie Montemayor, Compass RE Texas, LLC. Unlock MLS
- $499,0004 bd3 ba2.8k sqft21013 Abigail Way, Pflugerville, TX 78660Active
 MLS ID #620408, Courtney Meza, All City Real Estate Ltd. Co. Central Texas MLS
 - $455,0004 bd3 ba2.7k sqft4332 Teravista Club Dr Unit 44, Round Rock, TX 78665ActiveMLS ID #2610920, Sharon Moore, Off Key Real Estate. Unlock MLS
- $625,0004 bd4 ba3.6k sqft2944 Clinton Pl, Round Rock, TX 78665ActiveMLS ID #5521996, Robert Fischer, Keller Williams Realty Lone Star. Unlock MLS
- $525,0005 bd3 ba2.9k sqft3716 Soft Shore Ln, Pflugerville, TX 78660ActiveMLS ID #6318738, Janette Friend-Harrington, eXp Realty, LLC. Unlock MLS
- $663,5004 bd3 ba3.2k sqft2927 San Milan Pass, Round Rock, TX 78665ActiveMLS ID #8992857, George Kiefer, The Kiefer Group. Unlock MLS
- $510,0005 bd4 ba2.7k sqft4129 Godwit Dr, Pflugerville, TX 78660ActiveMLS ID #8670333, Michelle Keller, Phillips & Associates Realty. Unlock MLS
- $426,0003 bd3 ba2.5k sqft19629 San Chisolm Dr, Round Rock, TX 78664ActiveMLS ID #6633194, Lana Sims, All City Real Estate. Unlock MLS
- $474,9005 bd3 ba2.9k sqft20825 Kearney Hill Rd, Pflugerville, TX 78660ActiveMLS ID #8003328, Sandy Joseph, Berkshire Hathaway TX Realty. Unlock MLS
