Nestled within the desirable Gardens of Teravista community, this beautiful stand-alone condominium offers the perfect blend of comfort, privacy, and low-maintenance living. With 4 spacious bedrooms, 2 living areas, and a dedicated home office, this thoughtfully designed residence provides flexible space for both everyday living and entertaining. The main level features an open floor plan with generous living spaces, a private office ideal for working from home, and comfortable bedroom accommodations. Upstairs, you'll find a large second living room complete with a wet bar—perfect for game nights, movie watching, or hosting guests. Two large bedrooms on the upper level provide privacy and plenty of room for family or visitors. Step outside to your own private backyard retreat. The beautifully landscaped yard is highlighted by a stone patio and an outdoor fireplace, creating the perfect setting for relaxing evenings, outdoor dining, and year-round entertaining. Located in the sought-after Teravista master-planned community, residents enjoy access to exceptional amenities, golf, parks, trails, pools, and convenient proximity to shopping, dining, and major employers. This rare stand-alone condo combines the ease of condominium living with the feel and privacy of a single-family home. HOA fees include exterior painting of the home, watering, and maintaining everything in the front. Combined HOA fees are approximately $313 mo.
Active
Price cut: $10K (8/21)
$485,000
4332 Teravista Club Dr Unit 44, Round Rock, TX 78665
4beds
2,736sqft
Single Family Residence
Built in 2010
4,704 Square Feet Lot
$476,900 Zestimate®
$177/sqft
$313/mo HOA
What's special
Dedicated home officePrivate backyard retreatOutdoor fireplaceStone patioBeautifully landscaped yard
- 52 days
- 417
- 5
Zillow last checked:
Listing updated:
Listed by:
Sharon Moore (512) 417-7111,
Off Key Real Estate (512) 417-7111
Source: Unlock MLS,MLS#: 2610920
Facts & features
Interior
Bedrooms & bathrooms
- Bedrooms: 4
- Bathrooms: 3
- Full bathrooms: 3
- Main level bedrooms: 2
Primary bedroom
- Features: Ceiling Fan(s), Double Vanity, High Ceilings, Walk-In Closet(s), Walk-in Shower
- Level: Main
Family room
- Description: Open concept family room with wood floors, gas-log fireplace and abundant natural light.
- Features: Ceiling Fan(s), High Ceilings, Recessed Lighting
- Level: Main
Kitchen
- Description: Gorgeous kitchen with knotty alder cabinets, open to family and dining. Granite countertops, and stainless appliances.
- Features: Bar, Breakfast Bar, Granite Counters, High Ceilings, Natural Woodwork, Open to Family Room, Pantry, Recessed Lighting
- Level: Main
Heating
- Central, Natural Gas
Cooling
- Central Air
Appliances
- Included: Dishwasher, Disposal, Microwave, Free-Standing Gas Oven, Plumbed For Ice Maker, Free-Standing Gas Range, Stainless Steel Appliance(s)
Features
- Bar, Breakfast Bar, Built-in Features, Ceiling Fan(s), High Ceilings, Granite Counters, Double Vanity, Gas Dryer Hookup, Entrance Foyer, In-Law Floorplan, Interior Steps, Kitchen Island, Multiple Living Areas, Open Floorplan, Pantry, Primary Bedroom on Main, Recessed Lighting, Study/Home Office, Walk-In Closet(s), Washer Hookup, Wet Bar
- Flooring: Carpet, Laminate, Tile, Wood
- Windows: Insulated Windows
- Number of fireplaces: 2
- Fireplace features: Family Room, Gas Log, Gas Starter, Outside, Ventless
Interior area
- Total interior livable area: 2,736 sqft
Video & virtual tour
Property
Parking
- Total spaces: 2
- Parking features: Off Street
- Garage spaces: 2
Accessibility
- Accessibility features: Grip-Accessible Features, Hand Rails
Features
- Levels: Two
- Stories: 2
- Patio & porch: Covered, Patio, Porch, Rear Porch, Side Porch
- Exterior features: Uncovered Courtyard, Gutters Partial, Misting System, Private Yard
- Pool features: None
- Fencing: Masonry, Privacy, Wood
- Has view: Yes
- View description: See Remarks
- Waterfront features: None
Lot
- Size: 4,704 Square Feet
- Dimensions: 48 x 98 x 48 x 98
- Features: Back Yard, Close to Clubhouse, Interior Lot, Near Golf Course, Private, Sprinkler - Automatic, Sprinkler - Partial, Zero Lot Line
Details
- Additional structures: None
- Parcel number: 16399400000044
- Special conditions: Estate
Construction
Type & style
- Home type: SingleFamily
- Property subtype: Single Family Residence
Materials
- Foundation: Slab
- Roof: Composition
Condition
- Resale
- New construction: No
- Year built: 2010
Utilities & green energy
- Sewer: Public Sewer
- Water: Municipal Utility District (MUD)
- Utilities for property: Electricity Connected, Natural Gas Connected, Sewer Connected, Underground Utilities, Water Connected
Community & HOA
Community
- Features: See Remarks, Controlled Access, Curbs, Gated, Golf, Street Lights, Underground Utilities
- Subdivision: Gardens At Teravista Condo
HOA
- Has HOA: Yes
- Services included: See Remarks, Common Area Maintenance, Landscaping, Maintenance Grounds
- HOA fee: $313 monthly
- HOA name: The Gardens at Teravista
Location
- Region: Round Rock
Financial & listing details
- Price per square foot: $177/sqft
- Tax assessed value: $487,930
- Annual tax amount: $9,244
- Date on market: 7/7/2026
- Listing terms: Cash,Conventional,VA Loan
- Electric utility on property: Yes
Estimated market value
$476,900
$453,000 - $501,000
$2,648/mo
Price history
| Date | Event | Price |
|---|---|---|
| 8/21/2026 | Price change | $485,000-2%$177/sqft |
Source:  Unlock MLS #2610920 Report a problem Unlock MLS #2610920 Report a problem | ||
| 7/23/2026 | Price change | $495,000-3.9%$181/sqft |
Source: Unlock MLS #2610920 Report a problem | ||
| 7/9/2026 | Price change | $515,000-1.9%$188/sqft |
Source: Unlock MLS #2610920 Report a problem | ||
| 7/7/2026 | Listed for sale | $525,000$192/sqft |
Source: Unlock MLS #2610920 Report a problem | ||
Public tax history
| Year | Property taxes | Tax assessment |
|---|---|---|
| 2025 | $5,039 -11.7% | $487,930 +2.3% |
| 2024 | $5,706 +4.7% | $477,077 +8.3% |
| 2023 | $5,448 -26.5% | $440,488 +5.6% |
| 2022 | $7,408 -2.8% | $417,069 +10% |
| 2021 | $7,619 -3.1% | $379,154 +6.1% |
| 2020 | $7,865 -1.1% | $357,231 -3.1% |
| 2019 | $7,956 -1.6% | $368,691 -1.8% |
| 2018 | $8,086 | $375,459 +3.7% |
| 2017 | $8,086 +2.5% | $361,930 +10% |
| 2016 | $7,886 -11.7% | $329,027 -2.2% |
| 2015 | $8,935 | $336,568 -8.2% |
| 2014 | $8,935 | $366,802 +10% |
| 2013 | -- | $333,456 +3.5% |
| 2012 | -- | $322,309 -0.2% |
| 2011 | -- | $323,080 +1407.6% |
| 2010 | -- | $21,430 -25.5% |
| 2009 | -- | $28,767 |
Find assessor info on the county website
Monthly payment
Est. payment
Payment breakdown
Explore the cost of this home by adjusting the details. Changes won't be saved.Climate risks
Neighborhood: 78665
Nearby schools
Schools provided by the listing agent
- Elementary: Teravista
- Middle: Hopewell
- High: Stony Point
- District: Round Rock ISD
Source: Unlock MLS. This data may not be complete. We recommend contacting the local school district to confirm school assignments for this home.
- $458,100-- bd2 ba2.6k sqft4332 Teravista Club Dr UNIT 81, Round Rock, TX 78665Off Market
- $360,3003 bd2 ba1.6k sqft4332 Teravista Club Dr UNIT 56, Round Rock, TX 78665Off Market
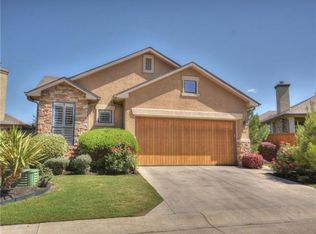
- $424,3003 bd3 ba2.7k sqft4332 Teravista Club Dr UNIT 57, Round Rock, TX 78665Off Market

- $315,9002 bd2 ba1.6k sqft4332 Teravista Club Dr UNIT 60, Round Rock, TX 78665Off Market
Similar homes
- $519,9004 bd3 ba2.9k sqft808 Bent Wood Pl, Round Rock, TX 78665Active
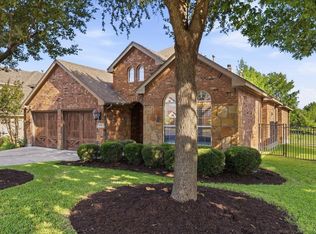
 MLS ID #2718358, Archie Montemayor, Compass RE Texas, LLC. Unlock MLS
 - $500,0004 bd3 ba2.4k sqft3164 Hidalgo Loop, Round Rock, TX 78665Active
 MLS ID #4819810, Rachel Pulliam, Bramlett Partners. Unlock MLS
 - $475,0004 bd3 ba3k sqft2934 Magellan Way, Round Rock, TX 78665Active
 MLS ID #1894792, Sonia Guardado, Magnolia Realty Round Rock. Unlock MLS
 - $529,0004 bd3 ba3.3k sqft2474 Santa Barbara Loop, Round Rock, TX 78665Active
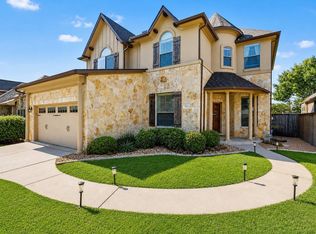 MLS ID #8377586, Becky Ode, Moreland Properties. Unlock MLS
 - $515,0004 bd3 ba2.6k sqft3831 Aqua Ln, Round Rock, TX 78681ActiveMLS ID #5295440, Matt Prewett, Better Broker, Texas Realty. Unlock MLS
- $325,0004 bd2 ba1.7k sqft4495 Heritage Well Ln, Round Rock, TX 78665ActiveMLS ID #2202328, Christina Mugno, Spyglass Realty. Unlock MLS
- $460,0004 bd2 ba2.3k sqft4006 Texella Cv, Round Rock, TX 78681ActiveMLS ID #3098506, Mark Strickland, Bramlett Partners. Unlock MLS
- $384,9994 bd3 ba2.7k sqft3503 Cheyenne St, Round Rock, TX 78665ActiveMLS ID #6209147, Russ Ethridge, eXp Realty, LLC. Unlock MLS
- $495,0004 bd3 ba2.3k sqft1124 Stetson Hat Trl, Georgetown, TX 78628ActiveMLS ID #5493687, Sam Sheikh, SpecTower Realty Group. Unlock MLS
- $419,0004 bd3 ba2.6k sqft1008 Clearwing Cir, Georgetown, TX 78626ActiveMLS ID #3395783, Tanya Kerr, KWLS - T. Kerr Property Group. Unlock MLS
- $470,0003 bd3 ba2.6k sqft1901 Spring Hollow Path, Round Rock, TX 78681ActiveMLS ID #5423317, John McCarthy, Spyglass Realty. Unlock MLS
- $449,0004 bd3 ba2.7k sqft3713 Norman Loop, Round Rock, TX 78664ActiveMLS ID #6182908, Joey Wilkes, Spyglass Realty. Unlock MLS
- $435,0005 bd3 ba2.6k sqft116 Konik Rd, Georgetown, TX 78626ActiveMLS ID #9807023, Albert Chen, AATX Residential. Unlock MLS
- $484,0005 bd3 ba2.9k sqft20825 Kearney Hill Rd, Pflugerville, TX 78660ActiveMLS ID #8003328, Sandy Joseph, Berkshire Hathaway TX Realty. Unlock MLS
- $530,7005 bd3 ba3.1k sqft109 Choke Canyon Ln, Georgetown, TX 78628ActiveMLS ID #5033691, Holly Harwood, Compass RE Texas, LLC. Unlock MLS
- $632,0004 bd4 ba3.6k sqft2944 Clinton Pl, Round Rock, TX 78665ActiveMLS ID #5521996, Robert Fischer, Keller Williams Realty Lone Star. Unlock MLS
- $674,5004 bd3 ba3.2k sqft2927 San Milan Pass, Round Rock, TX 78665ActiveMLS ID #8992857, George Kiefer, The Kiefer Group. Unlock MLS
- $640,0004 bd4 ba3.6k sqft3307 Columbus Way, Round Rock, TX 78665ActiveMLS ID #8673399, Amit Shanghvi, Prem D Nasta, Broker. Unlock MLS
- $429,0004 bd3 ba2.4k sqft412 Alsatian Ln, Leander, TX 78641ActiveMLS ID #1777340, Jana Maloney, Christies Intl Real Estate Lone Star. Unlock MLS
