$480,000 Appraisal from November 2024 attached in documents.. Walking distance from International Baccalaureate school Chandler Oaks Elementary and across from the neighborhood swimming pool and park. Special one-story home in the highly desirable Preserve at Stone Oak community, offering a spacious floorplan, excellent schools, and an unbeatable location on a quiet cul-de-sac! This nicely updated 4-bedroom home features an open-concept design with a kitchen that flows seamlessly into the living area, creating the perfect space for everyday living and entertaining. The thoughtfully designed layout provides generous living spaces, while the backyard offers plenty of room to relax, entertain, and BBQ under the covered patio. One of the standout features of this home is its exceptional walkability—just a short stroll to Chandler Oaks Elementary, the Stone Oak community pool, playground, and greenbelt trails. Families will appreciate the highly rated Round Rock ISD schools, including Chandler Oaks Elementary, while commuters will love the convenient access to I-35, Ronald Reagan Boulevard, Parmer Lane, and Highway 183, providing easy connections to Apple and other major employers. Located close to the shopping, dining, and everyday conveniences along Whitestone Boulevard, this home combines comfort, convenience, and community in one of Round Rock West's most sought-after neighborhoods. Close proximity to Mayfield Ranch and Brushy Creek. With its large single-story layout, excellent location, and outstanding neighborhood amenities, this is a rare opportunity to enjoy the very best of Preserve at Stone Oak living.
Active
Price cut: $20K (10/1)
$430,000
4006 Texella Cv, Round Rock, TX 78681
4beds
2,343sqft
Single Family Residence
Built in 2001
9,147 Square Feet Lot
$-- Zestimate®
$184/sqft
$33/mo HOA
What's special
Generous living spacesSpacious floorplanCovered patioLarge single-story layoutOpen-concept design
- 124 days
- 323
- 20
Zillow last checked:
Listing updated:
Listed by:
Mark Strickland 5129682808,
Bramlett Partners (512) 850-5717,
Carol Strickland (512) 426-2381,
Bramlett Partners
Source: Unlock MLS,MLS#: 3098506
Facts & features
Interior
Bedrooms & bathrooms
- Bedrooms: 4
- Bathrooms: 2
- Full bathrooms: 2
- Main level bedrooms: 4
Primary bedroom
- Description: Large primary bedroom with sizable bathroom and walk in closet
- Features: Ceiling Fan(s), Separate Shower, Soaking Tub, Walk-In Closet(s), Walk-in Shower
- Level: First
Bedroom
- Description: Bedroom #2 with carpet
- Features: Ceiling Fan(s)
- Level: Main
Bedroom
- Description: Bedroom #4 or Office
- Features: Ceiling Fan(s)
- Level: Main
Bedroom
- Description: Bedroom #3 with carpet
- Features: Ceiling Fan(s)
- Level: Main
Heating
- Central
Cooling
- Central Air
Appliances
- Included: Dishwasher, Disposal, Gas Cooktop, Gas Range, Microwave, Oven, Refrigerator, Washer/Dryer
Features
- Breakfast Bar, Ceiling Fan(s), High Ceilings, Granite Counters, Electric Dryer Hookup, In-Law Floorplan, Multiple Dining Areas, Multiple Living Areas, Open Floorplan, Pantry, Primary Bedroom on Main, Recessed Lighting, Study/Home Office, Walk-In Closet(s), Washer Hookup, Wired for Sound
- Flooring: Carpet, Laminate, Tile
- Windows: Blinds, Window Treatments
- Number of fireplaces: 1
- Fireplace features: Family Room
Interior area
- Total interior livable area: 2,343 sqft
Video & virtual tour
Property
Parking
- Total spaces: 2
- Parking features: Attached, Garage
- Attached garage spaces: 2
Accessibility
- Accessibility features: None
Features
- Levels: One
- Stories: 1
- Patio & porch: Porch
- Exterior features: Gutters Full, Private Yard
- Pool features: None
- Spa features: None
- Fencing: Fenced, Wood
- Has view: Yes
- View description: Neighborhood
- Waterfront features: None
Lot
- Size: 9,147 Square Feet
- Features: Back Yard, Corner Lot, Cul-De-Sac, Curbs, Sprinkler - Automatic, Trees-Large (Over 40 Ft)
Details
- Additional structures: Shed(s)
- Parcel number: 165009000B0042
- Special conditions: Standard
Construction
Type & style
- Home type: SingleFamily
- Property subtype: Single Family Residence
Materials
- Foundation: Slab
- Roof: Composition
Condition
- Resale
- New construction: No
- Year built: 2001
Details
- Builder name: Milburn
Utilities & green energy
- Sewer: Public Sewer
- Water: Public
- Utilities for property: Electricity Available, Natural Gas Available
Community & HOA
Community
- Features: Clubhouse, Dog Park, Picnic Area, Playground, Pool
- Subdivision: Preserve At Stone Oak Ph 2 Sec 3
HOA
- Has HOA: Yes
- Services included: Common Area Maintenance
- HOA fee: $33 monthly
- HOA name: Stone Oak HOA
Location
- Region: Round Rock
Financial & listing details
- Price per square foot: $184/sqft
- Tax assessed value: $464,118
- Annual tax amount: $8,350
- Date on market: 6/11/2026
- Listing terms: Cash,Conventional,FHA,VA Loan
- Electric utility on property: Yes
Estimated market value
Not available
Estimated sales range
Not available
Not available
Price history
| Date | Event | Price |
|---|---|---|
| 10/1/2026 | Price change | $430,000-4.4%$184/sqft |
Source:  Unlock MLS #3098506 Report a problem Unlock MLS #3098506 Report a problem | ||
| 9/11/2026 | Price change | $450,000-2.2%$192/sqft |
Source: Unlock MLS #3098506 Report a problem | ||
| 8/6/2026 | Price change | $460,000-4.2%$196/sqft |
Source: Unlock MLS #3098506 Report a problem | ||
| 7/9/2026 | Price change | $480,000-2%$205/sqft |
Source: Unlock MLS #3098506 Report a problem | ||
| 6/11/2026 | Listed for sale | $490,000+6.5%$209/sqft |
Source: Unlock MLS #3098506 Report a problem | ||
| 2/14/2025 | Listing removed | $2,095$1/sqft |
Source: Zillow Rentals Report a problem | ||
| 2/6/2025 | Price change | $2,095-4.6%$1/sqft |
Source: Zillow Rentals Report a problem | ||
| 1/15/2025 | Price change | $2,195-4.4%$1/sqft |
Source: Zillow Rentals Report a problem | ||
| 12/31/2024 | Price change | $2,295-4.2%$1/sqft |
Source: Zillow Rentals Report a problem | ||
| 12/19/2024 | Price change | $2,395-4%$1/sqft |
Source: Zillow Rentals Report a problem | ||
| 12/7/2024 | Listed for rent | $2,495+36.7%$1/sqft |
Source: Zillow Rentals Report a problem | ||
| 11/20/2024 | Sold | -- |
Source: Agent Provided Report a problem | ||
| 10/3/2024 | Price change | $460,000-4.2%$196/sqft |
Source: Unlock MLS #9074599 Report a problem | ||
| 9/18/2024 | Listed for sale | $480,000+56.9%$205/sqft |
Source: Unlock MLS #9074599 Report a problem | ||
| 8/30/2018 | Listing removed | $1,825$1/sqft |
Source: All City Real Estate #6467145 Report a problem | ||
| 8/22/2018 | Sold | -- |
Source: Agent Provided Report a problem | ||
| 7/30/2018 | Price change | $1,825-5.2%$1/sqft |
Source: All City Real Estate #6467145 Report a problem | ||
| 6/27/2018 | Price change | $1,925-2.5%$1/sqft |
Source: All City Real Estate #6467145 Report a problem | ||
| 6/15/2018 | Listed for rent | $1,975$1/sqft |
Source: All City Real Estate #6467145 Report a problem | ||
| 4/10/2018 | Price change | $306,000-1.3%$131/sqft |
Source: Premiere Team Real Estate #2150691 Report a problem | ||
| 3/23/2018 | Listed for sale | $310,000$132/sqft |
Source: Premiere Team Real Estate #2150691 Report a problem | ||
Public tax history
| Year | Property taxes | Tax assessment |
|---|---|---|
| 2025 | $8,351 +9.2% | $464,118 +7.5% |
| 2024 | $7,646 +4.5% | $431,609 +3.4% |
| 2023 | $7,318 -24% | $417,229 -17.8% |
| 2022 | $9,630 +37.6% | $507,811 +51.9% |
| 2021 | $7,000 +7.5% | $334,333 +15.2% |
| 2020 | $6,513 +1.3% | $290,152 +1.9% |
| 2019 | $6,427 +9.4% | $284,691 +2.4% |
| 2018 | $5,877 | $278,132 +4% |
| 2017 | $5,877 +7.7% | $267,476 +8.7% |
| 2016 | $5,458 +19.2% | $246,089 +10% |
| 2015 | $4,579 | $223,717 +10% |
| 2014 | $4,579 | $203,379 +10% |
| 2013 | -- | $184,890 +5.8% |
| 2012 | -- | $174,823 -1.2% |
| 2011 | -- | $176,958 -2.2% |
| 2010 | -- | $180,875 0% |
| 2009 | -- | $180,905 +0% |
| 2007 | -- | $180,852 +7.4% |
| 2006 | -- | $168,451 +2.7% |
| 2005 | -- | $163,951 +2.3% |
| 2004 | -- | $160,212 -2.4% |
| 2003 | -- | $164,105 -2.5% |
| 2002 | -- | $168,310 |
Find assessor info on the county website
Monthly payment
Est. payment
Payment breakdown
Explore the cost of this home by adjusting the details. Changes won't be saved.Climate risks
Neighborhood: Stone Oak at Round Rock
Nearby schools
Schools provided by the listing agent
- Elementary: Chandler Oaks
- Middle: Walsh
- High: Stony Point
- District: Round Rock ISD
Source: Unlock MLS. This data may not be complete. We recommend contacting the local school district to confirm school assignments for this home.
- $371,300-- bd2 ba1.9k sqft4004 Texella Cv, Round Rock, TX 78681Off Market
- $364,4003 bd2 ba1.7k sqft4105 Natural Bridge Ct, Round Rock, TX 78681Off Market
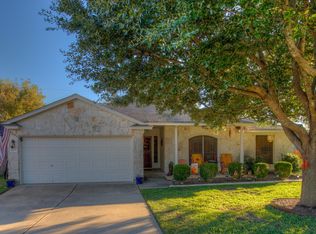
- $348,200-- bd2 ba1.7k sqft4107 Natural Bridge Ct, Round Rock, TX 78681Off Market
- $403,5003 bd2 ba2.3k sqft4002 Texella Cv, Round Rock, TX 78681Off Market
Similar homes
- $499,0004 bd3 ba2.6k sqft3831 Aqua Ln, Round Rock, TX 78681Active

 MLS ID #5295440, Matt Prewett, Better Broker, Texas Realty. Unlock MLS
 - $450,0004 bd3 ba2.4k sqft8617 Columbia Falls Dr, Round Rock, TX 78681Active
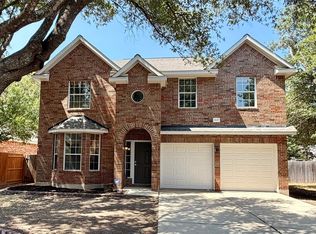 MLS ID #8664130, Nicholas Garza, Keller Williams Realty. Unlock MLS
 - $489,0004 bd3 ba2.5k sqft608 Spanish Oak Ter, Round Rock, TX 78681Active
 MLS ID #1185117, Sean LeGrant, Goodrich Realty LLC. Unlock MLS
 - $469,9004 bd3 ba2.4k sqft1702 Oakridge Dr, Round Rock, TX 78681Active
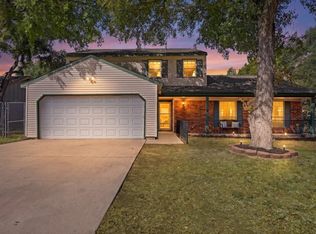 MLS ID #7526238, Michelle Burns, eXp Realty, LLC. Unlock MLS
 - $455,0004 bd3 ba2.7k sqft4332 Teravista Club Dr Unit 44, Round Rock, TX 78665ActiveMLS ID #2610920, Sharon Moore, Off Key Real Estate. Unlock MLS
- $399,9004 bd3 ba2.2k sqft1200 April Meadows Loop, Georgetown, TX 78626ActiveMLS ID #7310397, Camille Carney, Local Life Realty, LLC. Unlock MLS
- $425,0003 bd3 ba2.6k sqft3929 Katzman Dr, Austin, TX 78728ActiveMLS ID #3876249, Dane Moreton, Keller Williams Realty. Unlock MLS
- $374,9004 bd3 ba2.7k sqft3503 Cheyenne St, Round Rock, TX 78665ActiveMLS ID #6209147, Russ Ethridge, eXp Realty, LLC. Unlock MLS
- $428,0004 bd3 ba2.1k sqft8601 Rock Pigeon Dr, Austin, TX 78729ActiveMLS ID #8233087, George Kiefer, The Kiefer Group. Unlock MLS
- $390,0004 bd3 ba2.2k sqft1612 Rossport Bnd, Leander, TX 78641ActiveMLS ID #9830326, Chelsea Giovanelli, T J Lewis Real Estate. Unlock MLS
- $420,0004 bd3 ba2.9k sqft1720 Bovina Dr, Leander, TX 78641ActiveMLS ID #6429629, Suzanne Rain, MGR Realty LLC. Unlock MLS
- $474,9004 bd2 ba2k sqft1113 Mulberry Oak Ln, Georgetown, TX 78628ActiveMLS ID #9874706, Rhonda Cote Parsons-Cote, All City Real Estate. Unlock MLS
- $349,5004 bd2 ba1.7k sqft2113 Pearson Way, Round Rock, TX 78665ActiveMLS ID #4258517, Siva Nandyala, Central Metro Realty. Unlock MLS
- $400,0004 bd3 ba2.4k sqft901 Melda St, Leander, TX 78641ActiveMLS ID #8762902, Amie Diehl, Keller Williams Realty. Unlock MLS
- $379,9004 bd2 ba2.1k sqft1049 Sussex Way, Round Rock, TX 78665ActiveMLS ID #6282181, Bruce Rodden, Keller Williams Realty Lone St. Unlock MLS
- $474,5004 bd4 ba2.8k sqft153 Crescent Heights Dr, Georgetown, TX 78628ActiveMLS ID #9735730, Roxy Cuneo, Q Realty Austin. Unlock MLS
- $407,9004 bd3 ba2.8k sqft1635 Abbey Ln, Cedar Park, TX 78613ActiveMLS ID #9322155, Chris Venable, Mainstay Brokerage LLC. Unlock MLS
- $348,0003 bd2 ba1.8k sqft1568 Haynie Bnd, Round Rock, TX 78665ActiveMLS ID #5937749, Tom Macatee, Thomas Macatee, Broker. Unlock MLS
- $389,0004 bd2 ba2.1k sqft3924 Links Ln, Round Rock, TX 78664ActiveMLS ID #4659770, Kinan Beck, eXp Realty, LLC. Unlock MLS
- $410,0003 bd2 ba2.1k sqft101 San Miniato St, Georgetown, TX 78628Active
 MLS ID #622870, Jennifer Goldin-Weeks, Realty Texas LLC. Central Texas MLS
