BETTER THAN NEW IN PARKSIDE ON THE RIVER + POTENTIALLY ASSUMABLE 5.125% MORTGAGE! Beautiful single-story Perry Home, guarded by a gorgeous protected oak tree, offers 4 bedrooms, 2 baths, dedicated home office and an open-concept floor plan designed for everyday living and entertaining. The spacious kitchen features a large center island and walk-in pantry and opens to the dining and family rooms, where abundant windows provide wonderful natural light. The private primary suite offers dual vanities, garden tub, separate glass-enclosed shower and a generous walk-in closet. Secondary bedrooms also feature walk-in closets for excellent storage. Enjoy Texas evenings from the covered back patio. Located in sought-after Parkside on the River, a master-planned community along the San Gabriel River offering resort-style amenities including pools, amenity centers, pickleball courts, playgrounds, green space, and miles of scenic walking and biking trails. Convenient to Georgetown, Wolf Ranch shopping and dining, Cedar Park and Round Rock, with access to 183A, SH-45 and I-35 for commuting to The Domain, Downtown Austin and major Austin-area employers. Exceptional financing opportunity: Seller's existing mortgage may be assumable by a qualified buyer at 5.125%, subject to lender approval and assumption requirements. Ask listing agent for details. Built by Perry Homes, the property may also have remaining coverage under Perry's 10-year structural limited warranty, subject to builder terms, transferability and verification. A move-in-ready home, outstanding community amenities and a potentially valuable financing opportunity!
Active
$474,900
1113 Mulberry Oak Ln, Georgetown, TX 78628
4beds
2,079sqft
Single Family Residence
Built in 2022
5,837 Square Feet Lot
$-- Zestimate®
$228/sqft
$70/mo HOA
What's special
Dedicated home officeCovered back patioGenerous walk-in closetSpacious kitchenLarge center islandDual vanitiesWalk-in pantry
- 56 days
- 174
- 11
Zillow last checked:
Listing updated:
Listed by:
Rhonda Cote Parsons-Cote (832) 990-2699,
All City Real Estate (832) 990-2699
Source: Unlock MLS,MLS#: 9874706
Facts & features
Interior
Bedrooms & bathrooms
- Bedrooms: 4
- Bathrooms: 2
- Full bathrooms: 2
- Main level bedrooms: 4
Primary bedroom
- Features: Ceiling Fan(s), Quartz Counters, Double Vanity, Recessed Lighting, Separate Shower, Soaking Tub, Walk-in Shower
- Level: Main
Bedroom
- Level: Main
Bedroom
- Level: Main
Kitchen
- Features: Breakfast Bar, Kitchen Island, Quartz Counters, Dining Area, Open to Family Room, Pantry, Recessed Lighting
- Level: Main
Living room
- Features: Ceiling Fan(s), Recessed Lighting
- Level: Main
Office
- Features: None
- Level: Main
Heating
- Central, Natural Gas
Cooling
- Central Air
Appliances
- Included: Built-In Oven(s), Dishwasher, Disposal, ENERGY STAR Qualified Appliances, Gas Cooktop, Microwave, Self Cleaning Oven, Gas Water Heater
Features
- High Ceilings, Granite Counters, Electric Dryer Hookup, French Doors, Kitchen Island, No Interior Steps, Open Floorplan, Pantry, Primary Bedroom on Main, Study/Home Office, Walk-In Closet(s), Washer Hookup
- Flooring: Carpet, Tile
- Windows: Double Pane Windows
Interior area
- Total interior livable area: 2,079 sqft
Video & virtual tour
Property
Parking
- Total spaces: 2
- Parking features: Attached, Garage, Garage Door Opener, Garage Faces Front
- Attached garage spaces: 2
Accessibility
- Accessibility features: See Remarks
Features
- Levels: One
- Stories: 1
- Patio & porch: Covered, Porch
- Exterior features: Gutters Partial, No Exterior Steps, Private Yard
- Pool features: None
- Fencing: Privacy, Wood
- View description: None
- Waterfront features: None
Lot
- Size: 5,837 Square Feet
- Dimensions: 50 x 130
- Features: Level, Sprinkler - Back Yard, Sprinklers In Front
Details
- Additional structures: None
- Parcel number: R208561210V0007
- Special conditions: Standard
Construction
Type & style
- Home type: SingleFamily
- Property subtype: Single Family Residence
Materials
- Foundation: Slab
- Roof: Composition
Condition
- Resale
- New construction: No
- Year built: 2022
Details
- Builder name: Perry Homes
Utilities & green energy
- Sewer: Public Sewer
- Water: Public
- Utilities for property: Underground Utilities
Community & HOA
Community
- Features: BBQ Pit/Grill, Clubhouse, Cluster Mailbox, Common Grounds, Dog Park, Fitness Center, Park, Playground, Pool
- Subdivision: Parkside on the River
HOA
- Has HOA: Yes
- Services included: See Remarks
- HOA fee: $840 annually
- HOA name: Kith Management Service
Location
- Region: Georgetown
Financial & listing details
- Price per square foot: $228/sqft
- Date on market: 8/25/2026
- Listing terms: Assumable,Cash,Conventional,FHA,Texas Vet,VA Loan
Estimated market value
Not available
Estimated sales range
Not available
Not available
Price history
| Date | Event | Price |
|---|---|---|
| 8/25/2026 | Listed for sale | $474,900-5%$228/sqft |
Source:  Unlock MLS #9874706 Report a problem Unlock MLS #9874706 Report a problem | ||
| 4/11/2023 | Sold | -- |
Source: Agent Provided Report a problem | ||
| 3/10/2023 | Pending sale | $499,900$240/sqft |
Source: Unlock MLS #3746339 Report a problem | ||
| 3/9/2023 | Price change | $499,900-2%$240/sqft |
Source: Unlock MLS #3746339 Report a problem | ||
| 2/28/2023 | Price change | $509,900-1.2%$245/sqft |
Source: Unlock MLS #3746339 Report a problem | ||
| 2/16/2023 | Price change | $515,900+0.2%$248/sqft |
Source: Unlock MLS #3746339 Report a problem | ||
| 2/7/2023 | Price change | $514,900-1.9%$248/sqft |
Source: Unlock MLS #3746339 Report a problem | ||
| 1/19/2023 | Price change | $524,900-2.6%$252/sqft |
Source: Unlock MLS #3746339 Report a problem | ||
| 1/9/2023 | Price change | $538,900-5.4%$259/sqft |
Source: Unlock MLS #3746339 Report a problem | ||
| 1/3/2023 | Price change | $569,900-5%$274/sqft |
Source: Unlock MLS #3746339 Report a problem | ||
| 10/14/2022 | Price change | $599,900-4.8%$289/sqft |
Source: Unlock MLS #3746339 Report a problem | ||
| 6/16/2022 | Listed for sale | $629,900$303/sqft |
Source: Unlock MLS #3746339 Report a problem | ||
Public tax history
Tax history is unavailable.
Monthly payment
Est. payment
Payment breakdown
Explore the cost of this home by adjusting the details. Changes won't be saved.Climate risks
Neighborhood: 78628
Nearby schools
Schools provided by the listing agent
- Elementary: Wolf Ranch Elementary
- Middle: James Tippit
- High: East View
- District: Georgetown ISD
Source: Unlock MLS. This data may not be complete. We recommend contacting the local school district to confirm school assignments for this home.
- $367,4003 bd2 ba1.6k sqft1109 Mulberry Oak Ln, Georgetown, TX 78628Off Market
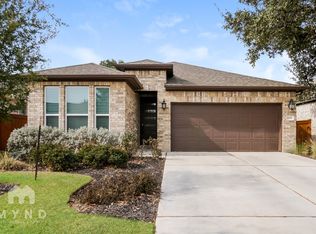
- $399,7003 bd2 ba2k sqft1117 Mulberry Oak Ln, Georgetown, TX 78628Off Market

- $432,6003 bd-- ba2k sqft1105 Mulberry Oak Ln, Georgetown, TX 78628Off Market
- $469,2003 bd-- ba2.2k sqft1121 Mulberry Oak Ln, Georgetown, TX 78628Off Market
Similar homes
- $475,0004 bd3 ba2.7k sqft129 Ridgeview Ct, Georgetown, TX 78628Active
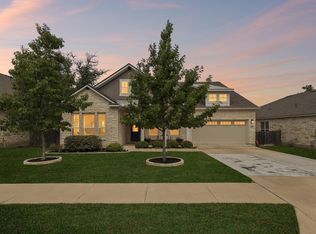
 MLS ID #4103619, Jennifer Geisheimer, Classic Realty Of Texas, LLC. Unlock MLS
 - $495,0004 bd3 ba2.3k sqft1124 Stetson Hat Trl, Georgetown, TX 78628Active
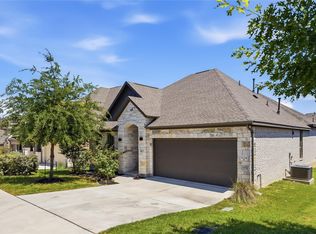 MLS ID #5493687, Sam Sheikh, SpecTower Realty Group. Unlock MLS
 - $535,0004 bd3 ba2.3k sqft1236 Scenic Green Loop, Georgetown, TX 78628Active
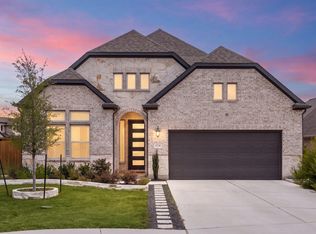 MLS ID #7195566, Amy Reinarz, Compass RE Texas, LLC. Unlock MLS
 - from $624,9004 bd2 ba2.1k sqft2187W Plan, Parkside on the River 50', Georgetown, TX 78628New Construction
 Perry Homes
 - $385,0004 bd2 ba1.7k sqft341 Peace Pipe Way, Georgetown, TX 78628ActiveMLS ID #3192446, Chris Tinnell, Compass RE Texas, LLC. Unlock MLS
- $492,6034 bd3 ba2.4k sqft1816 Spring Mountain Cv, Georgetown, TX 78628ActiveUnlock MLS
- $355,0004 bd3 ba2.3k sqft313 Peace Pipe Way, Georgetown, TX 78628ActiveMLS ID #3166104, Clay Byrne, Keller Williams Realty. Unlock MLS
- $568,7154 bd3 ba2.2k sqft409 Dorothy Mae Cir, Georgetown, TX 78628ActiveUnlock MLS
- $394,4954 bd2 ba1.9k sqft4420 Ingram Rd, Georgetown, TX 78628ActiveMLS ID #5325445, Jeff Patterson, Team West Real Estate LLC. Unlock MLS
- $369,9993 bd2 ba1.6k sqft312 Debora Dr, Georgetown, TX 78628Active
 MLS ID #626112, Carla K. Weaver, JPAR - Round Rock. Central Texas MLS
 - $409,9994 bd3 ba2.8k sqft361 Bright Star Ln, Georgetown, TX 78628ActiveMLS ID #1774917, Annette Villasenor, Pure Realty. Unlock MLS
- $619,0004 bd3 ba2.7k sqft480 Monahans Dr, Georgetown, TX 78628ActiveMLS ID #8095638, Diana Caro, Pure Realty. Unlock MLS
- $589,9994 bd3 ba2.8k sqft1304 Snowdrop Dr, Georgetown, TX 78628ActiveMLS ID #8924194, Arion Crenshaw, Serhant Texas, LLC. Unlock MLS
- $359,9003 bd2 ba1.6k sqft141 Cherry Ridge Rd, Georgetown, TX 78628ActiveMLS ID #8405664, Ashley Brinkoeter, Keller Williams Realty Lone St. Unlock MLS
- $599,0005 bd4 ba2.9k sqft312 Maddox Dr, Georgetown, TX 78628ActiveMLS ID #6467111, Jenn Carey, Open House Austin Group LLC. Unlock MLS
- $430,0004 bd2 ba2.3k sqft4006 Texella Cv, Round Rock, TX 78681ActiveMLS ID #3098506, Mark Strickland, Bramlett Partners. Unlock MLS
- $425,0005 bd3 ba2.6k sqft116 Konik Rd, Georgetown, TX 78626ActiveMLS ID #9807023, Albert Chen, AATX Residential. Unlock MLS
- $405,0004 bd3 ba2.2k sqft305 N Rainbow Bridge Dr, Cedar Park, TX 78613ActiveMLS ID #628036, Tamera E. Baker, Blue Line Realty, LLC. Central Texas MLS
