Nestled on a quiet cul-de-sac and framed by mature trees, this classic two-story brick home offers 2,699 square feet of versatile living space in Willow Run. The thoughtfully designed floor plan features three bedrooms, two full baths plus a half bath, multiple living areas, and two dining spaces; providing plenty of room for everyday living, entertaining, or creating dedicated work and flex spaces. The inviting family room features a fireplace and opens to the home's comfortable living areas, while the kitchen offers a gas range, dishwasher, and disposal. A two-car garage and paved driveway provide convenient parking and storage. With a 7,340-square-foot lot, established landscaping, and a desirable cul-de-sac location, this home offers a wonderful opportunity to make a spacious Austin-area property your own.
Active
$425,000
3929 Katzman Dr, Austin, TX 78728
3beds
2,699sqft
Single Family Residence
Built in 1994
7,339 Square Feet Lot
$-- Zestimate®
$157/sqft
$-- HOA
What's special
Two-car garageClassic two-story brick homePaved drivewayInviting family roomThree bedroomsTwo dining spacesQuiet cul-de-sac
- 7 days
- 169
- 13
Likely to sell faster than
Zillow last checked:
Listing updated:
Listed by:
Dane Moreton (737) 351-3579,
Keller Williams Realty (512) 448-4111
Source: Unlock MLS,MLS#: 3876249
Facts & features
Interior
Bedrooms & bathrooms
- Bedrooms: 3
- Bathrooms: 3
- Full bathrooms: 2
- 1/2 bathrooms: 1
Heating
- Central
Cooling
- Ceiling Fan(s), Central Air
Appliances
- Included: Dishwasher, Disposal, Gas Range
Features
- Built-in Features, Ceiling Fan(s), Vaulted Ceiling(s), Double Vanity, Eat-in Kitchen, French Doors, Kitchen Island, Multiple Dining Areas, Multiple Living Areas, Open Floorplan, Pantry, Recessed Lighting
- Flooring: Carpet, Vinyl
- Windows: See Remarks
- Number of fireplaces: 1
- Fireplace features: Family Room
Interior area
- Total interior livable area: 2,699 sqft
Video & virtual tour
Property
Parking
- Total spaces: 2
- Parking features: Garage, Garage Faces Front
- Garage spaces: 2
Accessibility
- Accessibility features: None
Features
- Levels: Two
- Stories: 2
- Patio & porch: None
- Exterior features: See Remarks
- Pool features: None
- Fencing: Back Yard, Wood
- Has view: Yes
- View description: See Remarks
- Waterfront features: None
Lot
- Size: 7,339 Square Feet
- Features: Cul-De-Sac
Details
- Additional structures: See Remarks
- Parcel number: 02781801110000
- Special conditions: Standard
Construction
Type & style
- Home type: SingleFamily
- Property subtype: Single Family Residence
Materials
- Foundation: Slab
- Roof: Composition, Shingle
Condition
- Resale
- New construction: No
- Year built: 1994
Utilities & green energy
- Sewer: Municipal Utility District (MUD)
- Water: Municipal Utility District (MUD)
- Utilities for property: See Remarks
Community & HOA
Community
- Features: BBQ Pit/Grill, Pool
- Subdivision: Willow Run Sec 01
HOA
- Has HOA: No
Location
- Region: Austin
Financial & listing details
- Price per square foot: $157/sqft
- Tax assessed value: $441,861
- Annual tax amount: $8,303
- Date on market: 10/9/2026
- Listing terms: Cash,Conventional,FHA,VA Loan
Estimated market value
Not available
Estimated sales range
Not available
Not available
Price history
| Date | Event | Price |
|---|---|---|
| 10/9/2026 | Listed for sale | $425,000-3.4%$157/sqft |
Source:  Unlock MLS #3876249 Report a problem Unlock MLS #3876249 Report a problem | ||
| 8/27/2026 | Listing removed | $440,000$163/sqft |
Source: Unlock MLS #5422936 Report a problem | ||
| 5/13/2026 | Listed for sale | $440,000-1.1%$163/sqft |
Source: Unlock MLS #5422936 Report a problem | ||
| 11/11/2025 | Price change | $445,000-1.1%$165/sqft |
Source: Unlock MLS #5422936 Report a problem | ||
| 9/25/2025 | Listed for sale | $450,000$167/sqft |
Source: Unlock MLS #5422936 Report a problem | ||
Public tax history
| Year | Property taxes | Tax assessment |
|---|---|---|
| 2025 | $3,356 -20.2% | $441,861 -1.2% |
| 2024 | $4,203 +9.3% | $447,136 +10% |
| 2023 | $3,847 -24.6% | $406,487 +10% |
| 2022 | $5,103 | $369,534 +10% |
| 2021 | -- | $335,940 +10% |
| 2020 | $5,426 -12.1% | $305,400 -0.3% |
| 2019 | $6,173 +5.8% | $306,300 +2.1% |
| 2018 | $5,836 | $299,982 +6.5% |
| 2017 | $5,836 +23% | $281,588 +10% |
| 2016 | $4,745 | $255,989 +10% |
| 2015 | $4,745 | $232,717 +10% |
| 2014 | $4,745 | $211,561 +10% |
| 2013 | -- | $192,328 +4% |
| 2012 | -- | $185,009 -7.9% |
| 2011 | -- | $200,851 +0.3% |
| 2010 | -- | $200,262 -5.9% |
| 2009 | -- | $212,840 +4% |
| 2008 | -- | $204,678 +10% |
| 2007 | -- | $186,071 +7% |
| 2006 | -- | $173,864 +1.7% |
| 2005 | -- | $170,913 |
Find assessor info on the county website
Monthly payment
Est. payment
Payment breakdown
Explore the cost of this home by adjusting the details. Changes won't be saved.Climate risks
Neighborhood: 78728
Nearby schools
Schools provided by the listing agent
- Elementary: Joe Lee Johnson
- Middle: Deerpark
- High: McNeil
- District: Round Rock ISD
Source: Unlock MLS. This data may not be complete. We recommend contacting the local school district to confirm school assignments for this home.
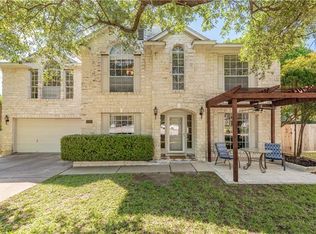
Similar homes
- $385,0004 bd3 ba1.6k sqft1637 Gaylord Dr, Austin, TX 78728Active
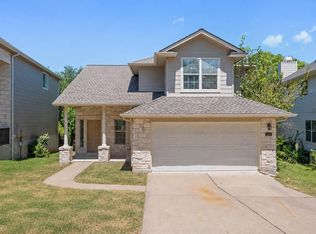
 MLS ID #1278226, Phillip Chang, MODUS Real Estate. Unlock MLS
 - $435,0004 bd4 ba2.5k sqft1700 Fort Grant Dr, Round Rock, TX 78665Active
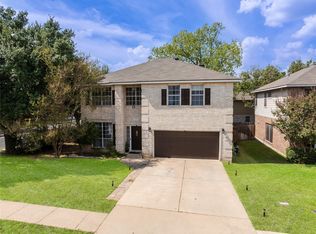 MLS ID #1925009, David Leon Hernandez, Real Broker, LLC. Unlock MLS
 - $475,0004 bd3 ba3k sqft908 Dover Castle Ln, Pflugerville, TX 78660Active
 MLS ID #2359459, Sara Hough, Reliance Realty Group. Unlock MLS
 - $419,0003 bd2 ba1.3k sqft9725 Meadowheath Dr, Austin, TX 78729Active
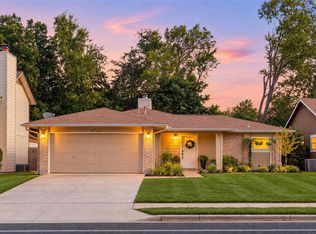 MLS ID #8752634, Barb Cooper, Redfin Corporation. Unlock MLS
 - $428,0004 bd3 ba2.1k sqft8601 Rock Pigeon Dr, Austin, TX 78729ActiveMLS ID #8233087, George Kiefer, The Kiefer Group. Unlock MLS
- $479,9005 bd4 ba2k sqft8713 Pineridge Dr, Austin, TX 78729ActiveMLS ID #8281149, Manda Mafi, Call It Closed Realty. Unlock MLS
- $400,0004 bd3 ba3.5k sqft805 Catumet Dr, Pflugerville, TX 78660ActiveMLS ID #4631284, Annaliz Bosquez Freeman, Phyllis Browning Company. Unlock MLS
- $375,0004 bd2 ba1.8k sqft1501 Bedouin Ct, Round Rock, TX 78664ActiveMLS ID #3828924, Devan Dorsett, Dorsett Dye & Associates Real Estate. Unlock MLS
- $360,0004 bd3 ba2.3k sqft620 Catumet Dr, Pflugerville, TX 78660ActiveMLS ID #7405881, Johan Vasquez, J Brandon Realty. Unlock MLS
- $399,0004 bd3 ba2.8k sqft2616 Grand Mission Way, Pflugerville, TX 78660ActiveMLS ID #6700507, Priscilla Frigon, Realty Texas LLC. Unlock MLS
- $449,0004 bd3 ba3k sqft1100 Autumn Sage Way, Pflugerville, TX 78660ActiveMLS ID #5264642, Christie Hall, Keller Williams Realty. Unlock MLS
- $459,5004 bd3 ba2.3k sqft8416 Priest River Dr, Round Rock, TX 78681ActiveMLS ID #9922628, George Kiefer, The Kiefer Group. Unlock MLS
- $450,0004 bd3 ba2.4k sqft8617 Columbia Falls Dr, Round Rock, TX 78681ActiveMLS ID #8664130, Nicholas Garza, Keller Williams Realty. Unlock MLS
- $405,0004 bd3 ba1.8k sqft11008 Bruneau Trl, Austin, TX 78754ActiveMLS ID #3335596, Adam Baker, Serhant Texas, LLC. Unlock MLS
- $375,0004 bd3 ba2.4k sqft1503 Mexican Heather Ct, Pflugerville, TX 78660ActiveMLS ID #5245417, Nick Podrebarac, All City Real Estate Ltd. Co. Unlock MLS
- $430,0004 bd2 ba2.3k sqft4006 Texella Cv, Round Rock, TX 78681ActiveMLS ID #3098506, Mark Strickland, Bramlett Partners. Unlock MLS
- $550,0004 bd3 ba3.1k sqft1106 Greenlawn Blvd, Round Rock, TX 78664ActiveMLS ID #6168146, Eva Cuenca, Team Price Real Estate. Unlock MLS
- $395,0004 bd3 ba2.5k sqft900 Oakcrest Cir, Cedar Park, TX 78613ActiveMLS ID #9394597, Ken Schlesener, Central Metro Realty. Unlock MLS
- $350,0003 bd3 ba2k sqft204 Yucca House Dr, Pflugerville, TX 78660ActiveMLS ID #7196172, Rachel Pulliam, Bramlett Partners. Unlock MLS
