Updated duplex investment opportunity in Austin with strong income potential! Unit A features 3 bedrooms and 2 full baths, while Unit B offers 2 bedrooms and 2 full baths. Recent improvements include new exterior sidings and fresh exterior paint (2026), full roof replacement (2026), interior paint updates (2024 & 2026), newer water heaters in both units since 2025, and vinyl plank flooring throughout with no carpet. Both units include refrigerators that convey with the sale, ceiling fans in living rooms and primary bedrooms, and floor-to-ceiling limestone wood-burning fireplaces. Unit A also features high ceilings and skylights in the primary bedroom. Unit B is leased at $1,500/month on a month-to-month lease, offering immediate rental income and flexibility for a new owner. Unit A is vacant with estimated rental potential around $1,595/month. Great opportunity for investors or owner-occupants seeking additional income. Convenient location with easy access to US-183, SH-71, and Mopac, plus nearby shopping, grocery stores, dining, parks, public transit, and major Austin employers. Located within Round Rock ISD.
Active
$479,900
8713 Pineridge Dr, Austin, TX 78729
5beds
4baths
2,042sqft
Duplex
Built in 1982
-- sqft lot
$-- Zestimate®
$235/sqft
$-- HOA
What's special
Floor-to-ceiling limestone wood-burning fireplacesNew exterior sidingsFresh exterior paintFull roof replacement
- 5 hours
- 31
- 3
Zillow last checked:
Listing updated:
Listed by:
Manda Mafi (833) 242-7007,
Call It Closed Realty (833) 242-7007
Source: Unlock MLS,MLS#: 8281149
Facts & features
Interior
Bedrooms & bathrooms
- Bedrooms: 5
- Bathrooms: 4
Heating
- Central, Fireplace(s)
Cooling
- Ceiling Fan(s), Central Air
Appliances
- Included: Dishwasher, Disposal, Electric Range, Ice Maker, Microwave, Electric Oven, Free-Standing Range, Refrigerator, Electric Water Heater
Features
- Laminate Counters, In-Law Floorplan, No Interior Steps, Open Floorplan
- Flooring: Vinyl
- Windows: Blinds, Double Pane Windows
- Number of fireplaces: 2
- Fireplace features: Living Room, Masonry, Wood Burning
Interior area
- Total interior livable area: 2,042 sqft
Video & virtual tour
Property
Parking
- Total spaces: 2
- Parking features: Door-Single
- Garage spaces: 2
Accessibility
- Accessibility features: None
Features
- Levels: One
- Stories: 1
- Patio & porch: Enclosed, Front Porch
- Exterior features: No Exterior Steps, Private Yard
- Fencing: Back Yard, Fenced, Full, Privacy, Wood
- View description: None
- Waterfront features: None
Lot
- Size: 10,005 Square Feet
- Features: Back Yard, Front Yard, Level, Trees-Medium (20 Ft - 40 Ft)
Details
- Additional structures: Shed(s)
- Parcel number: 165471000G0064
- Special conditions: Probate Listing
Construction
Type & style
- Home type: MultiFamily
- Property subtype: Duplex
Materials
- Foundation: Slab
- Roof: Composition, Shingle
Condition
- Resale
- New construction: No
- Year built: 1982
Utilities & green energy
- Sewer: Public Sewer
- Water: Public
- Utilities for property: Electricity Available, Sewer Available, Underground Utilities, Water Available
Community & HOA
Community
- Features: None
- Subdivision: Springwoods Sec 01-A
HOA
- Has HOA: No
Location
- Region: Austin
Financial & listing details
- Price per square foot: $235/sqft
- Tax assessed value: $458,749
- Annual tax amount: $7,934
- Date on market: 10/16/2026
- Listing terms: Cash,Conventional,FHA,Lender Approval,Texas Vet,VA Loan
- Electric utility on property: Yes
Estimated market value
Not available
Estimated sales range
Not available
Not available
Price history
| Date | Event | Price |
|---|---|---|
| 10/16/2026 | Listed for sale | $479,900$235/sqft |
Source:  Unlock MLS #8281149 Report a problem Unlock MLS #8281149 Report a problem | ||
| 10/1/2026 | Listing removed | $479,900$235/sqft |
Source: Unlock MLS #8281149 Report a problem | ||
| 9/28/2026 | Listed for sale | $479,900$235/sqft |
Source: Unlock MLS #8281149 Report a problem | ||
| 9/19/2026 | Contingent | $479,900$235/sqft |
Source: Unlock MLS #8281149 Report a problem | ||
| 8/11/2026 | Price change | $479,900-1.6%$235/sqft |
Source: Unlock MLS #8281149 Report a problem | ||
| 5/26/2026 | Listed for sale | $487,900$239/sqft |
Source: Unlock MLS #8281149 Report a problem | ||
| 5/17/2012 | Sold | -- |
Source: Public Record Report a problem | ||
Public tax history
| Year | Property taxes | Tax assessment |
|---|---|---|
| 2025 | $9,181 -6.4% | $458,749 -11.6% |
| 2024 | $9,804 -1.7% | $519,024 -3.3% |
| 2023 | $9,971 -2.5% | $536,680 +5.9% |
| 2022 | $10,224 +15.2% | $506,850 +27.8% |
| 2021 | $8,875 +14.8% | $396,590 +20% |
| 2020 | $7,732 +4.2% | $330,550 +0.7% |
| 2019 | $7,423 +5.1% | $328,235 -2.4% |
| 2018 | $7,064 | $336,304 +11.3% |
| 2017 | $7,064 +6.3% | $302,286 +7.9% |
| 2016 | $6,648 +25.7% | $280,178 +10.8% |
| 2015 | $5,288 | $252,940 +15.7% |
| 2014 | $5,288 | $218,577 +14.2% |
| 2013 | -- | $191,346 +4.9% |
| 2012 | -- | $182,434 -13.6% |
| 2011 | -- | $211,166 +23.3% |
| 2010 | -- | $171,200 -4.1% |
| 2009 | -- | $178,461 -0.9% |
| 2007 | -- | $180,066 +13.7% |
| 2006 | -- | $158,400 +7.2% |
| 2005 | -- | $147,803 -6.6% |
| 2004 | -- | $158,279 -3.4% |
| 2003 | -- | $163,806 +0.1% |
| 2002 | -- | $163,713 +7.3% |
| 2001 | -- | $152,629 |
Find assessor info on the county website
Monthly payment
Est. payment
Payment breakdown
Explore the cost of this home by adjusting the details. Changes won't be saved.Climate risks
Neighborhood: Jollyville
Nearby schools
Schools provided by the listing agent
- Elementary: Live Oak
- Middle: Deerpark
- High: McNeil
- District: Round Rock ISD
Source: Unlock MLS. This data may not be complete. We recommend contacting the local school district to confirm school assignments for this home.


Similar homes
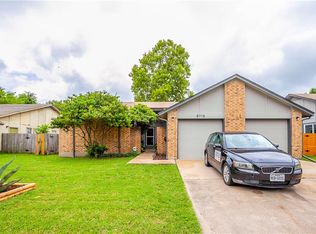
- $480,0004 bd4 ba2.2k sqft13401 Saddlebrook Trl, Austin, TX 78729Active
 MLS ID #5266862, Christina Catalano, Catalano & Associates Realty. Unlock MLS
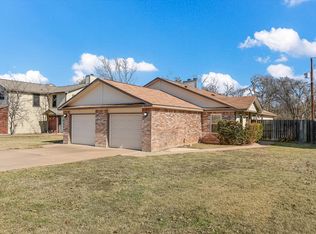
 - $419,0003 bd2 ba1.3k sqft9725 Meadowheath Dr, Austin, TX 78729Active
 MLS ID #8752634, Barb Cooper, Redfin Corporation. Unlock MLS
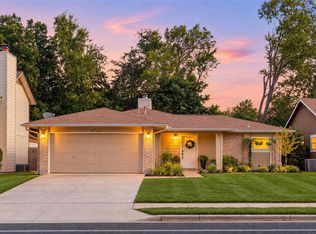
 - $299,0003 bd3 ba1.5k sqft12812 Steeple Chase Dr, Austin, TX 78729Active
 MLS ID #3356890, Lisa Waltke, Four22 Realty Group, Limited L. Unlock MLS
 - $379,9003 bd2 ba1.3k sqft12613 Olympiad Dr, Austin, TX 78729Active
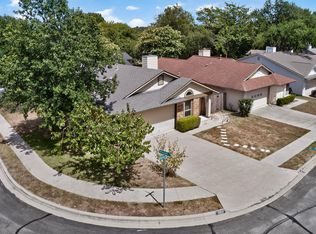 MLS ID #2185734, Cesar Gonzalez, Keller Williams Realty Lone St. Unlock MLS
 - $352,2503 bd2 ba1.1k sqft12914 Steeple Chase Dr, Austin, TX 78729ActiveMLS ID #5198115, Agustin Lara, Agustin B. Lara Realty. Unlock MLS
- $495,0006 bd4 ba2.1k sqft2128/2130 Redwing Way, Round Rock, TX 78664ActiveMLS ID #3646751, Claudia Ochoa, eXp Realty, LLC. Unlock MLS
- $489,0004 bd6 ba2.2k sqft6102 Parkwood Dr, Austin, TX 78735ActiveMLS ID #3255639, Elizabeth Riley, eXp Realty, LLC. Unlock MLS
- $559,9904 bd2 ba2.2k sqft15708 Fisher Island Dr, Austin, TX 78717ActiveMLS ID #6733820, Shivraj Grewal, Compass RE Texas, LLC. Unlock MLS
- $425,0003 bd3 ba2.6k sqft3929 Katzman Dr, Austin, TX 78728ActiveMLS ID #3876249, Dane Moreton, Keller Williams Realty. Unlock MLS
- $519,9993 bd2 ba2k sqft12405 Burlywood Trl, Austin, TX 78750ActiveMLS ID #3546538, Karl Haussmann, Compass RE Texas, LLC. Unlock MLS
- $400,0006 bd4 ba2k sqft414 Cypress Ln, Round Rock, TX 78664ActiveMLS ID #9781028, Yusuf Johnson, eXp Realty, LLC. Unlock MLS
- $585,0004 bd2 ba2.4k sqft9005 Marthas Dr, Austin, TX 78717ActiveMLS ID #1343382, Sam Pritchard, Harrison-Pearson Assoc. Inc. Unlock MLS
- $435,0004 bd4 ba2.5k sqft1700 Fort Grant Dr, Round Rock, TX 78665ActiveMLS ID #1925009, David Leon Hernandez, Real Broker, LLC. Unlock MLS
- $499,0004 bd2 ba1.8k sqft15204 Falcon Dr, Austin, TX 78734ActiveMLS ID #9832347, Cary Nemeroff, Keller Williams - Lake Travis. Unlock MLS
- $385,0004 bd3 ba1.6k sqft1637 Gaylord Dr, Austin, TX 78728ActiveMLS ID #1278226, Phillip Chang, MODUS Real Estate. Unlock MLS
- $423,0004 bd4 ba1.7k sqft3621 Leafield Dr, Austin, TX 78749ActiveMLS ID #8585360, Kay Jeanes, Stanberry REALTORS. Unlock MLS
- $500,0005 bd3 ba2.9k sqft3716 Soft Shore Ln, Pflugerville, TX 78660ActiveMLS ID #6318738, Janette Friend-Harrington, eXp Realty, LLC. Unlock MLS
- $395,0004 bd3 ba2.5k sqft900 Oakcrest Cir, Cedar Park, TX 78613ActiveMLS ID #9394597, Ken Schlesener, Central Metro Realty. Unlock MLS
- $479,0003 bd2 ba1.5k sqft6010 Morning Dew Dr, Austin, TX 78749ActiveMLS ID #2987869, Stephanie Sharp, Keller Williams Realty. Unlock MLS
- $379,9004 bd4 ba1.5k sqft515 Sierra Cv, Round Rock, TX 78664ActiveMLS ID #3160437, Adam Walker, Compass RE Texas, LLC. Unlock MLS
