Tenant lease in place until 12/31/2026. We are actively trying to rehome these tenants but there is a lease. All showings will need 48 hours minimum to set up. Home was painted and updated last year after original owner vacated. Tenants moved in and now we need to sell. Great floor plan and yard. Call or text for details.
Active
$585,000
9005 Marthas Dr, Austin, TX 78717
4beds
2,450sqft
Single Family Residence
Built in 1991
8,319 Square Feet Lot
$569,000 Zestimate®
$239/sqft
$8/mo HOA
What's special
Great floor plan
- 112 days
- 307
- 15
Zillow last checked:
Listing updated:
Listed by:
Sam Pritchard (512) 472-6201,
Harrison-Pearson Assoc. Inc (512) 472-6201
Source: Unlock MLS,MLS#: 1343382
Facts & features
Interior
Bedrooms & bathrooms
- Bedrooms: 4
- Bathrooms: 2
- Full bathrooms: 2
- Main level bedrooms: 4
Heating
- Central, Natural Gas
Cooling
- Central Air
Appliances
- Included: Dishwasher, Disposal, Free-Standing Range, Gas Water Heater, Water Softener Owned
Features
- Multiple Dining Areas, Multiple Living Areas, Primary Bedroom on Main
- Flooring: Carpet
- Windows: None
- Number of fireplaces: 1
- Fireplace features: Family Room
Interior area
- Total interior livable area: 2,450 sqft
Property
Parking
- Total spaces: 2
- Parking features: Attached, Garage Faces Front
- Attached garage spaces: 2
Accessibility
- Accessibility features: None
Features
- Levels: One
- Stories: 1
- Patio & porch: Covered, Patio
- Exterior features: See Remarks
- Pool features: None
- Spa features: None
- Fencing: Wood
- View description: None
- Waterfront features: None
Lot
- Size: 8,319 Square Feet
- Features: Sprinkler - Automatic, Trees-Medium (20 Ft - 40 Ft)
Details
- Additional structures: Storage
- Parcel number: 164495000E0017
- Special conditions: See Remarks
Construction
Type & style
- Home type: SingleFamily
- Property subtype: Single Family Residence
Materials
- Foundation: Slab
- Roof: Composition
Condition
- Resale
- New construction: No
- Year built: 1991
Details
- Builder name: Doyle Wilsonm
Utilities & green energy
- Sewer: Municipal Utility District (MUD)
- Water: Municipal Utility District (MUD)
- Utilities for property: Electricity Available, Natural Gas Available, Phone Available
Community & HOA
Community
- Features: Common Grounds, Pool, Sidewalks, Tennis Court(s), See Remarks
- Subdivision: Meadows Brushy Creek
HOA
- Has HOA: Yes
- Services included: Landscaping
- HOA fee: $99 annually
- HOA name: Meadows Brushy Creek
Location
- Region: Austin
Financial & listing details
- Price per square foot: $239/sqft
- Tax assessed value: $526,245
- Annual tax amount: $9,868
- Date on market: 6/23/2026
- Listing terms: Cash,Conventional,VA Loan
- Electric utility on property: Yes
Estimated market value
$569,000
$541,000 - $597,000
$2,756/mo
Price history
| Date | Event | Price |
|---|---|---|
| 6/23/2026 | Listed for sale | $585,000+172.2%$239/sqft |
Source:  Unlock MLS #1343382 Report a problem Unlock MLS #1343382 Report a problem | ||
| 12/15/2025 | Listing removed | $2,375$1/sqft |
Source: Unlock MLS #2276551 Report a problem | ||
| 11/15/2025 | Price change | $2,375-6.9%$1/sqft |
Source: Unlock MLS #2276551 Report a problem | ||
| 10/6/2025 | Price change | $2,550-5.6%$1/sqft |
Source: Unlock MLS #2276551 Report a problem | ||
| 9/5/2025 | Listed for rent | $2,700$1/sqft |
Source: Unlock MLS #2276551 Report a problem | ||
| 11/8/2011 | Sold | -- |
Source: Agent Provided Report a problem | ||
| 10/21/2011 | Price change | $214,900+7.5%$88/sqft |
Source: My Castle Realty #38291115 Report a problem | ||
| 8/5/2011 | Price change | $199,900-4.8%$82/sqft |
Source: KWRI-1, LTD #4910262 Report a problem | ||
| 7/20/2011 | Price change | $209,900-2.3%$86/sqft |
Source: KWRI-1, LTD #4910262 Report a problem | ||
| 5/6/2011 | Listed for sale | $214,900$88/sqft |
Source: My Castle Realty #38291115 Report a problem | ||
Public tax history
| Year | Property taxes | Tax assessment |
|---|---|---|
| 2025 | $3,272 +0.8% | $526,245 +3.6% |
| 2024 | $3,246 +4.7% | $508,144 +9.1% |
| 2023 | $3,099 -32.1% | $465,740 +10% |
| 2022 | $4,567 +0.7% | $423,400 +10% |
| 2021 | $4,533 +2.4% | $384,909 +10% |
| 2020 | $4,427 +4.7% | $349,917 +9.2% |
| 2019 | $4,229 +2.8% | $320,539 +10% |
| 2018 | $4,112 | $291,399 -3.8% |
| 2017 | $4,112 +4.1% | $302,937 +10% |
| 2016 | $3,950 +3.9% | $275,397 +10% |
| 2015 | $3,801 | $250,361 +10% |
| 2014 | $3,801 | $227,601 +10% |
| 2013 | -- | $206,910 +10% |
| 2012 | -- | $188,100 -8.5% |
| 2011 | -- | $205,640 +4.1% |
| 2010 | -- | $197,490 -5% |
| 2009 | -- | $207,983 +2.1% |
| 2007 | -- | $203,772 +14.8% |
| 2006 | -- | $177,493 -1.4% |
| 2005 | -- | $179,928 +5% |
| 2004 | -- | $171,293 -4.1% |
| 2003 | -- | $178,588 -5.3% |
| 2002 | -- | $188,645 +1.7% |
| 2001 | -- | $185,499 |
Find assessor info on the county website
Monthly payment
Est. payment
Payment breakdown
Explore the cost of this home by adjusting the details. Changes won't be saved.Climate risks
Neighborhood: 78717
Nearby schools
Schools provided by the listing agent
- Elementary: Great Oaks
- Middle: Cedar Valley
- High: Round Rock
- District: Round Rock ISD
Source: Unlock MLS. This data may not be complete. We recommend contacting the local school district to confirm school assignments for this home.

Similar homes
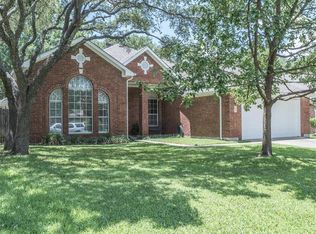
- $559,9904 bd2 ba2.2k sqft15708 Fisher Island Dr, Austin, TX 78717Active

 MLS ID #6733820, Shivraj Grewal, Compass RE Texas, LLC. Unlock MLS
 - $499,9003 bd3 ba1.9k sqft11301 Conchos River Trl, Austin, TX 78717Active
 MLS ID #6921436, Tanya Alvarez, Compass RE Texas, LLC. Unlock MLS
 - $459,5004 bd3 ba2.3k sqft8416 Priest River Dr, Round Rock, TX 78681Active
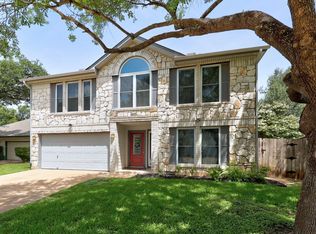 MLS ID #9922628, George Kiefer, The Kiefer Group. Unlock MLS
 - $489,0004 bd3 ba2.5k sqft608 Spanish Oak Ter, Round Rock, TX 78681Active
 MLS ID #1185117, Sean LeGrant, Goodrich Realty LLC. Unlock MLS
 - $450,0004 bd3 ba2.4k sqft8617 Columbia Falls Dr, Round Rock, TX 78681ActiveMLS ID #8664130, Nicholas Garza, Keller Williams Realty. Unlock MLS
- $475,0004 bd2 ba1.9k sqft2312 Mockingbird Dr, Round Rock, TX 78681ActiveMLS ID #6877851, Tomas Natal, REALTY CAPITAL CITY. Unlock MLS
- $469,9004 bd3 ba2.4k sqft1702 Oakridge Dr, Round Rock, TX 78681ActiveMLS ID #7526238, Michelle Burns, eXp Realty, LLC. Unlock MLS
- $545,0004 bd3 ba2.1k sqft1311 Brighton Bend Ln, Cedar Park, TX 78613ActiveMLS ID #5052085, Brooke Mozersky, Kuper Sotheby's Int'l Realty. Unlock MLS
- $499,0004 bd3 ba2.6k sqft3831 Aqua Ln, Round Rock, TX 78681ActiveMLS ID #5295440, Matt Prewett, Better Broker, Texas Realty. Unlock MLS
- $555,0003 bd2 ba2.1k sqft2507 Powderham Ln, Cedar Park, TX 78613ActiveMLS ID #5528986, Page Mcdaniel, JBGoodwin REALTORS LT. Unlock MLS
- $425,0003 bd3 ba2.6k sqft3929 Katzman Dr, Austin, TX 78728ActiveMLS ID #3876249, Dane Moreton, Keller Williams Realty. Unlock MLS
- $540,0004 bd2 ba2k sqft4319 Miramar Dr, Georgetown, TX 78628ActiveMLS ID #3434023, Jennifer Griffith, Response Realty Advisors, LLC. Unlock MLS
- $649,0003 bd3 ba2.1k sqft31 Fairview Dr, Round Rock, TX 78665ActiveMLS ID #8046339, Jason McCutchen, eXp Realty, LLC. Unlock MLS
- $550,0004 bd4 ba2.4k sqft80 Family Cir, Hutto, TX 78634ActiveMLS ID #1110788, Guadalupe Abbud, Compass RE Texas, LLC. Unlock MLS
- $549,0004 bd3 ba2.5k sqft3001 Centennial Olympic Park, Austin, TX 78732ActiveMLS ID #4477119, Janiece Dickson, eXp Realty, LLC. Unlock MLS
- $430,0004 bd2 ba2.3k sqft4006 Texella Cv, Round Rock, TX 78681ActiveMLS ID #3098506, Mark Strickland, Bramlett Partners. Unlock MLS
- $750,0004 bd4 ba3.1k sqft103 Silverstone Dr, Georgetown, TX 78633ActiveMLS ID #7995510, Bill Cafferata, Keller Williams Realty. Unlock MLS
- $579,0004 bd3 ba2.9k sqft3217 Falconers Way, Pflugerville, TX 78660ActiveMLS ID #5230756, Ryan Machala, Icon Realty Texas LLC. Unlock MLS
- $428,0004 bd3 ba2.1k sqft8601 Rock Pigeon Dr, Austin, TX 78729ActiveMLS ID #8233087, George Kiefer, The Kiefer Group. Unlock MLS
- $595,0003 bd2 ba1.6k sqft12508 Mixson Dr, Austin, TX 78732ActiveMLS ID #1804073, Chad Hardin, UCAN LLC. Unlock MLS
