Freshly remodeled and move-in ready, this beautifully updated Steiner Ranch home offers modern finishes, thoughtful upgrades, and an exceptional Northwest Austin location. Recent improvements include a brand-new roof, fresh interior paint, LVP flooring, updated light fixtures, stylish plumbing fixtures, and new kitchen appliances, providing both style and peace of mind. The open-concept floor plan is filled with natural light and offers seamless flow between the living, dining, and kitchen areas, making the space ideal for everyday living or entertaining. The spacious kitchen provides generous workspace and storage, while the private primary suite offers a comfortable retreat. Additional bedrooms provide flexible space for a home office, guests, hobbies, or other needs. Step outside to a generously sized backyard with room to relax, entertain, garden, or create your own outdoor living space. Located in the highly desirable Steiner Ranch community in Austin, Texas, residents enjoy an impressive collection of amenities, including multiple community pools, parks, playgrounds, tennis and basketball courts, miles of scenic hiking and biking trails, a community dog park, and exclusive access to the Steiner Ranch Lake Club with a private boat dock on Lake Austin, making it easy to enjoy boating, paddleboarding, kayaking, and waterfront recreation. The community also offers convenient access to nearby Lake Travis, golf courses, shopping, dining, and major commuter routes. If you're looking for a move-in-ready home in Steiner Ranch with extensive updates, a functional layout, a brand-new roof, and access to one of Austin's most sought-after lifestyle communities, 3001 Centennial Olympic Park is one you won't want to miss.
Active
Price cut: $15.1K (7/14)
$599,900
3001 Centennial Olympic Park, Austin, TX 78732
4beds
2,575sqft
:
Get pre-qualified$4,276/mo
Single Family Residence
Built in 2005
7,305 Square Feet Lot
$-- Zestimate®
$233/sqft
$101/mo HOA
What's special
Modern finishesStylish plumbing fixturesUpdated light fixturesFresh interior paintOpen-concept floor planFilled with natural lightLuxury vinyl plank flooring
- 29 days |
- 1,019 |
- 102 |
Zillow last checked:
Listing updated:
Listed by:
Janiece Dickson (512) 718-1888,
Compass RE Texas, LLC (512) 575-3644
Source: Unlock MLS,MLS#: 5891845
Facts & features
Interior
Bedrooms & bathrooms
- Bedrooms: 4
- Bathrooms: 3
- Full bathrooms: 2
- 1/2 bathrooms: 1
Primary bedroom
- Features: Ceiling Fan(s), Double Vanity, Full Bath, High Ceilings, Separate Shower, Soaking Tub, Walk-In Closet(s), Walk-in Shower
- Level: Second
Primary bathroom
- Features: Chandelier, Full Bath, Separate Shower, Soaking Tub, Walk-In Closet(s)
- Level: Second
Office
- Description: Home office or 5th bedroom
- Features: Ceiling Fan(s)
- Level: Main
Heating
- Central
Cooling
- Ceiling Fan(s), Central Air
Appliances
- Included: Built-In Oven(s), Dishwasher, Disposal, Microwave, Oven
Features
- Ceiling Fan(s), High Ceilings, Corain Counters, Double Vanity, Eat-in Kitchen, Entrance Foyer, Kitchen Island, Multiple Dining Areas, Multiple Living Areas, Open Floorplan, Pantry, Soaking Tub, Storage, Study/Home Office, Walk-In Closet(s)
- Flooring: No Carpet, Tile, Vinyl
- Windows: Blinds, Screens
- Number of fireplaces: 1
- Fireplace features: Family Room, Gas, Gas Log
Interior area
- Total interior livable area: 2,575 sqft
Video & virtual tour
Property
Parking
- Total spaces: 2
- Parking features: Attached, Driveway, Garage
- Attached garage spaces: 2
Accessibility
- Accessibility features: None
Features
- Levels: Two
- Stories: 2
- Patio & porch: Covered, Deck, Porch
- Exterior features: Balcony, Gutters Partial, Private Entrance, Private Yard
- Pool features: None
- Spa features: None
- Fencing: Back Yard, Fenced, Gate, Masonry, Privacy, Stone, Wood
- Has view: Yes
- View description: Golf Course, Hill Country
- Waterfront features: None
Lot
- Size: 7,305 Square Feet
- Dimensions: 50 x 120
- Features: See Remarks, Back Yard, Sprinkler - Automatic
Details
- Additional structures: None
- Parcel number: 01434810010000
- Special conditions: Standard
Construction
Type & style
- Home type: SingleFamily
- Property subtype: Single Family Residence
Materials
- Foundation: Slab
- Roof: Composition
Condition
- Updated/Remodeled
- New construction: No
- Year built: 2005
Utilities & green energy
- Sewer: Public Sewer
- Water: Public
- Utilities for property: Cable Available, Electricity Connected, Internet-Fiber, Natural Gas Connected, Sewer Connected, Water Connected
Community & HOA
Community
- Features: See Remarks, Common Grounds, Kitchen Facilities, Lake, Pool, Tennis Court(s)
- Subdivision: Steiner Ranch Parkside
HOA
- Has HOA: Yes
- Services included: See Remarks, Common Area Maintenance
- HOA fee: $603 semi-annually
- HOA name: Steiner Ranch
Location
- Region: Austin
Financial & listing details
- Price per square foot: $233/sqft
- Tax assessed value: $628,564
- Annual tax amount: $11,528
- Date on market: 7/7/2026
- Listing terms: Cash,Conventional,FHA,VA Loan
- Electric utility on property: Yes
Estimated market value
Not available
Estimated sales range
Not available
Not available
Price history
| Date | Event | Price |
|---|---|---|
| 7/14/2026 | Price change | $599,900-2.5%$233/sqft |
Source:  Unlock MLS #5891845 Report a problem Unlock MLS #5891845 Report a problem | ||
| 7/7/2026 | Listed for sale | $615,000$239/sqft |
Source: Unlock MLS #5891845 Report a problem | ||
| 10/19/2015 | Sold | -- |
Source: Public Record Report a problem | ||
Public tax history
| Year | Property taxes | Tax assessment |
|---|---|---|
| 2025 | $12,384 -4.1% | $628,564 -5.8% |
| 2024 | $12,912 -4.7% | $667,404 -5% |
| 2023 | $13,542 -13.1% | $702,698 -4.4% |
| 2022 | $15,580 | $734,926 +83.6% |
| 2021 | -- | $400,187 +9% |
| 2020 | $9,026 -0.3% | $367,244 |
| 2019 | $9,056 -0.3% | $367,244 +0.5% |
| 2018 | $9,084 | $365,383 +2.5% |
| 2017 | $9,084 +22.5% | $356,578 +6.1% |
| 2016 | $7,416 | $336,058 +6% |
| 2015 | $7,416 | $317,142 +10% |
| 2014 | $7,416 | $288,311 +10% |
| 2013 | -- | $262,101 -0.6% |
| 2012 | -- | $263,612 -0.9% |
| 2011 | -- | $265,877 +2.3% |
| 2010 | -- | $260,000 -16.1% |
| 2009 | -- | $310,012 -0.2% |
| 2008 | -- | $310,496 +10% |
| 2007 | -- | $282,269 |
Find assessor info on the county website
Monthly payment
Est. payment
Payment breakdown
Explore the cost of this home by adjusting the details. Changes won't be saved.Climate risks
Neighborhood: Steiner Ranch
Nearby schools
GreatSchools rating
- 10/10Laura Welch Bush Elementary SchoolGrades: PK-5Distance: 0.4 mi
- 10/10Canyon Ridge Middle SchoolGrades: 6-8Distance: 0.6 mi
- 8/10Vandegrift High SchoolGrades: 9-12Distance: 4.6 mi
Schools provided by the listing agent
- Elementary: Laura Welch Bush
- Middle: Canyon Ridge
- High: Vandegrift
- District: Leander ISD
Source: Unlock MLS. This data may not be complete. We recommend contacting the local school district to confirm school assignments for this home.
- $549,2003 bd3 ba2.6k sqft3005 Centennial Olympic Park, Austin, TX 78732Off Market

- $624,5004 bd3 ba2.7k sqft2929 Centennial Olympic Park, Austin, TX 78732Off Market
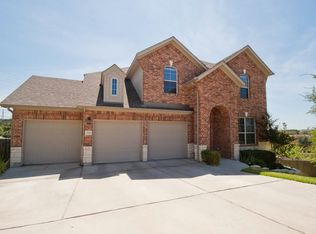
- $554,2003 bd2 ba2.3k sqft3009 Centennial Olympic Park, Austin, TX 78732Off Market
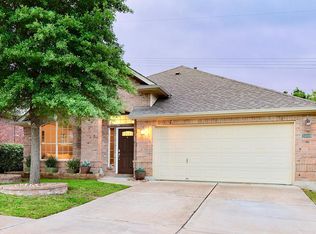
- $575,2004 bd3 ba2.5k sqft2925 Centennial Olympic Park, Austin, TX 78732Off Market

- $544,4003 bd2 ba1.9k sqft2924 Centennial Olympic Park, Austin, TX 78732Off Market
- $562,8003 bd3 ba2.4k sqft3013 Centennial Olympic Park, Austin, TX 78732Off Market
- $576,0004 bd2 ba2.6k sqft2921 Centennial Olympic Park, Austin, TX 78732Off Market
- $572,3004 bd3 ba2.6k sqft2920 Centennial Olympic Park, Austin, TX 78732Off Market
A local agent can set up tours, give advice and negotiate with sellers.
Similar homes
- $588,0003 bd3 ba2.2k sqft2201 Golden Gate Park, Austin, TX 78732Active

 MLS ID #6855623, Tony Qian, Golden Apple Realty LLC. Unlock MLS
 - $609,8003 bd2 ba1.9k sqft12221 Fairway Cv, Austin, TX 78732Active
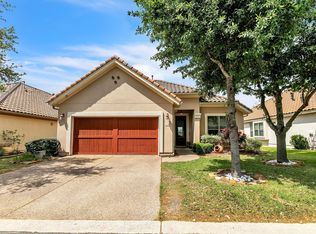 MLS ID #4974762, Shivraj Grewal, Compass RE Texas, LLC. Unlock MLS
 - $629,0003 bd2 ba1.6k sqft12508 Mixson Dr, Austin, TX 78732Active
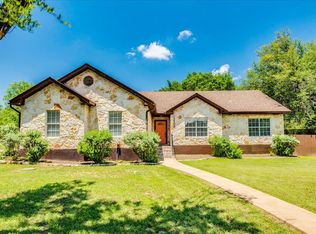 MLS ID #1804073, Chad Hardin, UCAN LLC. Unlock MLS
 - $849,7004 bd3 ba3.4k sqft12113 Portobella Dr, Austin, TX 78732Active
 MLS ID #6155537, Michael Seid, All City Real Estate Ltd. Co. Unlock MLS
 - $619,0003 bd2 ba2k sqft109 Schooner Dr, Lakeway, TX 78738ActiveMLS ID #2901028, Jacquelyn Foreman, eXp Realty, LLC. Unlock MLS
- $648,8804 bd3 ba2.7k sqft503 Drury Ln, Austin, TX 78737ActiveMLS ID #6768179, Ernie Hatton, eXp Realty, LLC. Unlock MLS
- $585,0004 bd2 ba2.2k sqft15708 Fisher Island Dr, Austin, TX 78717ActiveMLS ID #6733820, Shivraj Grewal, Compass RE Texas, LLC. Unlock MLS
- $614,9003 bd3 ba1.9k sqft5966 Mesa Verde Cir, Austin, TX 78749ActiveMLS ID #1834350, Bob McKenna, AustinReps, LLC. Unlock MLS
- $659,5004 bd3 ba2.2k sqft12702 Trails End Rd, Leander, TX 78641ActiveMLS ID #5929453, Kyle King, Bramlett Partners. Unlock MLS
- $549,9004 bd3 ba1.7k sqft18609 Venture Dr, Leander, TX 78645ActiveMLS ID #7124283, Julie Woche, Compass RE Texas, LLC. Unlock MLS
- $585,0004 bd2 ba2.4k sqft9005 Marthas Dr, Austin, TX 78717ActiveMLS ID #1343382, Sam Pritchard, Harrison-Pearson Assoc. Inc. Unlock MLS
- $599,9994 bd4 ba2.4k sqft306 Olivia Dr #125, Austin, TX 78738ActiveMLS ID #1351475, Lynne Wheeler, Realty One Group Prosper. Unlock MLS
- $699,0005 bd4 ba3.2k sqft216 Sailors Run, Austin, TX 78734ActiveMLS ID #5440301, Kalynne Martin, LPT Realty, LLC. Unlock MLS
- $649,9994 bd3 ba3k sqft13728 Mesa Verde Dr, Austin, TX 78737ActiveMLS ID #3287623, Samantha LeBlanc, Compass RE Texas, LLC. Unlock MLS
- $725,0004 bd3 ba2.5k sqft209 El Rio Dr, Austin, TX 78734ActiveMLS ID #7563341, William Steakley, DEN Property Group. Unlock MLS
- $580,0003 bd2 ba2.1k sqft2507 Powderham Ln, Cedar Park, TX 78613ActiveMLS ID #5528986, Page Mcdaniel, JBGoodwin REALTORS LT. Unlock MLS
- $625,0004 bd3 ba2.6k sqft11416 Boothill Dr, Austin, TX 78748ActiveMLS ID #4902901, Dena Davis, The Davis Company. Unlock MLS
- $634,9004 bd3 ba3.1k sqft15300 Interlachen Dr, Austin, TX 78717ActiveMLS ID #4654191, Jose Chaidez, Pure Realty. Unlock MLS
- $455,0003 bd2 ba1.5k sqft14606 Branding Iron Pass, Austin, TX 78734ActiveMLS ID #6285316, Ana Maria Vilches, Lumena Realty. Unlock MLS
- $599,0004 bd2 ba2.5k sqft205 Kati Ln, Cedar Park, TX 78613ActiveMLS ID #9585377, Alex Zepeda, Realty of America, LLC. Unlock MLS
