Welcome to a beautifully appointed luxury villa nestled in The Vineyards of Rough Hollow, one of Lakeway's most coveted resort-style communities. Tucked away on a quiet cul-de-sac off Tiki Way, this exceptional home offers a rare combination of privacy, tranquility, and breathtaking Hill Country views. With no through traffic Olivia Drive creates a peaceful, secluded atmosphere that feels worlds away from the everyday. Spanning 2,422 sq ft, this spacious home features 4 bedrooms, 3 full baths, and 1 half bath, with a flexible floor plan designed for today's lifestyle. The 4th bedroom adapts effortlessly as a home office, media room, workout space, or bonus room to accommodate whatever your life demands. Step inside to enjoy soaring vaulted ceilings, abundant natural light, and an open-concept design made for entertaining. The chef's kitchen serves as the heart of the home, showcasing quartz countertops, generous wooden cabinetry, and a seamless flow into the family room. The private primary suite delivers a true spa-like retreat, complete with a generous walk-in shower. Upstairs, a secondary bedroom features its own ensuite bath with walk-in shower and a private balcony, the perfect perch for morning coffee with sweeping Hill Country views as your backdrop. Additional highlights include a 2-car attached garage and effortless low-maintenance living with access to world-class Rough Hollow amenities: multiple resort pools including an adult pool, family pool, lazy river, and negative-edge pool at Canyon Grille; complimentary kayak rentals at Rough Hollow Marina; playground, dog park, basketball court, tennis and pickleball courts; a full fitness center; and miles of scenic hike & bike trails that give you an unmatched Lake Travis lifestyle at your doorstep. Luxury, privacy, and resort-style living await at The Vineyards of Rough Hollow.
Active
$599,999
306 Olivia Dr #125, Austin, TX 78738
4beds
2,422sqft
Condominium
Built in 2022
-- sqft lot
$-- Zestimate®
$248/sqft
$550/mo HOA
What's special
Abundant natural lightQuartz countertopsGenerous walk-in showerSoaring vaulted ceilingsGenerous wooden cabinetry
- 58 days
- 178
- 9
Zillow last checked:
Listing updated:
Listed by:
Lynne Wheeler (512) 431-3849,
Realty One Group Prosper (512) 523-5663
Source: Unlock MLS,MLS#: 1351475
Facts & features
Interior
Bedrooms & bathrooms
- Bedrooms: 4
- Bathrooms: 4
- Full bathrooms: 3
- 1/2 bathrooms: 1
- Main level bedrooms: 1
Primary bedroom
- Features: Ceiling Fan(s), High Ceilings, Walk-In Closet(s)
- Level: Main
Primary bathroom
- Features: Quartz Counters, Double Vanity, Separate Shower, Tray Ceiling(s), Walk-in Shower
- Level: Main
Kitchen
- Features: Kitchn - Breakfast Area, Kitchen Island, Quartz Counters, Eat-in Kitchen, Open to Family Room, Recessed Lighting
- Level: Main
Laundry
- Features: Electric Dryer Hookup, Washer Hookup
- Level: Main
Heating
- Central, Fireplace(s)
Cooling
- Ceiling Fan(s), Central Air
Appliances
- Included: Built-In Electric Oven, Dishwasher, Disposal, Exhaust Fan, Microwave, Propane Cooktop, Self Cleaning Oven
Features
- 2 Primary Baths, 2 Primary Suites, Ceiling Fan(s), High Ceilings, Quartz Counters, Double Vanity, Electric Dryer Hookup, Eat-in Kitchen, Kitchen Island, Multiple Living Areas, Primary Bedroom on Main, Recessed Lighting, Storage, Walk-In Closet(s), Washer Hookup
- Flooring: See Remarks, Carpet, Tile
- Windows: Double Pane Windows
- Number of fireplaces: 1
- Fireplace features: Gas Log, Gas Starter, Glass Doors, Living Room
Interior area
- Total interior livable area: 2,422 sqft
Video & virtual tour
Property
Parking
- Total spaces: 2
- Parking features: Attached, Driveway, Garage, Garage Door Opener, Garage Faces Front
- Attached garage spaces: 2
Accessibility
- Accessibility features: None
Features
- Levels: Two
- Stories: 2
- Patio & porch: Covered, Front Porch, Patio, Rear Porch
- Exterior features: Balcony, Gutters Full, Private Yard
- Pool features: None
- Fencing: Back Yard, Wrought Iron
- Has view: Yes
- View description: Hill Country, Neighborhood
- Waterfront features: None
Lot
- Size: 8,502 Square Feet
- Features: See Remarks, Back Yard, Few Trees, Landscaped, Sprinkler - Automatic, Sprinkler - Back Yard, Sprinklers In Front, Sprinkler - Side Yard, Views
Details
- Additional structures: None
- Parcel number: 01358617730000
- Special conditions: Standard
Construction
Type & style
- Home type: Condo
- Property subtype: Condominium
Materials
- Foundation: Slab
- Roof: Composition, Shingle
Condition
- Resale
- New construction: No
- Year built: 2022
Details
- Builder name: Lennar
Utilities & green energy
- Sewer: Municipal Utility District (MUD)
- Water: Municipal Utility District (MUD)
- Utilities for property: Cable Connected, Electricity Connected, Internet-Cable, Propane, Sewer Connected, Water Connected
Community & HOA
Community
- Features: Clubhouse, Cluster Mailbox, Common Grounds, Controlled Access, Dog Park, Fitness Center, Lake, Lock and Leave, Park, Planned Social Activities, Playground, Pool, Property Manager On-Site, Restaurant, Sidewalks, Sport Court(s)/Facility, Street Lights, Tennis Court(s), Trash Pickup - Door to Door
- Subdivision: Vineyard at Rough Hollow
HOA
- Has HOA: Yes
- Services included: Common Area Maintenance, Insurance, Landscaping, Maintenance Grounds, Maintenance Structure
- HOA fee: $550 monthly
- HOA name: Rough Hollow
Location
- Region: Austin
Financial & listing details
- Price per square foot: $248/sqft
- Tax assessed value: $580,608
- Annual tax amount: $12,775
- Date on market: 7/1/2026
- Listing terms: Cash,Conventional,FHA,VA Loan
- Electric utility on property: Yes
Estimated market value
Not available
Estimated sales range
Not available
Not available
Price history
| Date | Event | Price |
|---|---|---|
| 7/1/2026 | Listed for sale | $599,999$248/sqft |
Source:  Unlock MLS #1351475 Report a problem Unlock MLS #1351475 Report a problem | ||
Public tax history
| Year | Property taxes | Tax assessment |
|---|---|---|
| 2025 | $9,703 +5.4% | $580,608 +9.8% |
| 2024 | $9,207 +90.5% | $529,000 +27.5% |
| 2023 | $4,833 | $414,863 |
Find assessor info on the county website
Monthly payment
Est. payment
Payment breakdown
Explore the cost of this home by adjusting the details. Changes won't be saved.Climate risks
Neighborhood: 78738
Nearby schools
Schools provided by the listing agent
- Elementary: Serene Hills
- Middle: Lake Travis
- High: Lake Travis
- District: Lake Travis ISD
Source: Unlock MLS. This data may not be complete. We recommend contacting the local school district to confirm school assignments for this home.
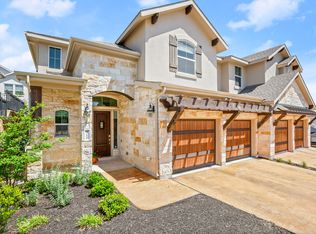
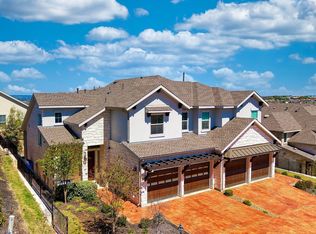
Similar homes
- $560,0004 bd3 ba1.9k sqft106 Cartwheel Bnd #55, Austin, TX 78738Active
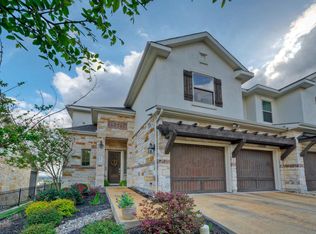
 MLS ID #6504243, David Bouthot, AustinRealEstate.com. Unlock MLS
 - $589,0003 bd4 ba2.4k sqft103 Cartwheel Bnd #51, Austin, TX 78738Active
 MLS ID #9524956, Katherine Wright, Moreland Properties. Unlock MLS
 - $884,5004 bd4 ba3.1k sqft505 Wester Ross Ln, Austin, TX 78738Active
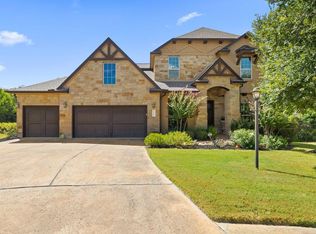 MLS ID #2238068, Suzie Adams, Christies Intl Real Estate Lone Star. Unlock MLS
 - $629,0003 bd2 ba2.2k sqft16904 Morelle Dr, Austin, TX 78738Active
 MLS ID #2663857, Katie Wilsey, Compass RE Texas, LLC. Unlock MLS
 - $579,0004 bd3 ba3k sqft22113 Rose Grass Ln, Spicewood, TX 78669ActiveMLS ID #5826493, Leigh Rowan, Compass RE Texas, LLC. Unlock MLS
- $670,0003 bd2 ba2.8k sqft17604 Wildrye Dr, Austin, TX 78738ActiveMLS ID #8531432, Aubrey Shaw, JBGoodwin REALTORS WL. Unlock MLS
- $365,0004 bd3 ba2.1k sqft133 World Of Tennis Sq, Austin, TX 78738ActiveMLS ID #1741833, Mary Ann Grimes, Coldwell Banker Realty. Unlock MLS
- $469,5003 bd3 ba2.2k sqft112 Aria Rdg, Austin, TX 78738ActiveMLS ID #4210650, Marcela Alfonsin, Team Price Real Estate. Unlock MLS
- $675,0003 bd3 ba2.1k sqft18231 Lakepoint Cv, Leander, TX 78645ActiveMLS ID #7637089, Dillon Womack, Womack Real Estate LLC. Unlock MLS
- $650,0004 bd4 ba2.1k sqft20913 Nimitz Ave, Lago Vista, TX 78645ActiveMLS ID #9883285, Ronda Doxey, Real Haven Realty LLC. Unlock MLS
- $699,0004 bd3 ba2.5k sqft209 El Rio Dr, Austin, TX 78734ActiveMLS ID #7563341, William Steakley, DEN Property Group. Unlock MLS
- $665,0003 bd2 ba2.3k sqft107 Copperleaf Rd, Lakeway, TX 78734ActiveMLS ID #4766693, Shonda D Khoury, Avalar Austin. Unlock MLS
- $580,0004 bd3 ba2.5k sqft3001 Centennial Olympic Park, Austin, TX 78732ActiveMLS ID #5891845, Janiece Dickson, Compass RE Texas, LLC. Unlock MLS
- $549,9004 bd3 ba1.7k sqft18609 Venture Dr, Leander, TX 78645ActiveMLS ID #7124283, Julie Woche, Compass RE Texas, LLC. Unlock MLS
- $659,0003 bd3 ba2.4k sqft14506 Debba Dr, Austin, TX 78734ActiveMLS ID #7954021, Emily Cain, Cain & Co Real Estate Service. Unlock MLS
- $579,9005 bd3 ba2.8k sqft5117 Texas Bluebell Dr, Spicewood, TX 78669ActiveMLS ID #8190271, Sharon Burd, All City Real Estate Ltd. Co. Unlock MLS
- $650,0004 bd3 ba2.6k sqft266 Village Oak Dr, Austin, TX 78737ActiveMLS ID #6614371, Leslie Kasen, JBGoodwin REALTORS WL. Unlock MLS
- $595,0004 bd5 ba3.2k sqft7401 Turnback Ledge Trl, Lago Vista, TX 78645ActiveMLS ID #3880648, Samuel Lemelle, Central Metro Realty. Unlock MLS
- $529,0004 bd2 ba2.2k sqft17912 Linkhill Dr, Dripping Springs, TX 78620ActiveMLS ID #3648305, Marci Densmore, Keller Williams Realty. Unlock MLS
- $629,0003 bd2 ba1.6k sqft12508 Mixson Dr, Austin, TX 78732ActiveMLS ID #1804073, Chad Hardin, UCAN LLC. Unlock MLS
