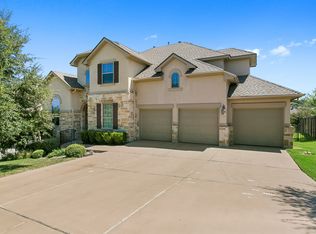
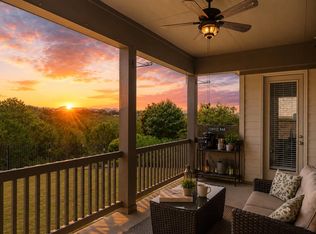
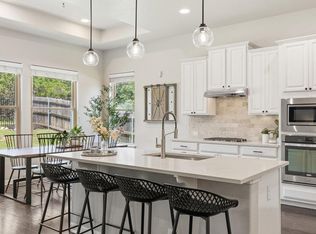
FABULOUS 1 STORY IN WEST CYPRESS! RARE Highland Homes floor-plan offering the perfect blend of luxury, functionality, and location. Featuring 4 spacious bedrooms, 3 full baths, a private office, flex room, and a tandem 3-car garage—all at an exceptional price point.(Office can be used as 5th Bedroom with closet outside)The open-concept design showcases soaring ceilings, abundant recessed lighting, and a stunning floor-to-ceiling stone fireplace that anchors the main living space. The timeless white kitchen is both elegant and functional, complete with stainless steel appliances, a gas cooktop, and generous counter space—ideal for entertaining. Enjoy gorgeous greenbelt views right from your living area and unwind on the spacious covered patio with nature quite literally at your back door. The expansive owner’s suite with hardwood flooring is a peaceful retreat featuring a large spa-like bathroom and an oversized walk-in closet. A potential second bedroom suite provides flexibility for guests or multigenerational living. Approx 300 ft storage in attic above garage. Located within desirable Lake Travis ISD, this community offers an on-site elementary school, resort-style amenities, and convenient access to nearby restaurants, shopping, and outdoor recreation. This is a rare opportunity to own a beautifully designed home with privacy, views, and space—don’t miss it.
Active
Price cut: $20K (8/17)
$579,900
5117 Texas Bluebell Dr, Spicewood, TX 78669
5beds
2,803sqft
Single Family Residence
Built in 2017
10,018 Square Feet Lot
$570,000 Zestimate®
$207/sqft
$61/mo HOA
What's special
Stainless steel appliancesPrivate officeStunning floor-to-ceiling stone fireplaceLarge spa-like bathroomGorgeous greenbelt viewsFlex roomSoaring ceilings
- 138 days |
- 625 |
- 42 |
Zillow last checked:
Listing updated:
Listed by:
Sharon Burd (512) 518-3914,
All City Real Estate Ltd. Co (866) 277-6005
Source: Unlock MLS,MLS#: 8190271
Facts & features
Interior
Bedrooms & bathrooms
- Bedrooms: 5
- Bathrooms: 3
- Full bathrooms: 3
- Main level bedrooms: 5
Heating
- Central
Cooling
- Central Air
Appliances
- Included: Dishwasher, Disposal
Features
- High Ceilings, Multiple Dining Areas, Primary Bedroom on Main
- Flooring: Carpet, Vinyl, Wood
- Windows: None
- Number of fireplaces: 1
- Fireplace features: Family Room
Interior area
- Total interior livable area: 2,803 sqft
Property
Parking
- Total spaces: 3
- Parking features: Attached, Garage Door Opener
- Attached garage spaces: 3
Accessibility
- Accessibility features: None
Features
- Levels: One
- Stories: 1
- Patio & porch: Covered, Patio
- Exterior features: Exterior Steps
- Pool features: None
- Spa features: None
- Fencing: Fenced, Wood
- Has view: Yes
- View description: Park/Greenbelt
- Waterfront features: None
Lot
- Size: 10,018 Square Feet
- Dimensions: 78 x 130
- Features: Back to Park/Greenbelt, Sprinkler - Automatic
Details
- Additional structures: None
- Parcel number: 05370704120000
- Special conditions: See Remarks
Construction
Type & style
- Home type: SingleFamily
- Property subtype: Single Family Residence
Materials
- Foundation: Slab
- Roof: Composition
Condition
- Resale
- New construction: No
- Year built: 2017
Details
- Builder name: Highland Homes
Utilities & green energy
- Sewer: Public Sewer
- Water: Public
- Utilities for property: Electricity Available
Community & HOA
Community
- Features: None
- Subdivision: West Cypress Hills
HOA
- Has HOA: Yes
- Services included: Common Area Maintenance
- HOA fee: $182 quarterly
- HOA name: First Service Res
Location
- Region: Spicewood
Financial & listing details
- Price per square foot: $207/sqft
- Tax assessed value: $599,172
- Annual tax amount: $15,408
- Date on market: 4/2/2026
- Listing terms: See Remarks
- Electric utility on property: Yes
Estimated market value
$570,000
$542,000 - $599,000
$3,625/mo
Price history
| Date | Event | Price |
|---|---|---|
| 8/17/2026 | Price change | $579,900-3.3%$207/sqft |
Source:  Unlock MLS #8190271 Report a problem Unlock MLS #8190271 Report a problem | ||
| 6/6/2026 | Price change | $599,900-4%$214/sqft |
Source: Unlock MLS #8190271 Report a problem | ||
| 4/2/2026 | Listed for sale | $625,000-13.5%$223/sqft |
Source: Unlock MLS #8190271 Report a problem | ||
| 11/27/2024 | Listing removed | $3,500$1/sqft |
Source: Unlock MLS #1290764 Report a problem | ||
| 11/9/2024 | Listed for rent | $3,500+9.4%$1/sqft |
Source: Unlock MLS #1290764 Report a problem | ||
| 6/6/2024 | Listing removed | -- |
Source: Unlock MLS #3485365 Report a problem | ||
| 5/29/2024 | Price change | $3,200-3%$1/sqft |
Source: Unlock MLS #3485365 Report a problem | ||
| 5/23/2024 | Price change | $3,300-2.9%$1/sqft |
Source: Unlock MLS #3485365 Report a problem | ||
| 5/14/2024 | Price change | $3,400-5.6%$1/sqft |
Source: Unlock MLS #3485365 Report a problem | ||
| 5/10/2024 | Price change | $3,600-5.3%$1/sqft |
Source: Unlock MLS #3485365 Report a problem | ||
| 5/10/2024 | Listing removed | -- |
Source: Unlock MLS #3219310 Report a problem | ||
| 5/8/2024 | Listed for rent | $3,800$1/sqft |
Source: Unlock MLS #3485365 Report a problem | ||
| 5/2/2024 | Price change | $722,500-0.3%$258/sqft |
Source: Unlock MLS #3219310 Report a problem | ||
| 4/1/2024 | Listed for sale | $725,000+66.7%$259/sqft |
Source: Unlock MLS #3219310 Report a problem | ||
| 3/15/2018 | Listing removed | $434,800$155/sqft |
Source: Highland Homes Realty #5031420 Report a problem | ||
| 2/8/2018 | Pending sale | $434,800$155/sqft |
Source: Highland Homes Realty #5031420 Report a problem | ||
| 11/16/2017 | Price change | $434,800-1.1%$155/sqft |
Source: Highland Homes Report a problem | ||
| 6/27/2017 | Price change | $439,800-0.5%$157/sqft |
Source: Austin Board of REALTORS #5031420 Report a problem | ||
| 6/24/2017 | Listed for sale | $441,890$158/sqft |
Source: Austin Board of REALTORS #5031420 Report a problem | ||
| 5/9/2017 | Pending sale | $441,890$158/sqft |
Source: Highland Homes Realty #5031420 Report a problem | ||
| 2/11/2017 | Price change | $441,890+15.3%$158/sqft |
Source: Highland Homes Report a problem | ||
| 2/4/2017 | Listed for sale | $383,310$137/sqft |
Source: Highland Homes Report a problem | ||
Public tax history
| Year | Property taxes | Tax assessment |
|---|---|---|
| 2025 | $11,384 -5.5% | $599,172 -3.5% |
| 2024 | $12,042 +14.2% | $620,645 +10% |
| 2023 | $10,542 -1.6% | $564,223 +10% |
| 2022 | $10,711 | $512,930 +10% |
| 2021 | -- | $466,300 +8.5% |
| 2020 | $9,852 -0.1% | $429,614 |
| 2019 | $9,860 +509.9% | $429,614 +3.2% |
| 2018 | $1,617 | $416,437 +540.7% |
| 2017 | $1,617 +8.1% | $65,000 0% |
| 2016 | $1,495 | $65,001 +30% |
| 2015 | $1,495 | $50,000 |
| 2014 | $1,495 | $50,000 |
Find assessor info on the county website
Monthly payment
Est. payment
Payment breakdown
Explore the cost of this home by adjusting the details. Changes won't be saved.Climate risks
Neighborhood: 78669
Nearby schools
GreatSchools rating
- 8/10West Cypress Hills Elementary SchoolGrades: PK-5Distance: 0.8 mi
- 10/10Lake Travis Middle SchoolGrades: 6-8Distance: 3 mi
- 8/10Lake Travis High SchoolGrades: 9-12Distance: 6.8 mi
Schools provided by the listing agent
- Elementary: West Cypress Hills
- Middle: Lake Travis
- High: Lake Travis
- District: Lake Travis ISD
Source: Unlock MLS. This data may not be complete. We recommend contacting the local school district to confirm school assignments for this home.
- $628,3004 bd4 ba3.3k sqft5125 Texas Bluebell Dr, Spicewood, TX 78669Off Market
- $675,4005 bd4 ba4k sqft5129 Texas Bluebell Dr, Spicewood, TX 78669Off Market
- $582,1004 bd3 ba2.7k sqft5121 Texas Bluebell Dr, Spicewood, TX 78669Off Market

- $541,1003 bd2 ba2.2k sqft5133 Texas Bluebell Dr, Spicewood, TX 78669Off Market
- $722,1004 bd4 ba4k sqft5120 Texas Bluebell Dr, Spicewood, TX 78669Off Market
- $678,4005 bd4 ba3.7k sqft5124 Texas Bluebell Dr, Spicewood, TX 78669Off Market
- $471,85711.96 acres5101 Cypress Ranch Blvd, Spicewood, TX 78669Off Market
- $528,8004 bd3 ba3.2k sqft5201 Texas Bluebell Dr, Spicewood, TX 78669Off Market
A local agent can set up tours, give advice and negotiate with sellers.
A local lender can help you make sure your offer is ready when you are.
Similar homes
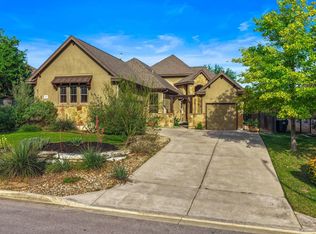
- $515,0004 bd3 ba2.3k sqft5301 Cardinal Flower Cv, Spicewood, TX 78669Active
 MLS ID #5360888, Katie Wilsey, Compass RE Texas, LLC. Unlock MLS
 - $515,0004 bd3 ba2.2k sqft5433 Texas Bluebell Dr, Spicewood, TX 78669Active
 MLS ID #3092789, Megan Mrazek, Keller Williams - Lake Travis. Unlock MLS
 - $499,0004 bd3 ba2.2k sqft22204 Red Yucca Rd, Spicewood, TX 78669Active
 MLS ID #7186081, Matthew Morper, Compass RE Texas, LLC. Unlock MLS
 - $625,0004 bd3 ba2.5k sqft207 Cove Creek Dr, Spicewood, TX 78669Active
 MLS ID #9998881, Cyndi Cummings, Compass RE Texas, LLC. Unlock MLS
 - $574,0004 bd3 ba2.5k sqft6205 Llano Stage Trl, Austin, TX 78738ActiveMLS ID #8224460, Susana Elosegui, Compass RE Texas, LLC. Unlock MLS
- $615,0004 bd3 ba2.3k sqft18517 Tanner Bayou Loop, Austin, TX 78738ActiveMLS ID #7091559, Cynthia Mattiza, Kuper Sotheby's Int'l Realty. Unlock MLS
- $435,0003 bd2 ba1.7k sqft714 Newport Dr, Spicewood, TX 78669ActiveMLS ID #2442622, Michael Kern, RE/MAX Ascension. Unlock MLS
- $595,0004 bd5 ba3.2k sqft7420 Turnback Ledge Trl, Lago Vista, TX 78645ActiveMLS ID #8749843, Gene Arant, Keller Williams - Lake Travis. Unlock MLS
- $595,0004 bd5 ba3.2k sqft7401 Turnback Ledge Trl, Lago Vista, TX 78645ActiveMLS ID #3880648, Samuel Lemelle, Central Metro Realty. Unlock MLS
- $609,0004 bd3 ba2.3k sqft214 Bellagio Dr, Lakeway, TX 78734ActiveMLS ID #9630419, Nicole Marburger, Compass RE Texas, LLC. Unlock MLS
- $550,0004 bd4 ba3k sqft22207 Cape Travis Bnd, Lago Vista, TX 78645ActiveMLS ID #6075863, Emily Dieckmann, eXp Realty, LLC. Unlock MLS
- $687,0004 bd3 ba2.8k sqft7116 Jument Dr, Austin, TX 78738ActiveMLS ID #9387104, Marguerite Craig, Avalar Austin. Unlock MLS
- $635,0004 bd3 ba2.6k sqft6 Monarch Oaks Ln, Austin, TX 78738ActiveMLS ID #3874882, Shannon Petricka, Phillips & Associates Realty. Unlock MLS
- $619,0003 bd2 ba2k sqft109 Schooner Dr, Lakeway, TX 78738ActiveMLS ID #2901028, Jacquelyn Foreman, eXp Realty, LLC. Unlock MLS
- $529,0003 bd3 ba2.5k sqft133 Antonio Way #2A, Austin, TX 78734For SaleMLS ID #89774696, Casey Mckay, Peek Realty & Property Mgmt. HAR
- $579,9003 bd3 ba2.9k sqft7425 Pace Ravine Dr, Lago Vista, TX 78645ActiveMLS ID #1358195, Emily Dieckmann, eXp Realty, LLC. Unlock MLS
- $560,0004 bd3 ba1.9k sqft106 Cartwheel Bnd #55, Austin, TX 78738ActiveMLS ID #6504243, David Bouthot, AustinRealEstate.com. Unlock MLS
- $585,0003 bd3 ba2.2k sqft137 Climbing Rock Loop, Dripping Springs, TX 78620ActiveMLS ID #4677545, Shailene Smith, Kuper Sotheby's Int'l Realty. Unlock MLS
- $849,9004 bd4 ba3.4k sqft4928 Julian Alps, Austin, TX 78738ActiveMLS ID #9254773, Blake Taylor, Vertical Holdings LLC. Unlock MLS
- $468,5004 bd2 ba2.1k sqft208 Venture Blvd S, Lago Vista, TX 78645ActiveMLS ID #4720395, Emily Dieckmann, eXp Realty, LLC. Unlock MLS
