Lake views, greenbelt privacy, and space where it actually matters. This well-maintained all-brick home in Lakeside at Tessera offers 2,933 sq ft of thoughtfully designed living with a layout that checks every box. This home also features outdoor living at it's finest, with outdoor kitchen space, covered patio and beautiful yard with wrought iron fencing. Backing to a peaceful greenbelt and positioned to capture lake views, the home blends indoor comfort with the kind of setting buyers are looking for in Lakeside at Teserra. Inside, you’ll find a spacious living area with fireplace, a large primary suite, and a dedicated home office with lake views that makes working from home feel like a retreat. The bonus room adds incredible flexibility, complete with a dry bar, large closet, and lake views—ideal for a second living area, game room, or guest retreat. Storage is abundant throughout, including a huge laundry room and oversized pantry that make everyday living easier. GARAGE has 8' garage door opening and 3' extension in depth. This allows 3/4 ton truck and/or boat parking in the garage. Also has built in storage shelving on three sides. Established landscaping makes this backyard feel like your private oasis and the location puts you just moments from community amenities, including the pool and lake access. A rare combination of space, views, and condition in one of Lago Vista’s most desirable communities. Lago Vista is a great central location to Austin, The Domain, Marble Falls, all located about 40-45 minutes away. Make this home your new homebase to your new lake life!
Active under contract
$579,900
7425 Pace Ravine Dr, Lago Vista, TX 78645
3beds
2,944sqft
Single Family Residence
Built in 2017
9,099 Square Feet Lot
$-- Zestimate®
$197/sqft
$95/mo HOA
What's special
Outdoor kitchen spaceCovered patioLake viewsHuge laundry roomGreenbelt privacyLarge primary suiteOversized pantry
- 199 days
- 80
- 0
Zillow last checked:
Listing updated:
Listed by:
Emily Dieckmann (512) 645-4000,
eXp Realty, LLC (888) 519-7431,
Amy Hamilton (512) 773-2804,
eXp Realty, LLC
Source: Unlock MLS,MLS#: 1358195
Facts & features
Interior
Bedrooms & bathrooms
- Bedrooms: 3
- Bathrooms: 3
- Full bathrooms: 2
- 1/2 bathrooms: 1
- Main level bedrooms: 3
Primary bedroom
- Description: Large suite, in law-floor plan for privacy, large windows with plantation shutters, a beautiful backyard/greenbelt view. Huge walk in closet.
- Features: Ceiling Fan(s), High Ceilings
- Level: Main
Bedroom
- Description: This secondary bedroom has a Jack and Jill bath!
- Features: Ceiling Fan(s), Double Vanity, Full Bath
- Level: Main
Bedroom
- Description: Bedroom #3 shares the Jack and Jill bath!
- Features: Double Vanity, Full Bath
- Level: Main
Primary bathroom
- Features: Double Vanity, Full Bath, Soaking Tub, High Ceilings, Walk-In Closet(s), Walk-in Shower
- Level: Main
Bonus room
- Description: This is an awesome bonus space with a lake view, huge walk in closet and a dry bar! This home has 3 bedroom, a dedicated office and a huge bonus room!
- Level: Main
Kitchen
- Description: Lots of windows with plantation shutters and serene back yard view. The greenbelt makes these views extra special!
- Features: Kitchn - Breakfast Area, Breakfast Bar, Kitchen Island, Granite Counters, High Ceilings, Open to Family Room, Pantry
- Level: Main
Office
- Description: This room has beautiful French Doors and large windows, showing off the lake view! This home has 3 bedroom, a dedicated office and a huge bonus room!
- Features: High Ceilings
- Level: Main
Storage
- Description: GARAGE has 8' garage door opening and 3' extension in depth. This allows 3/4 ton truck and/or boat parking in the garage. Also has built in storage shelving on three sides.
- Features: High Ceilings
- Level: Lower
Heating
- Central, Fireplace(s)
Cooling
- Ceiling Fan(s), Central Air
Appliances
- Included: Built-In Oven(s), Dishwasher, Disposal, Gas Cooktop, Microwave, Oven, RNGHD, Self Cleaning Oven
Features
- Ceiling Fan(s), High Ceilings, Granite Counters, Double Vanity, Entrance Foyer, In-Law Floorplan, Kitchen Island, Multiple Living Areas, Open Floorplan, Pantry, Primary Bedroom on Main, Study/Home Office, Walk-In Closet(s)
- Flooring: Carpet, Tile
- Windows: Blinds, Double Pane Windows, Plantation Shutters, Screens, Window Coverings
- Number of fireplaces: 1
- Fireplace features: Living Room, Propane
Interior area
- Total interior livable area: 2,944 sqft
Video & virtual tour
Property
Parking
- Total spaces: 2
- Parking features: Attached, Door-Single, Garage, Garage Door Opener, Garage Faces Front, Oversized, Storage
- Attached garage spaces: 2
Accessibility
- Accessibility features: None
Features
- Levels: One
- Stories: 1
- Patio & porch: Covered, Rear Porch
- Exterior features: Exterior Steps, Gas Grill, Gutters Full, Outdoor Grill, Private Yard
- Pool features: None
- Spa features: None
- Fencing: Back Yard, Fenced, Wood, Wrought Iron
- Has view: Yes
- View description: Hill Country, Lake, Park/Greenbelt
- Has water view: Yes
- Water view: Lake
- Waterfront features: Lake Privileges
- Body of water: Lake Travis
Lot
- Size: 9,099 Square Feet
- Dimensions: 70 x 130
- Features: Back to Park/Greenbelt, Back Yard, Landscaped, Sprinkler - Automatic, Trees-Moderate, Views
Details
- Additional structures: None
- Parcel number: 01848308050000
- Special conditions: Standard
Construction
Type & style
- Home type: SingleFamily
- Property subtype: Single Family Residence
Materials
- Foundation: Slab
- Roof: Composition, Shingle
Condition
- Resale
- New construction: No
- Year built: 2017
Details
- Builder name: Wilshire Homes
Utilities & green energy
- Sewer: Public Sewer
- Water: Public
- Utilities for property: Cable Available, Electricity Connected, Internet-Cable, Phone Available, Propane, Sewer Connected, Underground Utilities, Water Connected
Community & HOA
Community
- Features: Common Grounds, General Aircraft Airport, Golf, Lake, Picnic Area, Playground, Pool, Underground Utilities
- Subdivision: Tessera On Lake Travis Ph 1A
HOA
- Has HOA: Yes
- Services included: Common Area Maintenance
- HOA fee: $95 monthly
- HOA name: Lakeside at Teserra
Location
- Region: Lago Vista
Financial & listing details
- Price per square foot: $197/sqft
- Tax assessed value: $611,311
- Annual tax amount: $8,476
- Date on market: 4/8/2026
- Listing terms: Cash,Conventional,FHA,USDA Loan,VA Loan
- Electric utility on property: Yes
Estimated market value
Not available
Estimated sales range
Not available
Not available
Price history
| Date | Event | Price |
|---|---|---|
| 9/23/2026 | Contingent | $579,900$197/sqft |
Source:  Unlock MLS #1358195 Report a problem Unlock MLS #1358195 Report a problem | ||
| 4/8/2026 | Listed for sale | $579,900$197/sqft |
Source: eXp Realty #1358195 Report a problem | ||
Public tax history
| Year | Property taxes | Tax assessment |
|---|---|---|
| 2025 | $8,476 -12.1% | $611,311 -7.1% |
| 2024 | $9,643 +8% | $658,113 +10% |
| 2023 | $8,928 -3.3% | $598,285 +10% |
| 2022 | $9,229 | $543,895 +10% |
| 2021 | -- | $494,450 -3.7% |
| 2020 | $10,366 +0% | $513,220 |
| 2019 | $10,361 +944.9% | $513,220 +92.9% |
| 2018 | $992 | $266,062 +432.1% |
| 2016 | -- | $50,000 |
Find assessor info on the county website
Monthly payment
Est. payment
Payment breakdown
Explore the cost of this home by adjusting the details. Changes won't be saved.Climate risks
Neighborhood: 78645
Nearby schools
Schools provided by the listing agent
- Elementary: Lago Vista
- Middle: Lago Vista
- High: Lago Vista
- District: Lago Vista ISD
Source: Unlock MLS. This data may not be complete. We recommend contacting the local school district to confirm school assignments for this home.

Similar homes
- $650,0004 bd3 ba3.3k sqft7516 Pace Ravine Dr, Lago Vista, TX 78645Active
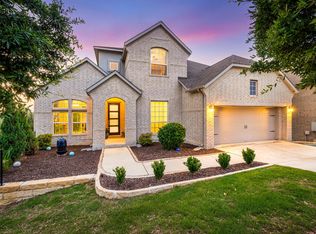
 MLS ID #5173068, Kelsey Pal, Compass RE Texas, LLC. Unlock MLS
 - $595,0004 bd5 ba3.2k sqft7420 Turnback Ledge Trl, Lago Vista, TX 78645Active
 MLS ID #8749843, Gene Arant, Keller Williams - Lake Travis. Unlock MLS
 - $850,0003 bd3 ba3.5k sqft21508 Lake Park Dr, Lago Vista, TX 78645Active
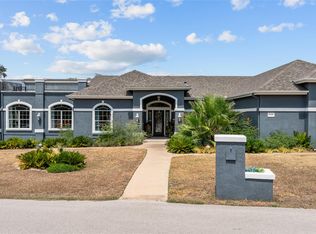 MLS ID #2313732, Emma Polk, Coldwell Banker S.G. Billings. Unlock MLS
 - $610,0004 bd3 ba2.6k sqft1611 Sienna Dr, Cedar Park, TX 78613Active
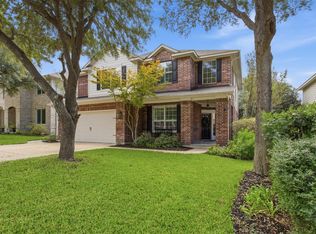 MLS ID #4222910, Lauren Schauer, Magnolia Realty Round Rock. Unlock MLS
 - $350,0003 bd2 ba1.8k sqft5302 Thunderbird, Lago Vista, TX 78645ActiveMLS ID #4734606, Scott Gustafson, Redfin Corporation. Unlock MLS
- $649,5004 bd3 ba3k sqft713 Judge Fisk Dr, Leander, TX 78641ActiveMLS ID #6172687, Laurie Flood, Keller Williams Realty. Unlock MLS
- $319,0004 bd2 ba1.7k sqft3204 Mount Vernon Ave, Lago Vista, TX 78645ActiveMLS ID #7834492, Joe Hawes, eXp Realty, LLC. Unlock MLS
- $330,0003 bd2 ba1.5k sqft21804 Crystal Way, Lago Vista, TX 78645ActiveMLS ID #6713519, Emily Dieckmann, eXp Realty, LLC. Unlock MLS
- $635,0004 bd3 ba3.2k sqft1928 Bold Sundown Dr, Leander, TX 78641ActiveMLS ID #3370490, Holly Loff, Mallach and Company. Unlock MLS
- $564,9004 bd3 ba2.5k sqft2424 Costera St, Leander, TX 78641ActiveMLS ID #5881392, Matt Menard, ERA Experts. Unlock MLS
- $598,0003 bd3 ba2.7k sqft3005 Paseo De Charros, Leander, TX 78641ActiveMLS ID #8623280, Douglas Young, Coldwell Banker Apex. Unlock MLS
- $665,0003 bd3 ba2.7k sqft2000 Mazarro Dr, Leander, TX 78641ActiveMLS ID #1762041, Lena Vo, Winvo Realty. Unlock MLS
- $579,0004 bd3 ba2.3k sqft18517 Tanner Bayou Loop, Austin, TX 78738ActiveMLS ID #7091559, Cynthia Mattiza, Kuper Sotheby's Int'l Realty. Unlock MLS
- $580,0004 bd4 ba2.8k sqft113 Cascia Cir, Liberty Hill, TX 78642ActiveMLS ID #4852823, Kathy Chappell, Pacesetter Properties. Unlock MLS
- $565,0004 bd3 ba2.4k sqft1108 Sweetspire St, Leander, TX 78641ActiveMLS ID #4722260, Meghan Schwarzwalder, Sprout Realty. Unlock MLS
- $499,9993 bd2 ba2.1k sqft1820 Ficuzza Way, Leander, TX 78641ActiveMLS ID #9923756, Meleah Wehman, Compass RE Texas, LLC. Unlock MLS
- $539,9004 bd3 ba2.9k sqft421 Abruzzi St, Leander, TX 78641ActiveMLS ID #8151657, Jim Mayo, Coldwell Banker Realty. Unlock MLS
- $640,0004 bd2 ba2.3k sqft705 Pheasant Mdw, Liberty Hill, TX 78642ActiveMLS ID #3510909, Denise Arndt, Coldwell Banker Apex. Unlock MLS
- $634,9004 bd3 ba3k sqft18704 Waltz Ct, Austin, TX 78738ActiveMLS ID #6641142, Asher Flynn, Compass RE Texas, LLC. Unlock MLS
- $700,0004 bd3 ba2.8k sqft208 Neal Dr, Liberty Hill, TX 78642ActiveMLS ID #1216583, Shelley Clawson, Mallach and Company. Unlock MLS
