Discover unparalleled tranquility and refined living in this immaculate Cedar Park residence, perfectly situated on a peaceful street backing to private land. This home offers a unique blend of sophisticated design and comfortable functionality, ideal for those seeking both privacy and elegance. The expansive living area flows seamlessly into an island kitchen, featuring large picture windows that frame views of the beautiful backyard. The thoughtful layout includes three bedrooms downstairs, ensuring convenience and accessibility, while an upstairs game room and a half bath provide flexible space for entertainment or relaxation. The versatile floor plan also boasts a dedicated office for productivity, a formal dining room with an exquisite beamed ceiling, and a grand rotunda entry that creates a memorable first impression. Updated bathrooms showcase high-level granite countertops and stunning tile shower surrounds, reflecting meticulous attention to detail. Custom window coverings add a touch of bespoke charm throughout the home. Step outside to an amazing extended covered patio, complete with a fireplace and built-in grill, offering an idyllic setting for outdoor gatherings and quiet evenings amidst a private backdrop. A custom shed in the backyard provides excellent storage solutions or potential for a workshop or studio, while the three-car tandem garage with epoxy flooring offers ample space for vehicles and additional storage. This remarkable property provides an exceptional lifestyle in a highly desirable neighborhood.
Active
$650,000
3005 Paseo De Charros, Leander, TX 78641
3beds
2,700sqft
Single Family Residence
Built in 2013
9,208 Square Feet Lot
$-- Zestimate®
$241/sqft
$53/mo HOA
What's special
Dedicated officeThree bedrooms downstairsIsland kitchenUpstairs game roomStunning tile shower surrounds
- 13 days |
- 244 |
- 9 |
Likely to sell faster than
Zillow last checked:
Listing updated:
Listed by:
Douglas Young (512) 848-0191,
Coldwell Banker Apex (512) 848-0191
Source: Unlock MLS,MLS#: 8623280
Facts & features
Interior
Bedrooms & bathrooms
- Bedrooms: 3
- Bathrooms: 3
- Full bathrooms: 2
- 1/2 bathrooms: 1
- Main level bedrooms: 3
Heating
- Central
Cooling
- Central Air
Appliances
- Included: Dishwasher, Disposal, Gas Cooktop, RNGHD, Stainless Steel Appliance(s)
Features
- Ceiling Fan(s), High Ceilings, Chandelier, Granite Counters, Crown Molding, Double Vanity, Electric Dryer Hookup, In-Law Floorplan, Interior Steps, Multiple Dining Areas, Multiple Living Areas, Open Floorplan, Pantry, Primary Bedroom on Main, Recessed Lighting, Study/Home Office, Walk-In Closet(s), Wired for Sound
- Flooring: Carpet, Tile, Wood
- Windows: Drapes, Double Pane Windows, Plantation Shutters, Window Treatments
- Number of fireplaces: 2
- Fireplace features: Family Room, Gas Log, Outside, Stone, Wood Burning
Interior area
- Total interior livable area: 2,700 sqft
Video & virtual tour
Property
Parking
- Total spaces: 3
- Parking features: Door-Single, Driveway, Garage, Garage Door Opener, Garage Faces Front, Tandem
- Garage spaces: 3
Accessibility
- Accessibility features: None
Features
- Levels: Two
- Stories: 2
- Patio & porch: Covered, Patio
- Exterior features: Gutters Partial, Lighting, No Exterior Steps, Outdoor Grill
- Pool features: None
- Spa features: None
- Fencing: Privacy, Wood, Wrought Iron
- Has view: Yes
- View description: Trees/Woods
- Waterfront features: None
Lot
- Size: 9,208 Square Feet
- Features: Curbs, Interior Lot, Landscaped, Sprinkler - Automatic, Sprinkler - In-ground, Trees-Medium (20 Ft - 40 Ft), Trees-Sparse
Details
- Additional structures: Shed(s)
- Parcel number: 17W312540N0003
- Special conditions: Standard
Construction
Type & style
- Home type: SingleFamily
- Property subtype: Single Family Residence
Materials
- Foundation: Slab
- Roof: Shingle
Condition
- Resale
- New construction: No
- Year built: 2013
Details
- Builder name: M/I Homes
Utilities & green energy
- Sewer: Public Sewer
- Water: Public
- Utilities for property: Electricity Connected, Natural Gas Connected, Sewer Connected, Water Connected
Community & HOA
Community
- Features: Cluster Mailbox, Curbs, Park, Playground, Pool, Sidewalks, Sport Court(s)/Facility, Underground Utilities
- Subdivision: Caballo Ranch Sec 4
HOA
- Has HOA: Yes
- Services included: See Remarks
- HOA fee: $160 quarterly
- HOA name: Caballo Ranch HOA
Location
- Region: Leander
Financial & listing details
- Price per square foot: $241/sqft
- Tax assessed value: $668,020
- Annual tax amount: $12,735
- Date on market: 8/7/2026
- Listing terms: Cash,Conventional,FHA,Texas Vet,VA Loan
- Electric utility on property: Yes
Estimated market value
Not available
Estimated sales range
Not available
Not available
Price history
| Date | Event | Price |
|---|---|---|
| 8/7/2026 | Listed for sale | $650,000+54.8%$241/sqft |
Source:  Unlock MLS #8623280 Report a problem Unlock MLS #8623280 Report a problem | ||
| 6/28/2018 | Sold | -- |
Source: Agent Provided Report a problem | ||
| 6/26/2018 | Pending sale | $419,900$156/sqft |
Source: ERA Colonial Real Estate #3819558 Report a problem | ||
| 5/9/2018 | Listed for sale | $419,900+5.1%$156/sqft |
Source: ERA Colonial Real Estate #3819558 Report a problem | ||
| 3/20/2017 | Sold | -- |
Source: Agent Provided Report a problem | ||
| 2/21/2017 | Pending sale | $399,500$148/sqft |
Source: Keller Williams - Round Rock #4615033 Report a problem | ||
| 1/17/2017 | Price change | $399,500-1.3%$148/sqft |
Source: Keller Williams - Round Rock #4615033 Report a problem | ||
| 1/14/2017 | Listed for sale | $404,950$150/sqft |
Source: Keller Williams Realty-RR #4615033 Report a problem | ||
Public tax history
| Year | Property taxes | Tax assessment |
|---|---|---|
| 2025 | $11,556 -2.9% | $668,020 +0.1% |
| 2024 | $11,896 -2.1% | $667,371 -1.9% |
| 2023 | $12,152 -28.3% | $680,041 -16.9% |
| 2022 | $16,948 +60.3% | $817,976 +74% |
| 2021 | $10,575 +4.8% | $470,232 +10% |
| 2020 | $10,088 +3.4% | $427,484 +4% |
| 2019 | $9,754 +4% | $410,987 +4.4% |
| 2018 | $9,379 | $393,779 +3.1% |
| 2017 | $9,379 +0.7% | $381,959 +1.6% |
| 2016 | $9,316 +282.1% | $375,939 +4.5% |
| 2015 | $2,438 | $359,701 +283.3% |
| 2014 | $2,438 | $93,852 |
Find assessor info on the county website
Monthly payment
Est. payment
Payment breakdown
Explore the cost of this home by adjusting the details. Changes won't be saved.Climate risks
Neighborhood: 78641
Nearby schools
GreatSchools rating
- 8/10Monta Jane Akin Elementary SchoolGrades: PK-5Distance: 0.7 mi
- 10/10Florence W Stiles Middle SchoolGrades: 6-8Distance: 0.5 mi
- 8/10Vista Ridge High SchoolGrades: 9-12Distance: 2.5 mi
Schools provided by the listing agent
- Elementary: Akin
- Middle: Stiles
- High: Vista Ridge
- District: Leander ISD
Source: Unlock MLS. This data may not be complete. We recommend contacting the local school district to confirm school assignments for this home.
- $559,600-- bd2 ba2.3k sqft3003 Paseo De Charros, Leander, TX 78641Off Market
- $695,0004 bd4 ba3.3k sqft3007 Paseo De Charros, Leander, TX 78641Off Market

- $709,9005 bd4 ba3.6k sqft3009 Paseo De Charros, Leander, TX 78641Off Market
- $928,9005 bd4 ba3.2k sqft3001 Paseo De Charros, Leander, TX 78641Off Market
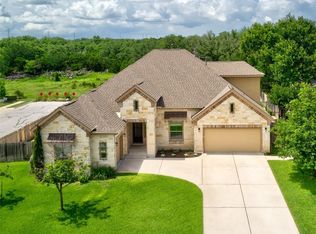
- $567,0003 bd2 ba2.4k sqft3002 Paseo De Charros, Leander, TX 78641Off Market
- $565,200-- bd2 ba2.4k sqft3011 Paseo De Charros, Leander, TX 78641Off Market
- $616,200-- bd3 ba2.6k sqft3004 Paseo De Charros, Leander, TX 78641Off Market
- $650,200-- bd3 ba2.9k sqft3006 Paseo De Charros, Leander, TX 78641Off Market
A local agent can set up tours, give advice and negotiate with sellers.
A local lender can help you make sure your offer is ready when you are.
Similar homes
- $650,0004 bd3 ba3.3k sqft728 Marbella Vista Way, Leander, TX 78641Active

 MLS ID #2528389, Sijo Vadakkan, Trinity Texas Realty INC. Unlock MLS
 - $774,9004 bd4 ba3.5k sqft1711 Manada Trl, Leander, TX 78641Active
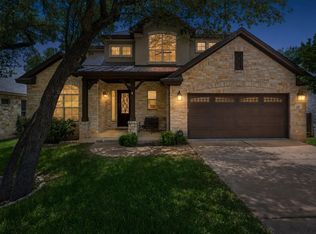 MLS ID #7865923, Tanya Kerr, KWLS - T. Kerr Property Group. Unlock MLS
 - $635,0004 bd4 ba3.3k sqft3012 Wedgescale Pass, Leander, TX 78641Active
 MLS ID #3526121, Shanan Shepherd, Thrive Realty. Unlock MLS
 - $640,0004 bd3 ba2.8k sqft1004 Hezekiah Ln, Leander, TX 78641Active
 MLS ID #5832414, Keri Jackson, Compass RE Texas, LLC. Unlock MLS
 - $650,0004 bd3 ba3.2k sqft1928 Bold Sundown Dr, Leander, TX 78641ActiveMLS ID #3370490, Holly Loff, Mallach and Company. Unlock MLS
- $563,0004 bd4 ba2.9k sqft2610 Raindance, Leander, TX 78641ActiveMLS ID #5354899, Marriah Oshana, Pure Realty. Unlock MLS
- $654,9003 bd4 ba3k sqft3928 Cole Valley Ln, Round Rock, TX 78681ActiveMLS ID #6219924, Carol Polito Zwirn, Coldwell Banker Realty. Unlock MLS
- $560,0004 bd4 ba2.7k sqft2208 Bonavista Way, Leander, TX 78641ActiveMLS ID #7911467, LJ John, Hart of Texas. Unlock MLS
- $725,0004 bd4 ba2.9k sqft4017 Benetton Way, Leander, TX 78641ActiveMLS ID #4879921, Ben Pierson, Compass RE Texas, LLC. Unlock MLS
- $659,0005 bd4 ba3.6k sqft200 Lake Livingston Dr, Georgetown, TX 78628ActiveMLS ID #5210122, Diana Caro, Pure Realty. Unlock MLS
- $629,9004 bd3 ba3.1k sqft2712 Mazaro Way, Round Rock, TX 78665ActiveMLS ID #6819143, Tanya Kerr, KWLS - T. Kerr Property Group. Unlock MLS
- $645,0004 bd4 ba3.2k sqft152 Florenz Ln, Georgetown, TX 78628ActiveMLS ID #7881423, Mary Merrell, Keller Williams Realty. Unlock MLS
- $524,0003 bd3 ba2.1k sqft3400 Venezia Vw, Leander, TX 78641ActiveMLS ID #5577777, Tabitha LeJeune, Kuper Sotheby's Int'l Realty. Unlock MLS
- $600,0004 bd2 ba2.5k sqft2412 Guara Dr, Cedar Park, TX 78613ActiveMLS ID #3581770, Susie Lee, Christies Intl Real Estate Lone Star. Unlock MLS
- $825,0005 bd4 ba3.7k sqft2512 Thunder Horse, Leander, TX 78641ActiveMLS ID #4183985, Jonny Wells, eXp Realty, LLC. Unlock MLS
- $589,9004 bd3 ba3.1k sqft1705 Chula Vista Dr, Cedar Park, TX 78613ActiveMLS ID #1823048, Mike Cusimano, Premiere Team Real Estate. Unlock MLS
- $779,0005 bd3 ba2.7k sqft203 Summer Park Bnd, Cedar Park, TX 78613ActiveMLS ID #2740675, Sylvia Crystal Ortega, Pure Realty. Unlock MLS
- $558,9994 bd4 ba2.6k sqft4034 Geary St, Round Rock, TX 78681ActiveMLS ID #7672681, Carol Polito Zwirn, Coldwell Banker Realty. Unlock MLS
- $540,0003 bd2 ba2.3k sqft3869 Skyview Way, Round Rock, TX 78681ActiveMLS ID #7286072, Milena Roadhouse, Compass RE Texas, LLC. Unlock MLS
- $539,0004 bd3 ba2.6k sqft3635 Pine Needle Cir, Round Rock, TX 78681ActiveMLS ID #7085476, Camila Cavounis, eXp Realty, LLC. Unlock MLS
