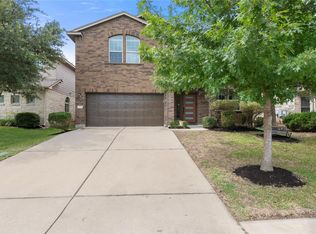
This beautifully updated 4-bedroom, 2.5-bath White Stone home offers spacious living, stylish modern finishes, and an impressive list of recent upgrades. A versatile open office on the main level could easily be converted into a guest bedroom. Designed for both comfort and efficiency, the home features premium triple-pane Andersen windows and a newer HVAC system that help keep utility costs low while providing year-round comfort. The oversized 1st floor primary suite is a true retreat, complete with a beautifully remodeled spa-inspired walk-in shower and generous walk-in closets. The open-concept kitchen overlooks the dramatic living room with soaring ceilings and cozy wood-burning fireplace, creating the perfect space for entertaining or everyday living. Enjoy Quartz countertops, a large breakfast bar, recent stainless-steel appliances, a spacious pantry, and abundant cabinet storage. Luxury vinyl plank flooring flows thru out the home, offering both elegance and durability. Additional recent improvements include a newer roof and water heater, making this home truly move-in ready. The attached two-car garage even includes a 40-amp EV charging station. Step outside to a covered patio overlooking a beautifully landscaped backyard with a full sprinkler system—perfect for relaxing or entertaining. Deer Creek Ranch residents enjoy exceptional neighborhood amenities, including two community pools, scenic walking trails, parks, playgrounds and highly acclaimed Leander ISD schools—all within easy walking or biking distance. Combining thoughtful updates, energy-efficient features, and an unbeatable location, this home delivers luxury, comfort, and outstanding value. 5 minutes from Twin Creeks Country Club. 10 minutes from Sprouts and Randall’s grocery stores, Gold’s gym, retail shopping, Starbucks, Chase Bank, etc. 15 minutes from the Oasis Restaurant on Lake Travis plus more retail and fine dining - Possible owner financing -AT&T announced Hyper-fast internet is coming
Active
$589,900
1705 Chula Vista Dr, Cedar Park, TX 78613
4beds
3,183sqft
Single Family Residence
Built in 2002
8,886 Square Feet Lot
$-- Zestimate®
$185/sqft
$56/mo HOA
What's special
Cozy wood-burning fireplaceStylish modern finishesBeautifully landscaped backyardAttached two-car garageSpacious livingLuxury vinyl plank flooringPremium triple-pane andersen windows
- 27 days |
- 1,042 |
- 70 |
Zillow last checked:
Listing updated:
Listed by:
Mike Cusimano (512) 346-6808,
Premiere Team Real Estate (512) 346-6808
Source: Unlock MLS,MLS#: 1823048
Facts & features
Interior
Bedrooms & bathrooms
- Bedrooms: 4
- Bathrooms: 3
- Full bathrooms: 2
- 1/2 bathrooms: 1
- Main level bedrooms: 1
Heating
- Central
Cooling
- Ceiling Fan(s), Central Air, Zoned
Appliances
- Included: Dishwasher, Disposal, Plumbed For Ice Maker, Free-Standing Gas Range, RNGHD, Self Cleaning Oven, Stainless Steel Appliance(s)
Features
- Breakfast Bar, Ceiling Fan(s), High Ceilings, Quartz Counters, Electric Dryer Hookup, Multiple Dining Areas, Multiple Living Areas, Open Floorplan, Pantry, Primary Bedroom on Main, Recessed Lighting, Study/Home Office, Walk-In Closet(s), Washer Hookup
- Flooring: Tile, Vinyl, Wood
- Windows: Blinds, Triple Pane Windows
- Number of fireplaces: 1
- Fireplace features: Family Room
Interior area
- Total interior livable area: 3,183 sqft
Property
Parking
- Total spaces: 2
- Parking features: Attached, Door-Single, Driveway, Electric Vehicle Charging Station(s), Garage, Garage Door Opener, Garage Faces Front
- Attached garage spaces: 2
Accessibility
- Accessibility features: Accessible Full Bath, Hand Rails
Features
- Levels: Two
- Stories: 2
- Patio & porch: Covered, Patio
- Exterior features: Exterior Steps, Gutters Partial, Private Yard
- Pool features: None
- Spa features: None
- Fencing: Fenced, Privacy, Wood
- Has view: Yes
- View description: None
- Waterfront features: None
Lot
- Size: 8,886 Square Feet
- Dimensions: 74 x 130 est.
- Features: Sprinkler - Automatic, Sprinkler - Back Yard, Sprinklers In Front, Sprinkler - In-ground, Trees-Medium (20 Ft - 40 Ft)
Details
- Additional structures: None
- Parcel number: 01823402250000
- Special conditions: Standard
Construction
Type & style
- Home type: SingleFamily
- Property subtype: Single Family Residence
Materials
- Foundation: Slab
- Roof: Composition
Condition
- Updated/Remodeled
- New construction: No
- Year built: 2002
Utilities & green energy
- Sewer: Public Sewer
- Water: Public
- Utilities for property: Electricity Available
Community & HOA
Community
- Features: None
- Subdivision: Ranch At Deer Creek Ph 1 Sec
HOA
- Has HOA: Yes
- Services included: Common Area Maintenance
- HOA fee: $56 monthly
- HOA name: Deer Creek
Location
- Region: Cedar Park
Financial & listing details
- Price per square foot: $185/sqft
- Tax assessed value: $571,296
- Annual tax amount: $8,901
- Date on market: 7/24/2026
- Listing terms: Cash,Conventional,FHA,Owner May Carry,VA Loan
- Electric utility on property: Yes
Estimated market value
Not available
Estimated sales range
Not available
Not available
Price history
| Date | Event | Price |
|---|---|---|
| 8/12/2026 | Price change | $3,295-5.7%$1/sqft |
Source: Unlock MLS #4701713 Report a problem | ||
| 7/25/2026 | Listed for rent | $3,495$1/sqft |
Source: Unlock MLS #4701713 Report a problem | ||
| 7/24/2026 | Listed for sale | $589,900-1.7%$185/sqft |
Source:  Unlock MLS #1823048 Report a problem Unlock MLS #1823048 Report a problem | ||
| 7/6/2026 | Listing removed | $599,990$188/sqft |
Source: Unlock MLS #6270061 Report a problem | ||
| 6/16/2026 | Price change | $599,990-3.2%$188/sqft |
Source: Unlock MLS #6270061 Report a problem | ||
| 5/20/2026 | Price change | $619,900-3.1%$195/sqft |
Source: Unlock MLS #6270061 Report a problem | ||
| 5/14/2026 | Price change | $639,900-1.6%$201/sqft |
Source: Unlock MLS #6270061 Report a problem | ||
| 5/1/2026 | Listed for sale | $650,000+51.2%$204/sqft |
Source: Unlock MLS #6270061 Report a problem | ||
| 11/30/2020 | Sold | -- |
Source: Agent Provided Report a problem | ||
| 10/31/2020 | Pending sale | $429,900$135/sqft |
Source: Keller Williams Realty #1941694 Report a problem | ||
| 10/23/2020 | Listed for sale | $429,900$135/sqft |
Source: Keller Williams Realty #1941694 Report a problem | ||
| 10/20/2020 | Pending sale | $429,900$135/sqft |
Source: Keller Williams Realty #1941694 Report a problem | ||
| 10/12/2020 | Price change | $429,900-1.2%$135/sqft |
Source: Keller Williams Realty #1941694 Report a problem | ||
| 9/22/2020 | Price change | $435,000-1.1%$137/sqft |
Source: Keller Williams Realty #1941694 Report a problem | ||
| 9/2/2020 | Price change | $439,900-1.1%$138/sqft |
Source: Keller Williams Realty #1941694 Report a problem | ||
| 8/21/2020 | Price change | $445,000-1.1%$140/sqft |
Source: Keller Williams Realty #1941694 Report a problem | ||
| 8/6/2020 | Listed for sale | $450,000$141/sqft |
Source: Keller Williams Realty #1941694 Report a problem | ||
Public tax history
| Year | Property taxes | Tax assessment |
|---|---|---|
| 2025 | $8,901 -9% | $571,296 -4.2% |
| 2024 | $9,786 +11.4% | $596,081 +10% |
| 2023 | $8,787 -7.3% | $541,892 +10% |
| 2022 | $9,477 | $492,629 +10% |
| 2021 | -- | $447,845 +10.5% |
| 2020 | $8,812 +2.5% | $405,249 |
| 2019 | $8,593 +7.8% | $405,249 +13.3% |
| 2018 | $7,972 | $357,816 +0.5% |
| 2017 | $7,972 +23% | $356,105 +9.9% |
| 2016 | $6,479 | $324,108 +10% |
| 2015 | $6,479 | $294,644 +10% |
| 2014 | $6,479 | $267,858 +10% |
| 2013 | -- | $243,507 +8.6% |
| 2012 | -- | $224,138 -7.8% |
| 2011 | -- | $243,056 -1.2% |
| 2010 | -- | $246,002 -12% |
| 2009 | -- | $279,565 +0.9% |
| 2008 | -- | $277,002 +7.7% |
| 2007 | -- | $257,128 +10% |
| 2006 | -- | $233,753 -2.2% |
| 2005 | -- | $239,081 |
Find assessor info on the county website
Monthly payment
Est. payment
Payment breakdown
Explore the cost of this home by adjusting the details. Changes won't be saved.Climate risks
Neighborhood: 78613
Nearby schools
GreatSchools rating
- 10/10Deer Creek Elementary SchoolGrades: PK-5Distance: 0.4 mi
- 9/10Cedar Park Middle SchoolGrades: 6-8Distance: 0.9 mi
- 8/10Cedar Park High SchoolGrades: 9-12Distance: 0.5 mi
Schools provided by the listing agent
- Elementary: Deer Creek
- Middle: Cedar Park
- High: Cedar Park
- District: Leander ISD
Source: Unlock MLS. This data may not be complete. We recommend contacting the local school district to confirm school assignments for this home.
- $465,500-- bd2 ba2k sqft1706 Chula Vista Dr, Cedar Park, TX 78613Off Market
- $404,5135 bd3 ba2.6k sqft1704 Chula Vista Dr, Cedar Park, TX 78613Off Market

- $499,7004 bd2 ba2.3k sqft1708 Chula Vista Dr, Cedar Park, TX 78613Off Market

- $554,200-- bd2 ba3k sqft1702 Chula Vista Dr, Cedar Park, TX 78613Off Market
- $607,8004 bd3 ba2.7k sqft1710 Chula Vista Dr, Cedar Park, TX 78613Off Market
- $--4 bd3 ba2.8k sqft2405 Narrow Valley Dr, Cedar Park, TX 78613Sold
- $651,600-- bd3 ba2.4k sqft2403 Narrow Valley Dr, Cedar Park, TX 78613Off Market
- $580,300-- bd3 ba2.9k sqft2402 Catamaran Cv, Cedar Park, TX 78613Off Market
A local agent can set up tours, give advice and negotiate with sellers.
A local lender can help you make sure your offer is ready when you are.
Similar homes
- $559,0005 bd3 ba3k sqft2302 Kristen Ln, Cedar Park, TX 78613Active

 MLS ID #5000012, Tara Usrey, Compass RE Texas, LLC. Unlock MLS
 - $474,9003 bd3 ba2k sqft1602 Iris Ln, Cedar Park, TX 78613Active
 MLS ID #1103936, Charles Lee, eXp Realty, LLC. Unlock MLS
 - $455,0003 bd3 ba2.6k sqft2207 Brittway Ln, Cedar Park, TX 78613Active
 MLS ID #9478164, Chak Karri, Full Circle RE. Unlock MLS
 - $524,9904 bd3 ba2.4k sqft2514 Preserve Trl, Cedar Park, TX 78613Active
 MLS ID #1011414, Amy Seely, The Seely Group LLC. Unlock MLS
 - $465,0004 bd3 ba2.6k sqft1901 Avante Dr, Cedar Park, TX 78613ActiveMLS ID #7720789, Dan Fitzgerald, Real Broker, LLC. Unlock MLS
- $395,0003 bd2 ba1.8k sqft2111 Kimra Ln, Cedar Park, TX 78613ActiveMLS ID #8146495, Robert Shaw, Advocate Properties LLC. Unlock MLS
- $549,0003 bd3 ba2.3k sqft3707 Juniper Hills St, Cedar Park, TX 78613ActiveMLS ID #3511372, Laurie Flood, Keller Williams Realty. Unlock MLS
- $450,0004 bd3 ba2.4k sqft310 S Lynnwood Trl, Cedar Park, TX 78613ActiveMLS ID #5658003, Brittany Ford, Compass RE Texas, LLC. Unlock MLS
- $575,0004 bd2 ba1.9k sqft11625 Sweet Basil Ct, Austin, TX 78726ActiveMLS ID #3837352, Kinan Beck, eXp Realty, LLC. Unlock MLS
- $575,0004 bd2 ba2.4k sqft13212 Humphrey Dr, Austin, TX 78729ActiveMLS ID #8128357, Molly Zurek, Pure Realty. Unlock MLS
- $399,9994 bd2 ba2.1k sqft1218 Highland Dr, Cedar Park, TX 78613ActiveMLS ID #2326790, Dusty Kohn, Good Vibes Realty Limited Liab. Unlock MLS
- $575,0004 bd3 ba2.2k sqft12536 Canyon Glen Dr, Austin, TX 78732ActiveMLS ID #5143776, Lisa Munoz, Compass RE Texas, LLC. Unlock MLS
- $625,0004 bd3 ba2.6k sqft4011 Honey Bear Loop, Round Rock, TX 78681ActiveMLS ID #6348149, Anne Cobern, Austin 512 Realty. Unlock MLS
- $539,9004 bd3 ba2.5k sqft15918 Two Rivers Cv, Austin, TX 78717ActiveMLS ID #4610076, Shannon Wisner, Wisner Real Estate. Unlock MLS
- $400,0004 bd3 ba1.8k sqft1223 Peyton Pl, Cedar Park, TX 78613ActiveMLS ID #2552652, Lara Pavanelli, Compass RE Texas, LLC. Unlock MLS
- $599,0004 bd3 ba2.9k sqft8200 Sunburst Pkwy, Round Rock, TX 78681ActiveMLS ID #7639869, Leslie Mount, Avalar Austin. Unlock MLS
- $525,0004 bd3 ba2.2k sqft11304 Staked Plains Dr, Austin, TX 78717ActiveMLS ID #8403801, Jenai Hales, Coldwell Banker Realty. Unlock MLS
- $659,0004 bd4 ba2.9k sqft3103 Cantera Ct, Round Rock, TX 78681ActiveMLS ID #7045660, John Underwood, eXp Realty, LLC. Unlock MLS
- $558,9994 bd4 ba2.6k sqft4034 Geary St, Round Rock, TX 78681ActiveMLS ID #7672681, Carol Polito Zwirn, Coldwell Banker Realty. Unlock MLS
- $420,0003 bd3 ba1.6k sqft710 Arrow Point Dr #18, Cedar Park, TX 78613ActiveMLS ID #4222698, Jenny Phillips, eXp Realty, LLC. Unlock MLS
