Set among the lush, tree-lined streets of beloved Steiner Ranch, 12536 Canyon Glen Dr offers the space, incredible schools, and easy neighborhood lifestyle that have made this community one of Austin's most sought-after places to call home. With 4 bedrooms, generous living spaces, a private backyard, and a two-car garage, this is a home designed for real life. There's room to gather, work from home, host friends and family, or simply spread out. Four well-sized bedrooms give you flexibility as life changes, while the thoughtful floor plan feels comfortable, functional, and easy to live in. Out back, a private yard and covered patio extend the living space outdoors, perfect for morning coffee, kids and pets, weekend grilling, or winding down at the end of the day. But one of the biggest reasons to love this home is everything that comes with living in Steiner Ranch. Highly regarded Leander ISD schools are right here in the community, along with multiple pools, parks and playgrounds, sports courts, miles of trails, abundant green space, and access to the Steiner Ranch Lake Club on Lake Austin. It's the kind of neighborhood where so much of everyday life is close to home. There's a reason people seek out Steiner Ranch. You get beautiful natural surroundings, mature trees, great schools, incredible neighborhood amenities, and a true sense of community, all while staying connected to Austin. If you've been looking for more space and an easier way of living without giving up access to the city, this is it.
Active
$575,000
12536 Canyon Glen Dr, Austin, TX 78732
4beds
2,272sqft
Single Family Residence
Built in 1998
5,841 Square Feet Lot
$-- Zestimate®
$253/sqft
$70/mo HOA
What's special
Private backyardPrivate yardTwo-car garageGenerous living spacesBeautiful natural surroundingsThoughtful floor planCovered patio
- 13 days |
- 514 |
- 52 |
Likely to sell faster than
Zillow last checked:
Listing updated:
Listed by:
Lisa Munoz (512) 575-3644,
Compass RE Texas, LLC (512) 575-3644,
Teel Warren (737) 900-3545,
Compass RE Texas, LLC
Source: Unlock MLS,MLS#: 5143776
Facts & features
Interior
Bedrooms & bathrooms
- Bedrooms: 4
- Bathrooms: 3
- Full bathrooms: 2
- 1/2 bathrooms: 1
Primary bedroom
- Features: Ceiling Fan(s), Walk-In Closet(s)
- Level: Second
Bedroom
- Features: Ceiling Fan(s)
- Level: Second
Bedroom
- Features: Ceiling Fan(s), Walk-In Closet(s)
- Level: Second
Bedroom
- Features: Ceiling Fan(s)
- Level: Second
Primary bathroom
- Features: Double Vanity, Full Bath, Soaking Tub, Walk-In Closet(s), Walk-in Shower
- Level: Second
Bathroom
- Features: Full Bath
- Level: Second
Bathroom
- Features: Half Bath
- Level: Main
Dining room
- Features: Dining Area
- Level: Main
Kitchen
- Features: Kitchn - Breakfast Area, Kitchen Island, Granite Counters, Dining Area, Eat-in Kitchen, High Ceilings, Open to Family Room, Pantry
- Level: Main
Laundry
- Features: Electric Dryer Hookup, Gas Dryer Hookup, Washer Hookup
- Level: Main
Living room
- Features: None
- Level: Main
Heating
- Central, Fireplace(s)
Cooling
- Ceiling Fan(s), Central Air
Appliances
- Included: Dishwasher, Gas Range, Microwave, Refrigerator, Stainless Steel Appliance(s)
Features
- Ceiling Fan(s), High Ceilings, Granite Counters, Double Vanity, Eat-in Kitchen, Entrance Foyer, High Speed Internet, Interior Steps, Kitchen Island, Multiple Dining Areas, Open Floorplan, Pantry, Recessed Lighting, Soaking Tub, Storage, Walk-In Closet(s)
- Flooring: Carpet, Tile, Wood
- Windows: Double Pane Windows
- Number of fireplaces: 1
- Fireplace features: Living Room
Interior area
- Total interior livable area: 2,272 sqft
Property
Parking
- Total spaces: 2
- Parking features: Attached, Driveway, Garage, Garage Faces Front, Off Street
- Attached garage spaces: 2
Accessibility
- Accessibility features: None
Features
- Levels: Two
- Stories: 2
- Patio & porch: Covered, Front Porch, Patio, Rear Porch
- Exterior features: Gutters Full, Private Yard
- Pool features: None
- Fencing: Full, Wood
- Has view: Yes
- View description: Neighborhood
- Waterfront features: None
Lot
- Size: 5,841 Square Feet
- Features: Back Yard, Front Yard, Gentle Sloping, Landscaped, Level, Native Plants, Private
Details
- Additional structures: None
- Parcel number: 01474408070000
- Special conditions: Standard
Construction
Type & style
- Home type: SingleFamily
- Property subtype: Single Family Residence
Materials
- Foundation: Slab
- Roof: Composition, Shingle
Condition
- Resale
- New construction: No
- Year built: 1998
Utilities & green energy
- Sewer: Public Sewer
- Water: Public
- Utilities for property: Cable Available, Electricity Connected, Internet-Fiber, Natural Gas Connected, Phone Available, Sewer Connected, Water Connected
Community & HOA
Community
- Features: Clubhouse, Common Grounds, Curbs, Dog Park, Fishing, Google Fiber, High Speed Internet, Lake, Park, Pet Amenities, Picnic Area, Planned Social Activities, Playground, Pool, Restaurant, Shopping Mall, Sidewalks, Sport Court(s)/Facility, Street Lights
- Subdivision: Steiner Ranch Ph 02 Sec 04A
HOA
- Has HOA: Yes
- Services included: See Remarks, Common Area Maintenance
- HOA fee: $422 semi-annually
- HOA name: Steiner Ranch
Location
- Region: Austin
Financial & listing details
- Price per square foot: $253/sqft
- Tax assessed value: $528,756
- Annual tax amount: $10,381
- Date on market: 8/7/2026
- Listing terms: Cash,Conventional,VA Loan
- Electric utility on property: Yes
Estimated market value
Not available
Estimated sales range
Not available
Not available
Price history
| Date | Event | Price |
|---|---|---|
| 8/7/2026 | Listed for sale | $575,000-0.7%$253/sqft |
Source:  Unlock MLS #5143776 Report a problem Unlock MLS #5143776 Report a problem | ||
| 10/17/2025 | Listing removed | $2,800$1/sqft |
Source: Zillow Rentals Report a problem | ||
| 8/11/2025 | Price change | $2,800-1.8%$1/sqft |
Source: Zillow Rentals Report a problem | ||
| 7/15/2025 | Price change | $2,850-3.4%$1/sqft |
Source: Zillow Rentals Report a problem | ||
| 7/3/2025 | Price change | $2,950-0.8%$1/sqft |
Source: Zillow Rentals Report a problem | ||
| 6/5/2025 | Price change | $2,975-3.3%$1/sqft |
Source: Zillow Rentals Report a problem | ||
| 5/21/2025 | Price change | $3,075-0.8%$1/sqft |
Source: Zillow Rentals Report a problem | ||
| 5/9/2025 | Price change | $3,100-3.1%$1/sqft |
Source: Zillow Rentals Report a problem | ||
| 4/30/2025 | Price change | $3,200-3%$1/sqft |
Source: Zillow Rentals Report a problem | ||
| 4/22/2025 | Price change | $3,300-8.3%$1/sqft |
Source: Zillow Rentals Report a problem | ||
| 4/11/2025 | Listed for rent | $3,600+50%$2/sqft |
Source: Zillow Rentals Report a problem | ||
| 12/9/2021 | Sold | -- |
Source: Realty Austin solds #1088090_78732 Report a problem | ||
| 11/11/2021 | Contingent | $579,000$255/sqft |
Source: Unlock MLS #1088090 Report a problem | ||
| 11/4/2021 | Listed for sale | $579,000+131.7%$255/sqft |
Source: Unlock MLS #1088090 Report a problem | ||
| 4/8/2014 | Listing removed | $2,400$1/sqft |
Source: Net Aspects #2448054 Report a problem | ||
| 1/18/2014 | Listed for rent | $2,400+4.3%$1/sqft |
Source: Net Aspects #2448054 Report a problem | ||
| 7/28/2012 | Listing removed | $2,300$1/sqft |
Source: Capital City Sothebys Itl Rlty #2982215 Report a problem | ||
| 7/2/2012 | Listed for rent | $2,300+4.5%$1/sqft |
Source: Capital City Sothebys Itl Rlty #2982215 Report a problem | ||
| 11/6/2011 | Listing removed | $2,200$1/sqft |
Source: Avalar Austin Real Estate #7417932 Report a problem | ||
| 10/24/2011 | Sold | -- |
Source: Agent Provided Report a problem | ||
| 10/22/2011 | Listed for rent | $2,200$1/sqft |
Source: Avalar Austin Real Estate #7417932 Report a problem | ||
| 9/20/2011 | Pending sale | $249,900$110/sqft |
Source: tommy cokins #6100090 Report a problem | ||
| 9/2/2011 | Listed for sale | $249,900-5.9%$110/sqft |
Source: tommy cokins #6100090 Report a problem | ||
| 2/18/2010 | Sold | -- |
Source: Agent Provided Report a problem | ||
| 7/29/2008 | Listing removed | $265,500$117/sqft |
Source: Homes & Land #3064128 Report a problem | ||
| 7/8/2008 | Listed for sale | $265,500$117/sqft |
Source: Homes & Land #3064128 Report a problem | ||
| 9/28/2000 | Sold | -- |
Source: Agent Provided Report a problem | ||
Public tax history
| Year | Property taxes | Tax assessment |
|---|---|---|
| 2025 | $10,418 +0.6% | $528,756 -1.2% |
| 2024 | $10,353 +1.7% | $535,166 +1.3% |
| 2023 | $10,178 -26% | $528,156 -18.6% |
| 2022 | $13,749 | $648,575 +80.1% |
| 2021 | -- | $360,045 +10% |
| 2020 | $7,348 -0.4% | $327,314 |
| 2019 | $7,377 -6.2% | $327,314 -1% |
| 2018 | $7,864 | $330,724 +7.1% |
| 2017 | $7,864 +9.7% | $308,668 +4.5% |
| 2016 | $7,167 | $295,290 +8.5% |
| 2015 | $7,167 | $272,160 +5.4% |
| 2014 | $7,167 | $258,292 +14.1% |
| 2013 | -- | $226,427 +0% |
| 2012 | -- | $226,412 -1.4% |
| 2011 | -- | $229,713 -5.4% |
| 2010 | -- | $242,770 -3.3% |
| 2009 | -- | $250,932 +1.7% |
| 2008 | -- | $246,805 +3.1% |
| 2007 | -- | $239,288 +8.1% |
| 2006 | -- | $221,431 +1.6% |
| 2005 | -- | $217,878 |
Find assessor info on the county website
Monthly payment
Est. payment
Payment breakdown
Explore the cost of this home by adjusting the details. Changes won't be saved.Climate risks
Neighborhood: Steiner Ranch
Nearby schools
GreatSchools rating
- 9/10Steiner Ranch Elementary SchoolGrades: K-5Distance: 0.3 mi
- 10/10Canyon Ridge Middle SchoolGrades: 6-8Distance: 1.5 mi
- 8/10Vandegrift High SchoolGrades: 9-12Distance: 3.9 mi
Schools provided by the listing agent
- Elementary: Steiner Ranch
- Middle: Canyon Ridge
- High: Vandegrift
- District: Leander ISD
Source: Unlock MLS. This data may not be complete. We recommend contacting the local school district to confirm school assignments for this home.
- $589,2003 bd3 ba2.1k sqft12540 Canyon Glen Dr, Austin, TX 78732Off Market

- $586,8004 bd2 ba2.4k sqft12532 Canyon Glen Dr, Austin, TX 78732Off Market

- $480,600-- bd2 ba1.7k sqft12528 Canyon Glen Dr, Austin, TX 78732Off Market
- $577,700-- bd2 ba2.6k sqft4250 Canyon Glen Cir, Austin, TX 78732Off Market
- $453,2003 bd2 ba1.6k sqft4254 Canyon Glen Cir, Austin, TX 78732Off Market
- $--3 bd3 ba2.1k sqft4246 Canyon Glen Cir, Austin, TX 78732Sold
- $562,9004 bd2 ba2.4k sqft12537 Canyon Glen Dr, Austin, TX 78732Off Market
- $586,7003 bd2 ba2k sqft12524 Canyon Glen Dr, Austin, TX 78732Off Market
A local agent can set up tours, give advice and negotiate with sellers.
Similar homes
- $659,0004 bd3 ba2.8k sqft4104 Seldalia Trl, Austin, TX 78732Active
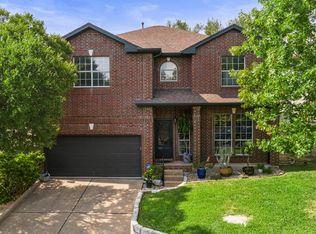
 MLS ID #8712057, Diana Bruttell, Real Broker, LLC. Unlock MLS
 - $555,0004 bd3 ba2k sqft15103 Sun Bird Ln, Austin, TX 78734Active
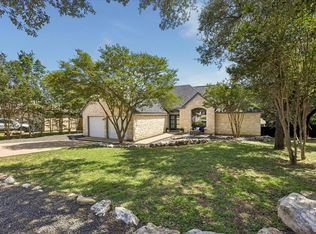 MLS ID #1323663, Ashton Reis, American Made Realtors. Unlock MLS
 - $599,0003 bd2 ba1.7k sqft1301 S Quinlan Park Rd, Austin, TX 78732Active
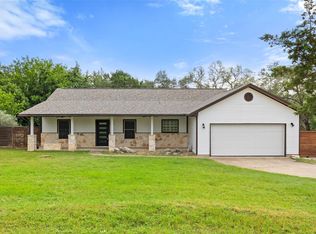 MLS ID #8611098, Ashley Arthur, Compass RE Texas, LLC. Unlock MLS
 - $575,0004 bd2 ba1.9k sqft11625 Sweet Basil Ct, Austin, TX 78726Active
 MLS ID #3837352, Kinan Beck, eXp Realty, LLC. Unlock MLS
 - $575,0004 bd2 ba2.4k sqft13212 Humphrey Dr, Austin, TX 78729ActiveMLS ID #8128357, Molly Zurek, Pure Realty. Unlock MLS
- $589,9004 bd3 ba3.1k sqft1705 Chula Vista Dr, Cedar Park, TX 78613ActiveMLS ID #1823048, Mike Cusimano, Premiere Team Real Estate. Unlock MLS
- $619,0003 bd2 ba2k sqft109 Schooner Dr, Lakeway, TX 78738ActiveMLS ID #2901028, Jacquelyn Foreman, eXp Realty, LLC. Unlock MLS
- $575,0003 bd3 ba2k sqft6502 Needham Ln, Austin, TX 78739ActiveMLS ID #8802829, David McCall, KW-Austin Portfolio Real Estate. Unlock MLS
- $600,0004 bd3 ba2.4k sqft11425 Sabinal Mesa Dr, Austin, TX 78739ActiveMLS ID #5310902, Ashley Major, Keller Williams Realty. Unlock MLS
- $540,0004 bd3 ba2.2k sqft13425 Equestrian Cv, Austin, TX 78727ActiveMLS ID #4964164, Ray Mungia, Mungia Real Estate. Unlock MLS
- $599,9004 bd3 ba2.5k sqft100 Stratton Ct, Austin, TX 78737ActiveMLS ID #1722498, Andrea Bibeau, Keller Williams Realty. Unlock MLS
- $599,0004 bd3 ba2.8k sqft1112 Rowley Dr, Cedar Park, TX 78613ActiveMLS ID #5087696, Scott Hayes, Compass RE Texas, LLC. Unlock MLS
- $460,0004 bd3 ba2.1k sqft8407 Red Willow Dr, Austin, TX 78736ActiveMLS ID #1862313, Debbie Marett, Bramlett Partners. Unlock MLS
- $559,0003 bd2 ba1.8k sqft8009 Nairn Dr, Austin, TX 78749ActiveMLS ID #4346435, Brad Brown, Compass RE Texas, LLC. Unlock MLS
- $585,0003 bd2 ba1.7k sqft5958 Salcon Cliff Dr, Austin, TX 78749ActiveMLS ID #3785760, Cristina Murphey, Keller Williams Realty. Unlock MLS
- $615,0004 bd3 ba2.3k sqft18517 Tanner Bayou Loop, Austin, TX 78738ActiveMLS ID #7091559, Cynthia Mattiza, Kuper Sotheby's Int'l Realty. Unlock MLS
- $635,0004 bd3 ba2.6k sqft6 Monarch Oaks Ln, Austin, TX 78738ActiveMLS ID #3874882, Shannon Petricka, Phillips & Associates Realty. Unlock MLS
- $549,0004 bd3 ba2.8k sqft7516 Windrush Dr, Austin, TX 78729ActiveMLS ID #9487189, Ashley Jackson, Compass RE Texas, LLC. Unlock MLS
- $524,4994 bd3 ba2.2k sqft14225 Canyon Trl, Austin, TX 78717ActiveMLS ID #7662011, Kirstin Cooney, Keller Williams Realty C. P.. Unlock MLS
- $525,0004 bd3 ba2.2k sqft11304 Staked Plains Dr, Austin, TX 78717ActiveMLS ID #8403801, Jenai Hales, Coldwell Banker Realty. Unlock MLS
