Welcome to 8407 Red Willow Dr, a well-located 4-bedroom, 2.5-bath home offering 2,129 sq. ft. in the desirable Hills of Southwest Austin/West Oak Hill area. Set against the backdrop of the Texas Hill Country, this home offers a wonderful blend of peaceful neighborhood living and convenient access to Austin and surrounding communities. Enjoy beautiful Hill Country views and the convenience of Windmill Run Park, a 50-acre neighborhood green space just minutes away. The park features a 0.8-mile loop trail, two play areas, picnic areas and an open sports field—an ideal nearby destination for outdoor recreation and enjoying the surrounding scenery. Location is a true highlight, with easy access to Hwy 71 and Hwy 290 connecting you to Austin, Bee Cave, Lakeway and Dripping Springs. For those who prefer to leave the car at home, the Oak Hill Flyer Metro stop is within walking distance, providing an additional transportation option. Google Fiber is also available for fast, reliable connectivity. The property is served by highly rated schools, with multiple educational options available throughout the surrounding area, including Regents School of Austin, a K–12 classical Christian school located approximately 11 minutes away. Conveniently located near shopping, dining, recreation and major roadways, this home offers the best of Southwest Austin living—peaceful surroundings, Hill Country character and easy access to everything the area has to offer. A great opportunity to enjoy an established neighborhood in a highly sought-after part of Southwest Austin.
Active
Price cut: $10K (10/8)
$435,000
8407 Red Willow Dr, Austin, TX 78736
4beds
2,129sqft
Single Family Residence
Built in 1985
6,760 Square Feet Lot
$-- Zestimate®
$204/sqft
$-- HOA
What's special
Beautiful hill country viewsPeaceful surroundingsHill country character
- 63 days
- 988
- 99
Zillow last checked:
Listing updated:
Listed by:
Debbie Marett (512) 850-5717,
Bramlett Partners (512) 850-5717
Source: Unlock MLS,MLS#: 1862313
Facts & features
Interior
Bedrooms & bathrooms
- Bedrooms: 4
- Bathrooms: 3
- Full bathrooms: 2
- 1/2 bathrooms: 1
Primary bedroom
- Description: Large primary bedroom is on the upper floor but separated from the other 3 bedrooms. It has an en-suite full bathroom.
- Features: Ceiling Fan(s), Full Bath, Walk-In Closet(s)
- Level: Second
Primary bathroom
- Description: The primary bathroom has a tub/shower and a large linen closet, walk-in closet and a private toilet area
- Features: Full Bath
- Level: Second
Kitchen
- Description: Stainless appliances: dishwasher, microwave and gas cooktop/oven free standing.
- Features: Eat-in Kitchen, Pantry
- Level: Main
Laundry
- Description: Dedicated laundry room just off the kitchen area, it has cabinetry for storage
- Features: Electric Dryer Hookup, Storage, Washer Hookup
- Level: Main
Heating
- Central, Fireplace(s)
Cooling
- Ceiling Fan(s), Central Air
Appliances
- Included: Dishwasher, Disposal, Microwave, Gas Oven, Free-Standing Gas Range, Washer/Dryer, Gas Water Heater
Features
- Ceiling Fan(s), Laminate Counters, Double Vanity, Electric Dryer Hookup, Eat-in Kitchen, High Speed Internet, Interior Steps, Kitchen Island, Multiple Dining Areas, Open Floorplan, Pantry, Walk-In Closet(s), Washer Hookup
- Flooring: Carpet, Laminate, Tile, Wood
- Windows: Solar Screens
- Number of fireplaces: 1
- Fireplace features: Gas, Living Room
Interior area
- Total interior livable area: 2,129 sqft
Video & virtual tour
Property
Parking
- Total spaces: 2
- Parking features: Attached, Driveway, Garage Faces Front
- Attached garage spaces: 2
Accessibility
- Accessibility features: None
Features
- Levels: Two
- Stories: 2
- Patio & porch: None
- Exterior features: Private Yard
- Pool features: None
- Spa features: None
- Fencing: Back Yard, Fenced, Wood
- Has view: Yes
- View description: See Remarks, Trees/Woods
- Waterfront features: None
Lot
- Size: 6,760 Square Feet
- Dimensions: 63 x 108
- Features: City Lot
Details
- Additional structures: None
- Parcel number: 04064802440000
- Special conditions: Standard
Construction
Type & style
- Home type: SingleFamily
- Property subtype: Single Family Residence
Materials
- Foundation: Slab
- Roof: Composition, See Remarks
Condition
- Resale
- New construction: No
- Year built: 1985
Utilities & green energy
- Sewer: Public Sewer
- Water: Public
- Utilities for property: Above Ground, Cable Available, Electricity Connected, Internet-Cable, Natural Gas Connected, Sewer Connected, Water Connected
Community & HOA
Community
- Features: Cluster Mailbox, Common Grounds, Park, Picnic Area, Playground, Street Lights, Trash Pickup - Door to Door
- Subdivision: Windmill Run Sec 02-A
HOA
- Has HOA: No
Location
- Region: Austin
Financial & listing details
- Price per square foot: $204/sqft
- Tax assessed value: $456,880
- Annual tax amount: $8,845
- Date on market: 8/12/2026
- Listing terms: Cash,Conventional,FHA,VA Loan
- Electric utility on property: Yes
Estimated market value
Not available
Estimated sales range
Not available
Not available
Price history
| Date | Event | Price |
|---|---|---|
| 10/8/2026 | Price change | $435,000-2.2%$204/sqft |
Source:  Unlock MLS #1862313 Report a problem Unlock MLS #1862313 Report a problem | ||
| 9/25/2026 | Price change | $445,000-1.1%$209/sqft |
Source: Unlock MLS #1862313 Report a problem | ||
| 9/9/2026 | Price change | $450,000-2.2%$211/sqft |
Source: Unlock MLS #1862313 Report a problem | ||
| 8/12/2026 | Listed for sale | $460,000+2.2%$216/sqft |
Source: Unlock MLS #1862313 Report a problem | ||
| 7/17/2024 | Sold | -- |
Source: Agent Provided Report a problem | ||
| 6/29/2024 | Contingent | $450,000$211/sqft |
Source: Unlock MLS #7602131 Report a problem | ||
| 5/21/2024 | Price change | $450,000-8%$211/sqft |
Source: Unlock MLS #7602131 Report a problem | ||
| 3/7/2024 | Listed for sale | $489,000-2.2%$230/sqft |
Source: Unlock MLS #7602131 Report a problem | ||
| 3/5/2024 | Contingent | $499,999$235/sqft |
Source: Unlock MLS #7602131 Report a problem | ||
| 11/8/2023 | Price change | $499,999-4.8%$235/sqft |
Source: Unlock MLS #6959774 Report a problem | ||
| 10/23/2023 | Price change | $525,000-4.5%$247/sqft |
Source: Unlock MLS #6959774 Report a problem | ||
| 10/12/2023 | Listed for sale | $550,000$258/sqft |
Source: Unlock MLS #6959774 Report a problem | ||
Public tax history
| Year | Property taxes | Tax assessment |
|---|---|---|
| 2025 | $9,350 | $456,880 -6.3% |
| 2024 | -- | $487,504 +8.8% |
| 2023 | $6,477 -6.4% | $447,890 +10% |
| 2022 | $6,921 | $407,173 +10% |
| 2021 | -- | $370,157 +10% |
| 2020 | $6,706 +4% | $336,506 |
| 2019 | $6,448 +17.7% | $336,506 +10.2% |
| 2018 | $5,477 | $305,229 +10% |
| 2017 | $5,477 +20.9% | $277,481 +10% |
| 2016 | $4,530 | $252,255 +10% |
| 2015 | $4,530 | $229,323 +10% |
| 2014 | $4,530 | $208,475 +10% |
| 2013 | -- | $189,523 -3.1% |
| 2012 | -- | $195,625 -0.5% |
| 2011 | -- | $196,643 +3.2% |
| 2010 | -- | $190,540 +2% |
| 2009 | -- | $186,863 +10% |
| 2008 | -- | $169,875 +10% |
| 2007 | -- | $154,432 +10% |
| 2006 | -- | $140,393 -1.2% |
| 2005 | -- | $142,124 +0.7% |
| 2002 | $3,172 | $141,073 |
Find assessor info on the county website
Monthly payment
Est. payment
Payment breakdown
Explore the cost of this home by adjusting the details. Changes won't be saved.Climate risks
Neighborhood: West Oak Hill
Nearby schools
Schools provided by the listing agent
- Elementary: Patton
- Middle: Small
- High: Bowie
- District: Austin ISD
Source: Unlock MLS. This data may not be complete. We recommend contacting the local school district to confirm school assignments for this home.
Similar homes
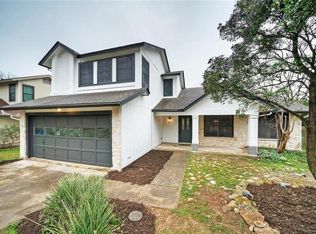
- $500,0003 bd2 ba2.2k sqft8310 Red Willow Dr, Austin, TX 78736Active

 MLS ID #2907427, Roxanne Escobedo, Coldwell Banker Realty. Unlock MLS
 - $429,0004 bd3 ba2.3k sqft7500 Shadowridge Run Unit 34, Austin, TX 78749Active
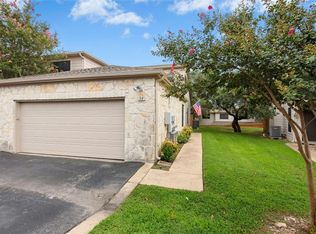 MLS ID #1676861, Rudy Vincent, Coldwell Banker Realty. Unlock MLS
 - $579,9004 bd2 ba2k sqft8104 Isaac Pryor Dr, Austin, TX 78749Active
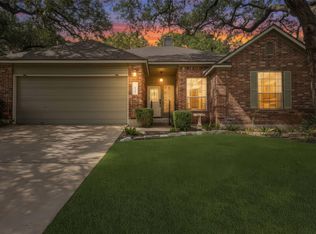 MLS ID #3747617, Sarah DiMarco, Keller Williams Realty. Unlock MLS
 - $449,9883 bd2 ba1.6k sqft2931 Cohoba Dr, Austin, TX 78748Active
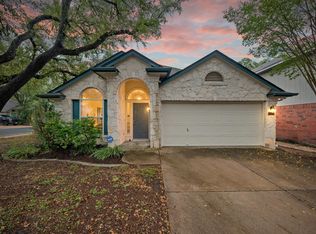 MLS ID #3461290, Jennifer Puryear, RE/MAX Fine Properties. Unlock MLS
 - $445,0005 bd3 ba1.8k sqft12715 Crystal Creek Dr, Buda, TX 78610ActiveMLS ID #8585963, Rita Calhoun, Realty One Group Prosper. Unlock MLS
- $639,0004 bd2 ba2k sqft5513 Kayview Dr, Austin, TX 78749ActiveMLS ID #2195095, Miryam Cornwall, Cornwall Properties. Unlock MLS
- $386,0004 bd2 ba1.7k sqft6607 Starstreak Dr, Austin, TX 78745ActiveMLS ID #1924421, Mike Singletary, Mission Real Estate Group. Unlock MLS
- $415,0003 bd3 ba1.8k sqft11608 Paul E Anderson Dr, Austin, TX 78748ActiveMLS ID #8715694, Rebecca Jacks, Eleven Oaks Realty. Unlock MLS
- $420,0003 bd2 ba1.3k sqft215 Cloudview Dr, Austin, TX 78745ActiveMLS ID #6245514, David Ezrailson, Bedrock Realty. Unlock MLS
- $400,0003 bd2 ba1k sqft2808 Dillionhill Dr, Austin, TX 78745ActiveMLS ID #3442734, Jennifer Arredondo, KW-Austin Portfolio Real Estate. Unlock MLS
- $385,0003 bd2 ba1.6k sqft6901 Greycloud Dr, Austin, TX 78745ActiveMLS ID #3605968, Rob Canuelle, Venture Partners R.E.. Unlock MLS
- $479,0003 bd3 ba1.4k sqft8406 Washita Dr, Austin, TX 78749ActiveMLS ID #7519031, Mario Perica, Keller Williams Realty. Unlock MLS
- $575,0003 bd2 ba1.4k sqft2706 Grennock Dr, Austin, TX 78745ActiveMLS ID #4475692, Anthony Gibson, Keller Williams Realty. Unlock MLS
- $395,0004 bd2 ba1.9k sqft9213 Grant Forest Dr, Austin, TX 78744ActiveMLS ID #2001215, Chase Cangelosi, All City Real Estate Ltd. Co. Unlock MLS
- $450,0003 bd3 ba1.7k sqft12903 Marimba Trl, Austin, TX 78729ActiveMLS ID #6802040, Laurie Flood, Keller Williams Realty. Unlock MLS
- $395,0003 bd3 ba1.8k sqft1608 Melibee Trl, Austin, TX 78748ActiveMLS ID #5275335, Nadia Moeller, Compass RE Texas, LLC. Unlock MLS
- $425,0004 bd2 ba1.5k sqft9847 Childress Dr, Austin, TX 78753ActiveMLS ID #2967541, Joshua Cole, Keller Williams Realty. Unlock MLS
- $539,0004 bd3 ba2.2k sqft3704 Caney Creek Rd, Austin, TX 78732ActiveMLS ID #7044705, Lila Hardegree, Real Broker, LLC. Unlock MLS
- $434,5003 bd3 ba2k sqft2148 Surrender Ave, Austin, TX 78728ActiveMLS ID #7821714, Brad Brown, Compass RE Texas, LLC. Unlock MLS
- $619,9993 bd3 ba2.1k sqft4732 Norman Trl, Austin, TX 78749ActiveMLS ID #1778578, Ashley Stucki, Ashley Austin Homes. Unlock MLS
