This move-in-ready residence blends modern upgrades with classic comfort. The bright living space features a cozy gas fireplace, while the updated kitchen shines with premium granite countertops. Outside, a brand-new privacy fence encloses an ideal backyard for entertaining. The Location • Downtown Proximity: Located just 15 minutes from Downtown Austin, offering an effortless commute to the central business district and the Texas State Capitol. • Iconic Staples: Minutes from the boutique shopping and dining on South Congress (SoCo), as well as the 300-acre Mary Moore Searight Metropolitan Park. • Local Hangouts: Close to Austin mainstays like the Slaughter Lane H-E-B, Moontower Saloon, and Armadillo Den.
Active
$385,000
6901 Greycloud Dr, Austin, TX 78745
3beds
1,600sqft
Single Family Residence
Built in 1978
7,540 Square Feet Lot
$380,100 Zestimate®
$241/sqft
$-- HOA
What's special
Modern upgradesCozy gas fireplaceBrand-new privacy fenceBright living spacePremium granite countertopsIdeal backyard for entertainingUpdated kitchen
- 3 days
- 358
- 17
Likely to sell faster than
Zillow last checked:
Listing updated:
Listed by:
Rob Canuelle (512) 589-6497,
Venture Partners R.E. (512) 940-3948
Source: Unlock MLS,MLS#: 3605968
Facts & features
Interior
Bedrooms & bathrooms
- Bedrooms: 3
- Bathrooms: 2
- Full bathrooms: 2
- Main level bedrooms: 3
Primary bedroom
- Level: First
Bedroom
- Level: First
Bedroom
- Level: First
Primary bathroom
- Level: First
Bathroom
- Level: First
Dining room
- Level: First
Foyer
- Level: First
Kitchen
- Level: First
Living room
- Level: First
Heating
- Central
Cooling
- Ceiling Fan(s), Central Air
Appliances
- Included: Free-Standing Gas Oven, RNGHD
Features
- Breakfast Bar, Granite Counters
- Flooring: Laminate
- Windows: Aluminum Frames
- Number of fireplaces: 1
- Fireplace features: Free Standing, Living Room, Masonry
Interior area
- Total interior livable area: 1,600 sqft
Property
Parking
- Total spaces: 2
- Parking features: Driveway
- Garage spaces: 2
Accessibility
- Accessibility features: None
Features
- Levels: One
- Stories: 1
- Patio & porch: Rear Porch
- Exterior features: Private Entrance
- Pool features: None
- Fencing: Full, Gate, Perimeter, Wood
- View description: None
- Waterfront features: None
Lot
- Size: 7,540 Square Feet
- Features: Trees-Medium (20 Ft - 40 Ft)
Details
- Additional structures: None
- Parcel number: 04191109250000
- Special conditions: Standard
Construction
Type & style
- Home type: SingleFamily
- Property subtype: Single Family Residence
Materials
- Foundation: Slab
- Roof: Composition
Condition
- Updated/Remodeled
- New construction: No
- Year built: 1978
Utilities & green energy
- Sewer: Public Sewer
- Water: Public
- Utilities for property: Cable Available, Electricity Available, Internet-Cable, Natural Gas Available, Phone Available, Water Available
Community & HOA
Community
- Features: Restaurant
- Subdivision: Buckingham Ridge Sec 05
HOA
- Has HOA: No
- HOA name: None
Location
- Region: Austin
Financial & listing details
- Price per square foot: $241/sqft
- Tax assessed value: $421,584
- Annual tax amount: $8,005
- Date on market: 10/3/2026
- Listing terms: Cash,Conventional,FHA
- Electric utility on property: Yes
Estimated market value
$380,100
$361,000 - $399,000
$2,387/mo
Price history
| Date | Event | Price |
|---|---|---|
| 10/3/2026 | Listed for sale | $385,000$241/sqft |
Source:  Unlock MLS #3605968 Report a problem Unlock MLS #3605968 Report a problem | ||
Public tax history
| Year | Property taxes | Tax assessment |
|---|---|---|
| 2025 | $8,628 +5.7% | $421,584 +2.3% |
| 2024 | $8,165 +8.3% | $412,013 -1.1% |
| 2023 | $7,538 -18% | $416,611 -24.8% |
| 2022 | $9,194 | $553,877 +57.1% |
| 2021 | -- | $352,528 +8.3% |
| 2020 | $7,250 +3.8% | $325,604 |
| 2019 | $6,984 +23.1% | $325,604 +11.8% |
| 2018 | $5,674 | $291,293 +13.7% |
| 2017 | $5,674 +30.3% | $256,293 +9.2% |
| 2016 | $4,355 | $234,621 +12.9% |
| 2015 | $4,355 | $207,795 +13.5% |
| 2014 | $4,355 | $182,999 +15.3% |
| 2013 | -- | $158,657 +1.7% |
| 2012 | -- | $156,007 -9.2% |
| 2011 | -- | $171,908 |
| 2010 | -- | $171,908 -1% |
| 2009 | -- | $173,675 +23.2% |
| 2008 | -- | $140,989 +4.6% |
| 2007 | -- | $134,760 +10.2% |
| 2006 | -- | $122,291 +1.8% |
| 2005 | -- | $120,174 |
Find assessor info on the county website
Monthly payment
Est. payment
Payment breakdown
Explore the cost of this home by adjusting the details. Changes won't be saved.Climate risks
Neighborhood: Dittmar-Slaughter
Nearby schools
Schools provided by the listing agent
- Elementary: Pleasant Hill
- Middle: Bedichek
- High: Crockett
- District: Austin ISD
Source: Unlock MLS. This data may not be complete. We recommend contacting the local school district to confirm school assignments for this home.
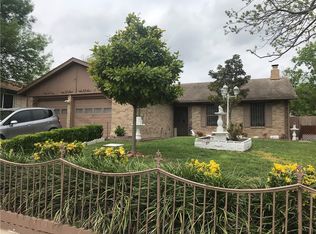
Similar homes
- $325,0003 bd2 ba1.5k sqft704 Buckingham Pl, Austin, TX 78745Active

 MLS ID #6356783, Gene Arant, Keller Williams - Lake Travis. Unlock MLS
 - $400,0003 bd2 ba1.4k sqft206 Clearday Dr, Austin, TX 78745Active
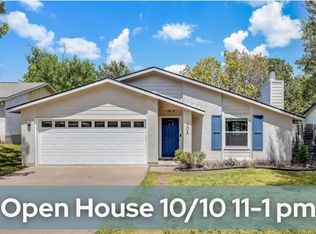 MLS ID #6125094, David Bunyea, Compass RE Texas, LLC. Unlock MLS
 - $384,0003 bd2 ba1.4k sqft6906 Moonmont Dr, Austin, TX 78745Active
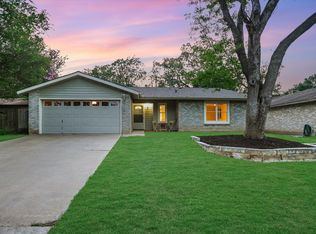 MLS ID #9199056, Kent Redding, Berkshire Hathaway TX Realty. Unlock MLS
 - $420,0003 bd2 ba1.3k sqft215 Cloudview Dr, Austin, TX 78745Active
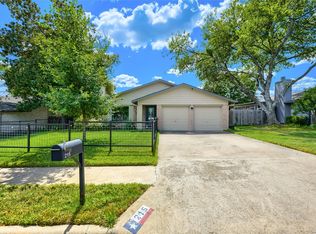 MLS ID #6245514, David Ezrailson, Bedrock Realty. Unlock MLS
 - $420,0003 bd1 ba1k sqft3303 Plantation Rd, Austin, TX 78745ActiveMLS ID #7189100, Nanette Labastida, Compass RE Texas, LLC. Unlock MLS
- $370,0003 bd1 ba1k sqft3411 Thomas Kincheon St, Austin, TX 78745ActiveMLS ID #8974445, Suzie Adams, Christies Intl Real Estate Lone Star. Unlock MLS
- $365,0003 bd2 ba1.5k sqft9511 Curlew Dr, Austin, TX 78748ActiveMLS ID #6231747, John Turlington, Compass RE Texas, LLC. Unlock MLS
- $379,0003 bd3 ba1.4k sqft8716 Davis Oaks Trl, Austin, TX 78748ActiveMLS ID #3344179, Mary Hernandez, Keller Williams Realty. Unlock MLS
- $385,0003 bd3 ba1.8k sqft2028 Desco Dr, Austin, TX 78748ActiveMLS ID #8739676, Ryan Kelly, Keller Williams Realty. Unlock MLS
- $395,0004 bd2 ba1.9k sqft9213 Grant Forest Dr, Austin, TX 78744ActiveMLS ID #2001215, Chase Cangelosi, All City Real Estate Ltd. Co. Unlock MLS
- $425,0003 bd2 ba1.4k sqft4613 Molera Dr, Austin, TX 78749ActiveMLS ID #4968604, Derek Smith, Deal Smith Realty LLC. Unlock MLS
- $375,0003 bd3 ba1.7k sqft11403 Georgia Coleman Bnd, Austin, TX 78748ActiveMLS ID #7309895, Dena Davis, The Davis Company. Unlock MLS
- $374,9994 bd3 ba1.9k sqft11110 Jim Thorpe Ln, Austin, TX 78748ActiveMLS ID #8121707, Nicole Duncan, Compass RE Texas, LLC. Unlock MLS
- $449,0003 bd2 ba1.4k sqft7703 Copperas Dr, Austin, TX 78749ActiveMLS ID #2616988, Barrett Raven, eXp Realty, LLC. Unlock MLS
- $335,0003 bd3 ba1.5k sqft1520 Huckleberry Ln, Austin, TX 78748ActiveMLS ID #1171512, DANE ELLENBOGEN, Compass RE Texas, LLC. Unlock MLS
- $425,0003 bd3 ba1.8k sqft11608 Paul E Anderson Dr, Austin, TX 78748ActiveMLS ID #8715694, Rebecca Jacks, Eleven Oaks Realty. Unlock MLS
- $329,0003 bd3 ba1.4k sqft10501 Bilbrook Pl, Austin, TX 78748ActiveMLS ID #8068865, Faith Benitez, All City Real Estate Ltd. Co. Unlock MLS
- $358,0003 bd2 ba1.3k sqft11609 Buster Crabbe Dr, Austin, TX 78748ActiveMLS ID #8576735, Victoria Fullbrook, Compass RE Texas, LLC. Unlock MLS
- $439,0004 bd3 ba2.3k sqft2312 Marcus Abrams Blvd, Austin, TX 78748ActiveMLS ID #6058938, Amy Seely, The Seely Group LLC. Unlock MLS
- $457,0003 bd2 ba1.4k sqft11507 Pyreneese Dr, Austin, TX 78759ActiveMLS ID #7816802, Sonya Cunningham, eXp Realty, LLC. Unlock MLS
