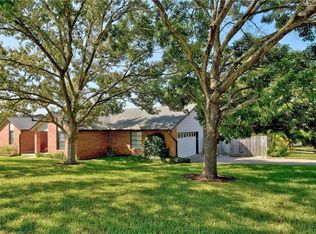
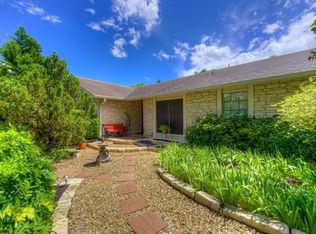
A rare find in southwest Austin, this home sits in the established Scenic Brook neighborhood with no HOA, a short distance to great local eateries, and easy access to updated on-ramps at 71 and 290 for a quick 20-minute commute to downtown Austin. Outdoor lovers will appreciate nearby Scenic Brook Pocket Park, along with easy access to hiking and biking. Welcome home to this spacious single-story retreat tucked on a desirable corner lot. Offering 3 bedrooms and 2 baths across .28 acres, this home is a rare find with two primary suites—perfect for multi-generational living, guests, or a private home office setup. Inside, you'll love the generously sized rooms throughout, giving you plenty of room to spread out and make it your own. The oversized laundry room is a bonus feature all its own, with ample space to double as a hobby or craft room. A side-entry garage adds curb appeal and keeps the driveway clean and functional. This home is move-in ready, though it does offer great potential for updating and adding your personal touch or building sweat equity. Zoned to highly rated schools—Patton Elementary, Small Middle School, and Bowie High School—this is a fantastic opportunity for families looking to settle into a well-established, sought-after neighborhood in southwest Austin. Don't miss this one—hard to find corner lots with dual primaries in Scenic Brook don't come along often!
Active
$500,000
8310 Red Willow Dr, Austin, TX 78736
3beds
2,213sqft
Single Family Residence
Built in 1983
0.28 Acres Lot
$-- Zestimate®
$226/sqft
$-- HOA
What's special
Spacious single-story retreatGenerously sized rooms throughoutTwo primary suitesDesirable corner lotOversized laundry roomDriveway clean and functional
- 5 hours
- 62
- 7
Zillow last checked:
Listing updated:
Listed by:
Roxanne Escobedo (512) 328-8200,
Coldwell Banker Realty (512) 328-8200
Source: Unlock MLS,MLS#: 2907427
Facts & features
Interior
Bedrooms & bathrooms
- Bedrooms: 3
- Bathrooms: 2
- Full bathrooms: 2
- Main level bedrooms: 3
Heating
- Electric, Fireplace(s)
Cooling
- Central Air
Appliances
- Included: Dishwasher, Free-Standing Electric Range, Refrigerator
Features
- 2 Primary Suites, Ceiling Fan(s), Entrance Foyer, No Interior Steps, Primary Bedroom on Main, Walk-In Closet(s)
- Flooring: Carpet, Linoleum
- Windows: Bay Window(s)
- Number of fireplaces: 1
- Fireplace features: Family Room
Interior area
- Total interior livable area: 2,213 sqft
Video & virtual tour
Property
Parking
- Total spaces: 2
- Parking features: Attached, Garage, Garage Door Opener, Garage Faces Side
- Attached garage spaces: 2
Accessibility
- Accessibility features: None
Features
- Levels: One
- Stories: 1
- Patio & porch: Patio, Porch
- Exterior features: None
- Pool features: None
- Fencing: None
- View description: None
- Waterfront features: None
Lot
- Size: 0.28 Acres
- Features: Corner Lot, Front Yard, Trees-Moderate
Details
- Additional structures: Shed(s)
- Parcel number: 04064407180000
- Special conditions: Standard
Construction
Type & style
- Home type: SingleFamily
- Property subtype: Single Family Residence
Materials
- Foundation: Slab
- Roof: Composition, Shingle
Condition
- Resale
- New construction: No
- Year built: 1983
Utilities & green energy
- Sewer: Public Sewer
- Water: Public
- Utilities for property: Electricity Connected, Water Connected
Community & HOA
Community
- Features: Park, Playground
- Subdivision: Scenic Brook West Sec 03 Ph 02
HOA
- Has HOA: No
Location
- Region: Austin
Financial & listing details
- Price per square foot: $226/sqft
- Tax assessed value: $523,817
- Annual tax amount: $10,594
- Date on market: 10/14/2026
- Listing terms: Cash,Conventional,FHA,VA Loan
- Electric utility on property: Yes
Estimated market value
Not available
Estimated sales range
Not available
Not available
Price history
| Date | Event | Price |
|---|---|---|
| 10/14/2026 | Listed for sale | $500,000$226/sqft |
Source:  Unlock MLS #2907427 Report a problem Unlock MLS #2907427 Report a problem | ||
Public tax history
| Year | Property taxes | Tax assessment |
|---|---|---|
| 2025 | $2,733 -3.3% | $523,817 -1.7% |
| 2024 | $2,826 +12.4% | $533,124 +8.8% |
| 2023 | $2,513 -17.6% | $490,181 +10% |
| 2022 | $3,051 | $445,619 +10% |
| 2021 | -- | $405,108 +10% |
| 2020 | $3,189 +19.9% | $368,280 |
| 2019 | $2,660 +19.9% | $368,280 +20.8% |
| 2018 | $2,218 | $304,842 +10% |
| 2017 | $2,218 +6.3% | $277,129 +10% |
| 2016 | $2,087 | $251,935 +10% |
| 2015 | $2,087 | $229,032 +10% |
| 2014 | $2,087 | $208,211 +10% |
| 2013 | -- | $189,283 -3.4% |
| 2012 | -- | $196,023 -4.4% |
| 2011 | -- | $205,009 |
| 2010 | -- | $205,009 -2.3% |
| 2009 | -- | $209,846 +10% |
| 2008 | -- | $190,769 +10% |
| 2007 | -- | $173,426 +10% |
| 2006 | -- | $157,660 +3.2% |
| 2005 | -- | $152,762 +4.5% |
| 2002 | $1,800 | $146,213 |
Find assessor info on the county website
Monthly payment
Est. payment
Payment breakdown
Explore the cost of this home by adjusting the details. Changes won't be saved.Climate risks
Neighborhood: West Oak Hill
Nearby schools
Schools provided by the listing agent
- Elementary: Patton
- Middle: Small
- High: Bowie
- District: Austin ISD
Source: Unlock MLS. This data may not be complete. We recommend contacting the local school district to confirm school assignments for this home.
Similar homes
- $435,0004 bd3 ba2.1k sqft8407 Red Willow Dr, Austin, TX 78736Active

 MLS ID #1862313, Debbie Marett, Bramlett Partners. Unlock MLS
 - $650,0004 bd3 ba2.8k sqft8606 Thunderbird Rd #A & B, Austin, TX 78736Active
 MLS ID #7621619, Dominique Davalos, Coldwell Banker Apex. Unlock MLS
 - $489,0004 bd6 ba2.2k sqft6102 Parkwood Dr, Austin, TX 78735Active
 MLS ID #3255639, Elizabeth Riley, eXp Realty, LLC. Unlock MLS
 - $485,0003 bd2 ba1.8k sqft13402 Ramrod Dr, Manchaca, TX 78652Active
 MLS ID #4909918, Erin Ritter, Sky Realty. Unlock MLS
 - $500,0003 bd2 ba1.1k sqft5706 Tura Ln, Austin, TX 78721ActiveMLS ID #9632363, Franklin Dusserre, Pine Street Realty LLC. Unlock MLS
- $537,9004 bd3 ba1.9k sqft6401 Sam Maverick Pass, Austin, TX 78749ActiveMLS ID #1441003, Carolina Aceituno, Keller Williams Realty Lone St. Unlock MLS
- $545,0003 bd2 ba1.5k sqft9024 Heiden Ln, Austin, TX 78749ActiveMLS ID #4545384, Ashley Stucki, Ashley Austin Homes. Unlock MLS
- $460,0003 bd2 ba1.4k sqft7314 Eganhill Dr, Austin, TX 78745ActiveMLS ID #2721675, Colin Foley, Redfin Corporation. Unlock MLS
- $449,9883 bd2 ba1.6k sqft2931 Cohoba Dr, Austin, TX 78748ActiveMLS ID #3461290, Jennifer Puryear, RE/MAX Fine Properties. Unlock MLS
- $495,0003 bd3 ba2.3k sqft12307 Boneta Cv, Austin, TX 78729ActiveMLS ID #7113513, Laurie Flood, Keller Williams Realty. Unlock MLS
- $450,0003 bd2 ba1.4k sqft4400 Manzanillo Dr, Austin, TX 78749ActiveMLS ID #8467560, Adrianne Craft, Keller Williams Realty. Unlock MLS
- $550,0003 bd2 ba2k sqft2006 Lear Ln, Austin, TX 78745ActiveMLS ID #9563677, Jamie Cousins, Bramlett Partners. Unlock MLS
- $565,0003 bd2 ba1.7k sqft1301 S Quinlan Park Rd, Austin, TX 78732ActiveMLS ID #1326703, Ashley Beck, Compass RE Texas, LLC. Unlock MLS
- $479,0003 bd3 ba1.4k sqft8406 Washita Dr, Austin, TX 78749ActiveMLS ID #7519031, Mario Perica, Keller Williams Realty. Unlock MLS
- $520,5003 bd3 ba1.9k sqft3803 Caney Creek Rd, Austin, TX 78732ActiveMLS ID #5785168, Elise Butos, Central Metro Realty. Unlock MLS
- $524,0002 bd2 ba1.2k sqft10706 Creek View Dr, Austin, TX 78748ActiveMLS ID #9674471, Stefan Stankovic, Spyglass Realty. Unlock MLS
- $510,0003 bd3 ba1.9k sqft41 Muirfield Greens Ln, Lakeway, TX 78738ActiveMLS ID #8070215, Sandra Heacock, Coldwell Banker Realty. Unlock MLS
- $629,9004 bd2 ba2k sqft4605 Grider Pass, Austin, TX 78749ActiveMLS ID #6687126, Greg Galindo, JBGoodwin REALTORS WL. Unlock MLS
- $550,0003 bd3 ba1.7k sqft12217 Antoinette Pl, Austin, TX 78727ActiveMLS ID #8457381, Adrienne Weber, Berkshire Hathaway TX Realty. Unlock MLS
- $429,0003 bd2 ba1.5k sqft8105 Washita Dr, Austin, TX 78749ActiveMLS ID #5670062, Bill Mills, Austin Fine Properties LLC. Unlock MLS
