Southwest Austin - Bring your investors, owner occupied or multi-generational living! Great opportunity to own a Duplex in the growing Oak Hill area. Unit A & B are mirrored floor plans ideal for roommates each with 2 bedrooms, 2-1/2 baths, large open living with fireplace and spacious backyard. Tile and laminate wood flooring throughout, fireplace, garage, washer & dryer hookups and large separated fenced backyard/property line extends beyond back fence and backs to greenspace. Unit A updates include: HVAC (2025), quartz counters, fixtures, newer appliances, blinds and windows. Unit B include HVAC (2023), paint, dishwasher, microwave and new fence.
Active
Price cut: $15K (5/28)
$525,000
6102 Parkwood Dr, Austin, TX 78735
4beds
6baths
2,256sqft
Duplex
Built in 1984
-- sqft lot
$-- Zestimate®
$233/sqft
$-- HOA
What's special
New fenceSpacious backyardNewer appliancesLarge separated fenced backyardQuartz countersBlinds and windowsWasher and dryer hookups
- 107 days |
- 359 |
- 17 |
Zillow last checked:
Listing updated:
Listed by:
Elizabeth Riley (512) 658-0045,
eXp Realty, LLC (888) 519-7431,
Lee Ann O'Neil (512) 423-7493,
eXp Realty, LLC
Source: Unlock MLS,MLS#: 3255639
Facts & features
Interior
Bedrooms & bathrooms
- Bedrooms: 4
- Bathrooms: 6
Rooms
- Room types: Bedroom, Bathroom, Kitchen, Dining Room, Living Room
Heating
- Central
Cooling
- Ceiling Fan(s), Central Air
Appliances
- Included: Dishwasher, Disposal, Microwave, Range, Refrigerator
Features
- Ceiling Fan(s), High Ceilings, Laminate Counters, Quartz Counters, Electric Dryer Hookup, Eat-in Kitchen, Interior Steps, Pantry, Walk-In Closet(s), Washer Hookup
- Flooring: Laminate, No Carpet, Tile
- Windows: Blinds, Double Pane Windows
- Number of fireplaces: 2
- Fireplace features: Living Room
Interior area
- Total interior livable area: 2,256 sqft
Property
Parking
- Total spaces: 2
- Parking features: Attached, Garage Faces Front
- Attached garage spaces: 2
Accessibility
- Accessibility features: None
Features
- Levels: Two
- Stories: 2
- Patio & porch: Patio
- Exterior features: No Exterior Steps, Private Entrance, Private Yard
- Pool features: None
- Fencing: Back Yard, Chain Link, Fenced, Wood
- Has view: Yes
- View description: None
- Waterfront features: None
Lot
- Size: 0.38 Acres
- Features: Back Yard, Curbs, Trees-Medium (20 Ft - 40 Ft)
Details
- Additional structures: None
- Parcel number: 04063001570000
- Special conditions: Standard
Construction
Type & style
- Home type: MultiFamily
- Property subtype: Duplex
Materials
- Foundation: Slab
- Roof: Composition, Shingle
Condition
- Resale
- New construction: No
- Year built: 1984
Utilities & green energy
- Sewer: Public Sewer
- Water: Public
- Utilities for property: Electricity Available
Community & HOA
Community
- Features: None
- Subdivision: Oak Park Sec 01
HOA
- Has HOA: No
Location
- Region: Austin
Financial & listing details
- Price per square foot: $233/sqft
- Tax assessed value: $553,246
- Annual tax amount: $11,322
- Date on market: 5/5/2026
- Listing terms: Cash,Conventional,VA Loan
- Electric utility on property: Yes
Estimated market value
Not available
Estimated sales range
Not available
Not available
Price history
| Date | Event | Price |
|---|---|---|
| 5/28/2026 | Price change | $525,000-2.8%$233/sqft |
Source: eXp Realty #ACT3255639 Report a problem | ||
| 5/5/2026 | Listed for sale | $540,000+1.9%$239/sqft |
Source:  Unlock MLS #3255639 Report a problem Unlock MLS #3255639 Report a problem | ||
| 7/26/2025 | Listing removed | $530,000$235/sqft |
Source: Unlock MLS #2910441 Report a problem | ||
| 6/16/2025 | Price change | $530,000-0.9%$235/sqft |
Source: Unlock MLS #2910441 Report a problem | ||
| 4/15/2025 | Listed for sale | $535,000+16.3%$237/sqft |
Source: Unlock MLS #2910441 Report a problem | ||
| 2/24/2021 | Listing removed | -- |
Source:  Keller Williams Report a problem Keller Williams Report a problem | ||
| 1/21/2021 | Pending sale | $459,900$204/sqft |
Source: Keller Williams #8608488 Report a problem | ||
| 1/13/2021 | Listed for sale | $459,900$204/sqft |
Source: Keller Williams #8608488 Report a problem | ||
| 1/9/2021 | Pending sale | $459,900$204/sqft |
Source: Unlock MLS #8608488 Report a problem | ||
| 1/6/2021 | Listed for sale | $459,900$204/sqft |
Source: Keller Williams Realty #8608488 Report a problem | ||
| 1/3/2021 | Pending sale | $459,900$204/sqft |
Source: Keller Williams Realty #8608488 Report a problem | ||
| 1/1/2021 | Listed for sale | $459,900$204/sqft |
Source: Keller Williams Realty #8608488 Report a problem | ||
Public tax history
| Year | Property taxes | Tax assessment |
|---|---|---|
| 2025 | $11,322 +8% | $553,246 +4.5% |
| 2024 | $10,488 -3.6% | $529,225 -12% |
| 2023 | $10,875 -3.2% | $601,091 +5.7% |
| 2022 | $11,235 | $568,870 +19.3% |
| 2021 | -- | $477,024 +53.2% |
| 2020 | $6,932 +3.8% | $311,300 -1.7% |
| 2019 | $6,677 +12.7% | $316,640 |
| 2018 | $5,925 | $316,640 +18.3% |
| 2017 | $5,925 -0.9% | $267,619 |
| 2016 | $5,976 | $267,619 |
| 2015 | $5,976 | $267,619 +6.6% |
| 2014 | $5,976 | $251,118 +23.3% |
| 2013 | -- | $203,610 |
| 2012 | -- | $203,610 |
| 2011 | -- | $203,610 |
| 2010 | -- | $203,610 |
| 2009 | -- | $203,610 -8.6% |
| 2008 | -- | $222,743 |
| 2007 | -- | $222,743 +116.8% |
| 2006 | -- | $102,747 |
Find assessor info on the county website
Monthly payment
Est. payment
Payment breakdown
Explore the cost of this home by adjusting the details. Changes won't be saved.Climate risks
Neighborhood: East Oak Hill
Nearby schools
GreatSchools rating
- 6/10Oak Hill Elementary SchoolGrades: PK-5Distance: 0.2 mi
- 9/10Small Middle SchoolGrades: 6-8Distance: 0.9 mi
- 7/10Austin High SchoolGrades: 9-12Distance: 5.8 mi
Schools provided by the listing agent
- Elementary: Oak Hill
- Middle: Small
- High: Austin
- District: Austin ISD
Source: Unlock MLS. This data may not be complete. We recommend contacting the local school district to confirm school assignments for this home.
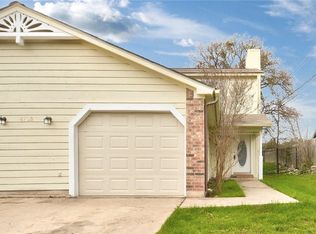
- $1,7002 bd3 ba1.1k sqft6102 Parkwood Dr #A, Austin, TX 78735For Rent
- $---- bd-- ba-- sqft6102 Parkwood Dr #B, Austin, TX 78735Off Market
- $584,491-- bd4 ba2.5k sqft6100 Parkwood Dr, Austin, TX 78735Off Market
- $492,8292 bd2 ba2.1k sqft6104 Parkwood Dr, Austin, TX 78735Off Market

- $338,8002 bd2 ba1k sqft6012 Parkwood Dr #B, Austin, TX 78735Off Market
- $479,020-- bd4 ba2.1k sqft6012 Parkwood Dr, Austin, TX 78735Off Market
- $1,8752 bd3 ba1k sqft6012 Parkwood Dr #A, Austin, TX 78735For Rent
- $549,196-- bd4 ba2.1k sqft6101 Parkwood Dr, Austin, TX 78735Off Market
A local agent can set up tours, give advice and negotiate with sellers.
Similar homes
- $539,5003 bd2 ba2k sqft6201 Oakclaire Dr, Austin, TX 78735Active

 MLS ID #6177652, Spero Stavros, KW-Austin Portfolio Real Estate. Unlock MLS
 - $575,0004 bd3 ba2.1k sqft6801 Kenosha Pass, Austin, TX 78749Active
 MLS ID #1638407, Barbara Allbright, All City Real Estate Ltd. Co. Unlock MLS
 - $630,0003 bd3 ba2.1k sqft5820 Harper Park Dr Unit 43, Austin, TX 78735Active
 MLS ID #1552290, Angie Faulhaber, All City Real Estate Ltd. Co. Unlock MLS
 - $549,0004 bd3 ba2k sqft6215 John Chisum Ln, Austin, TX 78749Active
 MLS ID #2806024, Jenny Cureton, Compass RE Texas, LLC. Unlock MLS
 - $545,0004 bd3 ba2.5k sqft6227 Aviara Dr #E-3, Austin, TX 78735ActiveMLS ID #9523821, Omar Ortega, Christies Intl Real Estate Lone Star. Unlock MLS
- $510,0003 bd2 ba1.5k sqft3913 Leafield Dr, Austin, TX 78749ActiveMLS ID #6823651, Jedd Johnston, Keller Williams Realty. Unlock MLS
- $695,0004 bd4 ba2.6k sqft5820 Harper Park Dr Unit 56, Austin, TX 78735ActiveMLS ID #8621922, Tarek Morshed, Christies Intl Real Estate Lone Star. Unlock MLS
- $525,0004 bd2 ba1.9k sqft7513 Vol Walker Dr, Austin, TX 78749ActiveMLS ID #8664025, Kristen Williams, Keller Williams Realty. Unlock MLS
- $545,0003 bd2 ba1.7k sqft6006 Morning Dew Dr, Austin, TX 78749ActiveMLS ID #3452065, Adam Zell, Compass RE Texas, LLC. Unlock MLS
- $775,0004 bd3 ba2.6k sqft4702 Fawnwood Cv, Austin, TX 78735ActiveMLS ID #8995412, Ricky Cain, Keller Williams Realty. Unlock MLS
- $544,0002 bd3 ba1.8k sqft8200 Southwest Pkwy Unit 302, Austin, TX 78735ActiveMLS ID #8412547, Amanda Pettitt, Compass RE Texas, LLC. Unlock MLS
- $535,0003 bd2 ba1.8k sqft7903 Henry Kinney Row, Austin, TX 78749ActiveMLS ID #5669818, Michael Harrell, Keller Williams Realty. Unlock MLS
- $519,9003 bd3 ba2.1k sqft7327 Pusch Ridge Loop, Austin, TX 78749Active
 MLS ID #612858, Gerard Montenegro, Vista Realty. Central Texas MLS
 - $635,0003 bd2 ba1.7k sqft6008 Smith Oak Trl, Austin, TX 78749ActiveMLS ID #4561307, Megan Willis, Compass RE Texas, LLC. Unlock MLS
- $495,0003 bd2 ba1.2k sqft5611 Honey Dew Ter, Austin, TX 78749For Sale By Owner
- $500,0002 bd3 ba1.4k sqft4404 Travis Country Cir APT D2, Austin, TX 78735ActiveMLS ID #6775424, Patton Drewett, Compass RE Texas, LLC. Unlock MLS
- $460,0004 bd3 ba2.1k sqft8407 Red Willow Dr, Austin, TX 78736ActiveMLS ID #1862313, Debbie Marett, Bramlett Partners. Unlock MLS
- $650,0003 bd2 ba2k sqft7511 Old Bee Caves Rd #2, Austin, TX 78735ActiveMLS ID #4419485, Mitch Ammons, Compass RE Texas, LLC. Unlock MLS
- $579,0004 bd3 ba1.9k sqft6401 Sam Maverick Pass, Austin, TX 78749ActiveMLS ID #1441003, Carolina Aceituno, Keller Williams Realty Lone St. Unlock MLS
- $500,0003 bd2 ba1.6k sqft7210 Smokey Hill Rd, Austin, TX 78736ActiveMLS ID #4485606, Jennifer Tucker, Land Home and Ranch Realty. Unlock MLS
