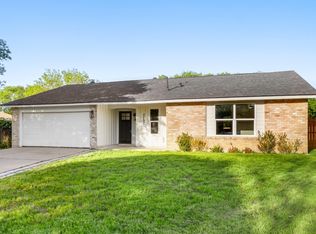
Beautifully updated 3 bed home on a quiet, non-through street with kids playing and friendly neighbors. Open floor plan features luxury vinyl plank flooring and energy-efficient windows throughout. The spacious living room features a cozy gas-burning fireplace and includes an alcove ideal for a coffee bar or dedicated work-from-home space. Both bathrooms fully remodeled with modern finishes. Spacious primary bedroom with lots of natural light and a large walk-in shower. A secondary bedroom includes a built-in queen size Murphy bed for easy home office / guest room transition. Step into a large, private, shaded backyard oasis with a wet-weather creek behind and fireflies on summer evenings. Complete with a covered patio and low-maintenance artificial turf section for lawn games. Upgrades include a brand-new water heater and a new roof in 2022. Just a 5-minute walk to Boone Elementary with a playground and basketball court, and minutes from Brodie Lane while enjoying total peace and quiet. Schedule your tour today!
Active
$510,000
3913 Leafield Dr, Austin, TX 78749
3beds
1,515sqft
Single Family Residence
Built in 1979
0.28 Acres Lot
$-- Zestimate®
$337/sqft
$-- HOA
What's special
Cozy gas-burning fireplaceLuxury vinyl plank flooringFireflies on summer eveningsCovered patioWet-weather creek behindLarge walk-in showerEnergy-efficient windows throughout
- 47 days
- 280
- 39
Zillow last checked:
Listing updated:
Listed by:
Jedd Johnston (512) 963-8121,
Keller Williams Realty (512) 448-4111
Source: Unlock MLS,MLS#: 6823651
Facts & features
Interior
Bedrooms & bathrooms
- Bedrooms: 3
- Bathrooms: 2
- Full bathrooms: 2
- Main level bedrooms: 3
Heating
- Central
Cooling
- Central Air
Appliances
- Included: Dishwasher, Disposal, Dryer, Exhaust Fan, Gas Range, Microwave, Oven, Refrigerator, Stainless Steel Appliance(s), Washer, Gas Water Heater
Features
- Granite Counters, Crown Molding, Double Vanity, Entrance Foyer, Murphy Bed, No Interior Steps, Open Floorplan, Pantry, Primary Bedroom on Main, Recessed Lighting, Walk-In Closet(s)
- Flooring: Tile, Vinyl
- Windows: None
- Number of fireplaces: 1
- Fireplace features: Family Room, Gas
Interior area
- Total interior livable area: 1,515 sqft
Property
Parking
- Total spaces: 2
- Parking features: Attached, Driveway, Garage
- Attached garage spaces: 2
Accessibility
- Accessibility features: None
Features
- Levels: One
- Stories: 1
- Patio & porch: Covered, Deck, Patio
- Exterior features: Gutters Full, No Exterior Steps, Private Yard
- Pool features: None
- Fencing: Privacy, Wood
- Has view: Yes
- View description: Creek/Stream
- Has water view: Yes
- Water view: Creek/Stream
- Waterfront features: None
Lot
- Size: 0.28 Acres
- Features: Back to Park/Greenbelt, Back Yard, Cul-De-Sac, Few Trees, Front Yard, Landscaped, Level, Pie Shaped Lot, Private
Details
- Additional structures: None
- Parcel number: 04162908270000
- Special conditions: Standard
Construction
Type & style
- Home type: SingleFamily
- Property subtype: Single Family Residence
Materials
- Foundation: Slab
- Roof: Composition, Shingle
Condition
- Resale
- New construction: No
- Year built: 1979
Utilities & green energy
- Sewer: Public Sewer
- Water: Public
- Utilities for property: Electricity Connected, Natural Gas Connected, Sewer Connected, Water Connected
Community & HOA
Community
- Features: None
- Subdivision: Woodstone Village Sec 04
HOA
- Has HOA: No
Location
- Region: Austin
Financial & listing details
- Price per square foot: $337/sqft
- Tax assessed value: $502,570
- Annual tax amount: $10,515
- Date on market: 8/20/2026
- Listing terms: Cash,Conventional,FHA,VA Loan
- Electric utility on property: Yes
Estimated market value
Not available
Estimated sales range
Not available
Not available
Price history
| Date | Event | Price |
|---|---|---|
| 8/20/2026 | Listed for sale | $510,000+47.4%$337/sqft |
Source:  Unlock MLS #6823651 Report a problem Unlock MLS #6823651 Report a problem | ||
| 8/6/2019 | Sold | -- |
Source: Agent Provided Report a problem | ||
| 7/1/2019 | Pending sale | $345,900$228/sqft |
Source: Mission Real Estate Group #9796846 Report a problem | ||
| 6/21/2019 | Listed for sale | $345,900-0.5%$228/sqft |
Source: Mission Real Estate Group #9796846 Report a problem | ||
| 10/10/2018 | Listing removed | $347,500$229/sqft |
Source: Mission Real Estate Group #1216743 Report a problem | ||
| 9/14/2018 | Listed for sale | $347,500$229/sqft |
Source: Mission Real Estate Group #1216743 Report a problem | ||
Public tax history
| Year | Property taxes | Tax assessment |
|---|---|---|
| 2025 | $7,961 +9.8% | $502,538 +10% |
| 2024 | $7,249 +22% | $456,853 +10% |
| 2023 | $5,943 -7% | $415,321 +10% |
| 2022 | $6,389 | $377,565 +10% |
| 2021 | -- | $343,241 +10% |
| 2020 | $6,198 -4.9% | $312,037 +2% |
| 2019 | $6,518 +47.2% | $305,787 +39.8% |
| 2018 | $4,428 | $218,761 +9.4% |
| 2017 | $4,428 +94% | $200,000 -4.8% |
| 2016 | $2,282 | $210,181 +10% |
| 2015 | $2,282 | $191,074 +10% |
| 2014 | $2,282 | $173,704 +10% |
| 2013 | -- | $157,913 +2% |
| 2012 | -- | $154,749 -3% |
| 2011 | -- | $159,495 |
| 2010 | -- | $159,495 +5.4% |
| 2009 | -- | $151,319 +10% |
| 2008 | -- | $137,563 +10.7% |
| 2007 | -- | $124,298 +10% |
| 2006 | -- | $112,998 +1.5% |
| 2005 | -- | $111,331 +8.7% |
| 2002 | $2,239 | $102,427 |
Find assessor info on the county website
Monthly payment
Est. payment
Payment breakdown
Explore the cost of this home by adjusting the details. Changes won't be saved.Climate risks
Neighborhood: Brodie Lane
Nearby schools
Schools provided by the listing agent
- Elementary: Boone
- Middle: Covington
- High: Crockett
- District: Austin ISD
Source: Unlock MLS. This data may not be complete. We recommend contacting the local school district to confirm school assignments for this home.
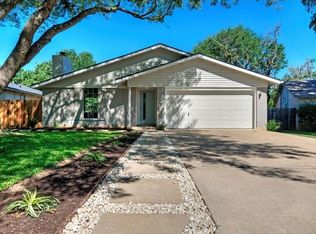
Similar homes
- $515,0003 bd2 ba1.3k sqft7901 Woodcroft Dr, Austin, TX 78749Active
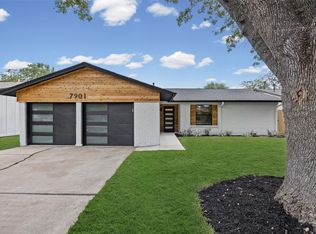
 MLS ID #2635882, Howard Weston, Texstar Austin Realty. Unlock MLS
 - $515,0003 bd2 ba1.3k sqft7507 Bender Dr, Austin, TX 78749Active
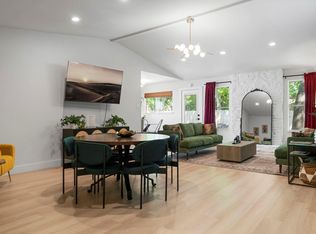 MLS ID #8361544, Khani Zulu, Christies Intl Real Estate Lone Star. Unlock MLS
 - $579,0003 bd2 ba1.3k sqft3917 Leafield Dr, Austin, TX 78749Active
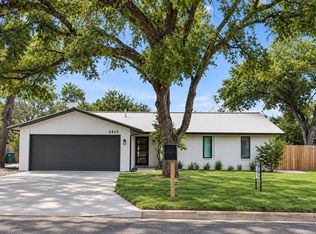 MLS ID #2822595, Will Sheddan, Uptown Realty LLC. Unlock MLS
 - $490,0004 bd2 ba1.5k sqft7707 Whitsun Dr, Austin, TX 78749Active
 MLS ID #4545370, lauden lewis, eXp Realty, LLC. Unlock MLS
 - $500,0003 bd2 ba1.5k sqft7451 Pusch Ridge Loop, Austin, TX 78749ActiveMLS ID #1299823, Morgan Smith, KW-Austin Portfolio Real Estate. Unlock MLS
- $512,5003 bd3 ba1.7k sqft4609 Walsall Loop, Austin, TX 78749ActiveMLS ID #8967320, Jared Crouch, Teifke Real Estate. Unlock MLS
- $479,0003 bd3 ba1.4k sqft8406 Washita Dr, Austin, TX 78749ActiveMLS ID #7519031, Mario Perica, Keller Williams Realty. Unlock MLS
- $575,0003 bd3 ba1.7k sqft3709 Counselor Dr, Austin, TX 78749ActiveMLS ID #1424143, Kyle Baird, Christies Intl Real Estate Lone Star. Unlock MLS
- $450,0003 bd2 ba1.4k sqft4400 Manzanillo Dr, Austin, TX 78749ActiveMLS ID #8467560, Adrianne Craft, Keller Williams Realty. Unlock MLS
- $510,0003 bd2 ba1.7k sqft4316 Companeros Way, Austin, TX 78749ActiveMLS ID #5578379, Madeline Mansen, All City Real Estate Ltd. Co. Unlock MLS
- $420,0003 bd2 ba1.3k sqft7906 Wycombe Dr, Austin, TX 78749ActiveMLS ID #2738921, Tausha Carlson, Marathon Real Estate - Tausha. Unlock MLS
- $429,0003 bd2 ba1.5k sqft8105 Washita Dr, Austin, TX 78749ActiveMLS ID #5670062, Bill Mills, Austin Fine Properties LLC. Unlock MLS
- $400,0003 bd2 ba1.3k sqft7805 Wakefield Dr, Austin, TX 78749Active
 MLS ID #620764, Joe Jarusinsky, Keller Williams - Lake Travis. Central Texas MLS
 - $460,0003 bd2 ba1.4k sqft7314 Eganhill Dr, Austin, TX 78745ActiveMLS ID #2721675, Colin Foley, Redfin Corporation. Unlock MLS
- $499,9953 bd2 ba1.5k sqft2717 Charlesworth Dr, Austin, TX 78745ActiveMLS ID #1887911, Chris Sackett, Grassroots Realty, LLC.. Unlock MLS
- $425,0003 bd2 ba1.4k sqft4613 Molera Dr, Austin, TX 78749ActiveMLS ID #4968604, Derek Smith, Deal Smith Realty LLC. Unlock MLS
- $519,0004 bd2 ba1.6k sqft5613 Lomita Verde Cir, Austin, TX 78749ActiveMLS ID #5943883, Colin Foley, Redfin Corporation. Unlock MLS
- $449,0003 bd2 ba1.4k sqft7703 Copperas Dr, Austin, TX 78749ActiveMLS ID #2616988, Barrett Raven, eXp Realty, LLC. Unlock MLS
- $460,0003 bd2 ba1.3k sqft3410 Plantation Rd, Austin, TX 78745ActiveMLS ID #6637511, Gregory Carlson, Keller Williams Realty. Unlock MLS
- $565,0003 bd2 ba1.8k sqft4713 Ramies Run, Austin, TX 78749ActiveMLS ID #9909388, Michael Frost, Compass RE Texas, LLC. Unlock MLS
