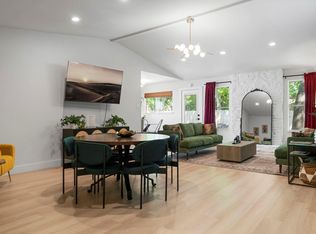
Beautifully updated South Austin home in the decreeable 78749 area. This move in ready home features fresh, modern renovation with thoughtfully selected finishes throughout. From new hardwood white oak flooring throughout, custom tile flooring and shower walls, full 3/8' glass shower enclosure, level 5 smooth finishes on all walls, new energy efficient windows, new fully aluminum front door with 5 panel glass, new full glass rear door. The open floor plan offers comfortable everyday living and entertaining while updated kitchen with quartzite Taj Mahal tops, new cabinetry, bathrooms, flooring, and fixtures gives the home a clean contemporary feel. The backyard invites you out to a huge yard with a covered pergola patio with built in benches. A cowboy pool is installed with a filtration system and covered among the shade of natural oak trees. The rear yard is fully surrounded with a cedar fence and has access to the seasonal stream in the rear of the fence line. The property is conveniently located near shopping, dining, walking trails, and major Austin thoroughfares, with easy access to downtown and everything South has to offer. Come see this transformation for yourself!
Active
Price cut: $999 (10/6)
$579,000
3917 Leafield Dr, Austin, TX 78749
3beds
1,379sqft
Single Family Residence
Built in 1979
10,619 Square Feet Lot
$-- Zestimate®
$420/sqft
$-- HOA
What's special
New energy efficient windowsNew cabinetry
- 19 days
- 376
- 35
Likely to sell faster than
Zillow last checked:
Listing updated:
Listed by:
Will Sheddan (512) 651-0505,
Uptown Realty LLC (512) 651-0505
Source: Unlock MLS,MLS#: 2822595
Facts & features
Interior
Bedrooms & bathrooms
- Bedrooms: 3
- Bathrooms: 2
- Full bathrooms: 2
- Main level bedrooms: 3
Heating
- Central, Fireplace(s)
Cooling
- Ceiling Fan(s), Central Air, Electric
Appliances
- Included: Dishwasher, Exhaust Fan, Gas Cooktop, Gas Range, Microwave, Oven, Range, RNGHD, Refrigerator, Stainless Steel Appliance(s), Washer/Dryer
Features
- Breakfast Bar, Ceiling Fan(s), Stone Counters, Entrance Foyer, Open Floorplan, Primary Bedroom on Main, Recessed Lighting, Soaking Tub, Walk-In Closet(s)
- Flooring: Tile, Wood
- Windows: ENERGY STAR Qualified Windows, Vinyl Windows
- Number of fireplaces: 1
- Fireplace features: Gas Log, Living Room, Wood Burning
Interior area
- Total interior livable area: 1,379 sqft
Property
Parking
- Total spaces: 2
- Parking features: Attached, Concrete, Driveway, Garage, Garage Door Opener, Garage Faces Front, Kitchen Level, Off Street
- Attached garage spaces: 2
Features
- Levels: One
- Stories: 1
- Patio & porch: Arbor, Covered, Front Porch, Porch, Rear Porch
- Exterior features: Gutters Full, No Exterior Steps, Private Entrance, Private Yard
- Has private pool: Yes
- Pool features: Above Ground
- Fencing: Back Yard, Fenced, Wood
- Has view: Yes
- View description: Creek/Stream, Neighborhood, Trees/Woods
- Has water view: Yes
- Water view: Creek/Stream
- Waterfront features: Dry/Seasonal
Lot
- Size: 10,619 Square Feet
- Features: Curbs, Landscaped, Native Plants, Trees-Medium (20 Ft - 40 Ft)
Details
- Additional structures: Garage(s), Pergola, Shed(s)
- Parcel number: 04162908250000
- Special conditions: Standard
Construction
Type & style
- Home type: SingleFamily
- Property subtype: Single Family Residence
Materials
- Foundation: Slab
- Roof: Metal
Condition
- Updated/Remodeled
- New construction: No
- Year built: 1979
Details
- Builder name: Will Sheddan
Utilities & green energy
- Sewer: Public Sewer
- Water: Public
- Utilities for property: Electricity Connected, Internet-Cable, Internet-Fiber, Natural Gas Connected, Sewer Connected, Water Connected
Community & HOA
Community
- Features: Curbs, Google Fiber
- Subdivision: Woodstone Village Sec 04
HOA
- Has HOA: No
- HOA name: Will Sheddan
Location
- Region: Austin
Financial & listing details
- Price per square foot: $420/sqft
- Tax assessed value: $444,734
- Annual tax amount: $8,830
- Date on market: 9/17/2026
- Listing terms: Cash,Conventional,FHA,FMHA (Fannie Mae),Lender Approval,Texas Vet,USDA Loan,VA Loan
- Electric utility on property: Yes
Estimated market value
Not available
Estimated sales range
Not available
Not available
Price history
| Date | Event | Price |
|---|---|---|
| 10/6/2026 | Price change | $579,000-0.2%$420/sqft |
Source:  Unlock MLS #2822595 Report a problem Unlock MLS #2822595 Report a problem | ||
| 9/17/2026 | Listed for sale | $579,999+45.4%$421/sqft |
Source: Unlock MLS #2822595 Report a problem | ||
| 5/18/2026 | Listing removed | $399,000$289/sqft |
Source: eXp Realty #5553634 Report a problem | ||
| 4/24/2026 | Pending sale | $399,000$289/sqft |
Source: eXp Realty #5553634 Report a problem | ||
| 4/16/2026 | Contingent | $399,000$289/sqft |
Source: eXp Realty #5553634 Report a problem | ||
| 4/9/2026 | Listed for sale | $399,000$289/sqft |
Source: eXp Realty #5553634 Report a problem | ||
Public tax history
| Year | Property taxes | Tax assessment |
|---|---|---|
| 2025 | $8,391 -13.6% | $444,734 -9.2% |
| 2024 | $9,709 +181.6% | $489,907 +39.8% |
| 2023 | $3,448 -35.3% | $350,384 +10% |
| 2022 | $5,327 | $318,531 +10% |
| 2021 | -- | $289,574 +10% |
| 2020 | $5,185 +14.9% | $263,249 -5% |
| 2019 | $4,514 +18.3% | $277,240 +27.4% |
| 2018 | $3,817 | $217,561 +10% |
| 2017 | $3,817 +20.2% | $197,783 +10% |
| 2016 | $3,175 | $179,803 +10% |
| 2015 | $3,175 | $163,457 +10% |
| 2014 | $3,175 | $148,597 +5.3% |
| 2013 | -- | $141,136 +1.9% |
| 2012 | -- | $138,531 -2.7% |
| 2011 | -- | $142,438 |
| 2010 | -- | $142,438 -3.1% |
| 2009 | -- | $146,929 +10% |
| 2008 | -- | $133,572 +10% |
| 2007 | -- | $121,429 +10% |
| 2006 | -- | $110,390 +2.4% |
| 2005 | -- | $107,786 +8.9% |
| 2002 | $2,156 | $98,973 |
Find assessor info on the county website
Monthly payment
Est. payment
Payment breakdown
Explore the cost of this home by adjusting the details. Changes won't be saved.Climate risks
Neighborhood: Brodie Lane
Nearby schools
Schools provided by the listing agent
- Elementary: Boone
- Middle: Covington
- High: Crockett
- District: Austin ISD
Source: Unlock MLS. This data may not be complete. We recommend contacting the local school district to confirm school assignments for this home.
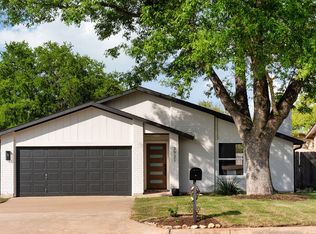
Similar homes
- $575,0003 bd3 ba1.7k sqft3709 Counselor Dr, Austin, TX 78749Active
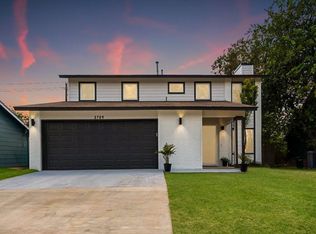
 MLS ID #1424143, Kyle Baird, Christies Intl Real Estate Lone Star. Unlock MLS
 - $619,9003 bd3 ba1.5k sqft4608 Velasco Pl, Austin, TX 78749Active
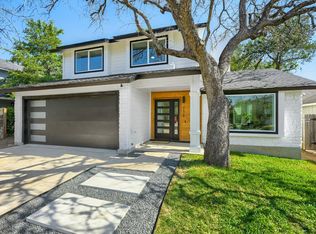 MLS ID #9080024, Caitlyn Niemie, LPT Realty LLC - Ascend Group. Unlock MLS
 - $515,0003 bd2 ba1.3k sqft7901 Woodcroft Dr, Austin, TX 78749Active
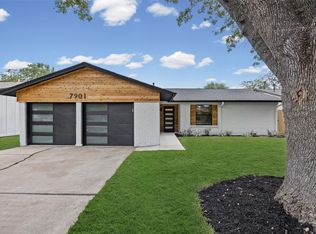 MLS ID #2635882, Howard Weston, Texstar Austin Realty. Unlock MLS
 - $515,0003 bd2 ba1.3k sqft7507 Bender Dr, Austin, TX 78749Active
 MLS ID #8361544, Khani Zulu, Christies Intl Real Estate Lone Star. Unlock MLS
 - $587,5003 bd2 ba1.4k sqft7308 Eganhill Dr, Austin, TX 78745ActiveMLS ID #9918806, Blake Foote, Compass RE Texas, LLC. Unlock MLS
- $499,0004 bd2 ba1.5k sqft5919 Idlewood Cv, Austin, TX 78745ActiveMLS ID #4731027, Hope Piper, Turn Key Property Group. Unlock MLS
- $575,0004 bd3 ba1.7k sqft7912 Finch Trl, Austin, TX 78745ActiveMLS ID #3242143, Ana Swanson, KW-Austin Portfolio Real Estate. Unlock MLS
- $595,0003 bd3 ba1.4k sqft4309 Hank Ave, Austin, TX 78745ActiveMLS ID #7280297, James Haecker, James R. Haecker. Unlock MLS
- $575,0004 bd3 ba1.8k sqft5400 Salem Hill Dr, Austin, TX 78745ActiveMLS ID #7748842, Megan Mrazek, Keller Williams - Lake Travis. Unlock MLS
- $595,0005 bd2 ba2k sqft509 Kingfisher Creek Dr, Austin, TX 78748ActiveMLS ID #7402633, Deanna Garza, Compass RE Texas, LLC. Unlock MLS
- $594,9913 bd2 ba1.6k sqft4709 Mount Vernon Dr, Austin, TX 78745ActiveMLS ID #3487650, Chris Smith, Central Metro Realty. Unlock MLS
- $425,0003 bd2 ba1.1k sqft5210 Emerald Meadow Dr, Austin, TX 78745ActiveMLS ID #9652998, Michael Reisor, Compass RE Texas, LLC. Unlock MLS
- $475,0003 bd2 ba1.3k sqft6101 London Dr, Austin, TX 78745ActiveMLS ID #2218253, Mary Daniels, Keller Williams Realty. Unlock MLS
- $524,8994 bd2 ba1.7k sqft9911 Woodshire Dr, Austin, TX 78748ActiveMLS ID #8885359, Liz Hart, Networth Realty of Austin. Unlock MLS
- $475,0003 bd2 ba1.2k sqft2609 Berkett Dr, Austin, TX 78745ActiveMLS ID #9729022, Caroline Mowry, Compass RE Texas, LLC. Unlock MLS
- $665,0003 bd2 ba1.8k sqft7000 Shadywood Dr, Austin, TX 78745ActiveMLS ID #7040037, Joe Karnavas, Douglas Elliman Real Estate. Unlock MLS
- $765,0003 bd2 ba1.9k sqft2713 Inridge Dr, Austin, TX 78745ActiveMLS ID #9583983, Lisa Parker, Epique Realty LLC. Unlock MLS
- $590,0003 bd3 ba1.5k sqft4400 Mount Vernon Dr Unit B, Austin, TX 78745ActiveMLS ID #6901334, Soud Twal, Kuper Sotheby's Int'l Realty. Unlock MLS
- $760,0003 bd2 ba1.8k sqft6303 Cannes Cir, Austin, TX 78745ActiveMLS ID #2095415, Karin Howard, EXP REALTY. Unlock MLS
- $499,9904 bd2 ba1.7k sqft605 E Covington Dr, Austin, TX 78753ActiveMLS ID #8757966, Hope Piper, Turn Key Property Group. Unlock MLS
