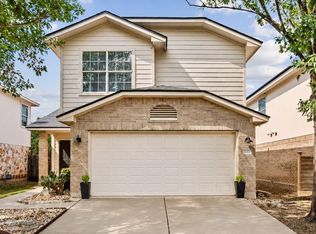
Beautifully updated South Austin home with a fresh, modern look throughout! Recent improvements include new interior and exterior paint, updated landscaping, new lighting and hardware, LVP flooring throughout the main living areas, and new carpet in the bedrooms. The fully refreshed kitchen features new cabinetry, countertops, backsplash, appliances, and hardware, creating a bright and inviting space for everyday living and entertaining. The spacious primary suite is complemented by a beautifully renovated bath featuring a freestanding tub, new shower, vanity and countertops, updated mirrors, lighting, and plumbing fixtures. The secondary bath has also been refreshed with a new vanity and countertop, updated fixtures, mirrors and lighting, plus a resurfaced tub. An upgraded fireplace surround adds a stylish focal point to the living area. With extensive updates inside and out, this home offers a move-in-ready opportunity in South Austin with thoughtful finishes and a clean, contemporary feel.
Active
Price cut: $49K (9/25)
$449,900
12316 Sugar Leaf Pl, Austin, TX 78748
3beds
1,573sqft
Single Family Residence
Built in 1998
9,064 Square Feet Lot
$446,300 Zestimate®
$286/sqft
$37/mo HOA
What's special
Fresh modern look throughoutBeautifully renovated bathFreestanding tubUpdated landscapingNew cabinetrySpacious primary suiteNew shower
- 96 days
- 445
- 39
Zillow last checked:
Listing updated:
Listed by:
Christian Wallace (844) 453-1398,
LKV Realty ,LLC (844) 453-1398
Source: Unlock MLS,MLS#: 6909623
Facts & features
Interior
Bedrooms & bathrooms
- Bedrooms: 3
- Bathrooms: 2
- Full bathrooms: 2
- Main level bedrooms: 3
Heating
- Central
Cooling
- Central Air
Appliances
- Included: Dishwasher, Disposal, Gas Cooktop, Microwave, Free-Standing Gas Oven, Refrigerator
Features
- Bookcases, Built-in Features, Ceiling Fan(s), Vaulted Ceiling(s), Eat-in Kitchen, Entrance Foyer, In-Law Floorplan, Open Floorplan
- Flooring: See Remarks
- Windows: Bay Window(s)
- Number of fireplaces: 1
- Fireplace features: Family Room
Interior area
- Total interior livable area: 1,573 sqft
Property
Parking
- Total spaces: 2
- Parking features: Attached, Driveway, Garage Door Opener, Garage Faces Front
- Attached garage spaces: 2
Accessibility
- Accessibility features: None
Features
- Levels: One
- Stories: 1
- Patio & porch: Covered, Front Porch
- Exterior features: Private Yard
- Pool features: None
- Fencing: Back Yard, Privacy, Wood
- View description: None
- Waterfront features: None
Lot
- Size: 9,064 Square Feet
- Features: Cul-De-Sac
Details
- Additional structures: None
- Parcel number: 04383003070000
- Special conditions: Standard
Construction
Type & style
- Home type: SingleFamily
- Property subtype: Single Family Residence
Materials
- Foundation: Slab
- Roof: Composition, Shingle
Condition
- Updated/Remodeled
- New construction: No
- Year built: 1998
Utilities & green energy
- Sewer: Public Sewer
- Water: Public
- Utilities for property: Electricity Available, Natural Gas Available, Sewer Connected, Water Available
Community & HOA
Community
- Features: BBQ Pit/Grill, Clubhouse, Cluster Mailbox, Common Grounds, Google Fiber, Playground, Pool, Sidewalks
- Subdivision: Southland Oaks Sec 03-C
HOA
- Has HOA: Yes
- Services included: Common Area Maintenance
- HOA fee: $110 quarterly
- HOA name: Villages of Shady Hollow
Location
- Region: Austin
Financial & listing details
- Price per square foot: $286/sqft
- Tax assessed value: $411,846
- Annual tax amount: $8,244
- Date on market: 7/7/2026
- Listing terms: Cash,Conventional,FHA,VA Loan
- Electric utility on property: Yes
Estimated market value
$446,300
$424,000 - $469,000
$2,432/mo
Price history
| Date | Event | Price |
|---|---|---|
| 9/25/2026 | Price change | $449,900-9.8%$286/sqft |
Source:  Unlock MLS #6909623 Report a problem Unlock MLS #6909623 Report a problem | ||
| 7/7/2026 | Listed for sale | $498,900+42.5%$317/sqft |
Source: Unlock MLS #6909623 Report a problem | ||
| 3/27/2026 | Listing removed | $350,000$223/sqft |
Source: Unlock MLS #3445575 Report a problem | ||
| 3/16/2026 | Pending sale | $350,000$223/sqft |
Source: Unlock MLS #3445575 Report a problem | ||
| 3/6/2026 | Contingent | $350,000$223/sqft |
Source: Unlock MLS #3445575 Report a problem | ||
| 2/16/2026 | Price change | $350,000-2.8%$223/sqft |
Source: Unlock MLS #3445575 Report a problem | ||
| 1/19/2026 | Listed for sale | $360,000-2.7%$229/sqft |
Source: Unlock MLS #3445575 Report a problem | ||
| 1/7/2026 | Contingent | $370,000$235/sqft |
Source: Unlock MLS #3445575 Report a problem | ||
| 11/18/2025 | Price change | $370,000-2.6%$235/sqft |
Source: Unlock MLS #3445575 Report a problem | ||
| 10/20/2025 | Price change | $380,000-5%$242/sqft |
Source: Unlock MLS #3445575 Report a problem | ||
| 9/30/2025 | Listed for sale | $399,990$254/sqft |
Source: Unlock MLS #3445575 Report a problem | ||
| 9/16/2025 | Contingent | $399,990$254/sqft |
Source: Unlock MLS #3445575 Report a problem | ||
| 8/12/2025 | Price change | $399,990-4.8%$254/sqft |
Source: Unlock MLS #3445575 Report a problem | ||
| 6/29/2025 | Price change | $420,000-5.6%$267/sqft |
Source: Unlock MLS #3445575 Report a problem | ||
| 5/16/2025 | Listed for sale | $445,000-1.1%$283/sqft |
Source: Unlock MLS #3445575 Report a problem | ||
| 5/6/2025 | Listing removed | $450,000$286/sqft |
Source: Unlock MLS #3445575 Report a problem | ||
| 3/26/2025 | Listed for sale | $450,000+57.9%$286/sqft |
Source: Unlock MLS #3445575 Report a problem | ||
| 8/7/2019 | Sold | -- |
Source: Agent Provided Report a problem | ||
| 7/25/2019 | Pending sale | $285,000$181/sqft |
Source: The Davis Company #3969642 Report a problem | ||
| 7/11/2019 | Listed for sale | $285,000+14.5%$181/sqft |
Source: The Davis Company #3969642 Report a problem | ||
| 1/5/2016 | Sold | -- |
Source: Agent Provided Report a problem | ||
| 11/19/2015 | Listed for sale | $249,000$158/sqft |
Source: Better Homes and Gardens Real Estate Bradfield Properties #7213036 Report a problem | ||
Public tax history
| Year | Property taxes | Tax assessment |
|---|---|---|
| 2025 | $8,428 +2.2% | $411,846 -1% |
| 2024 | $8,245 +3.7% | $416,008 -5.3% |
| 2023 | $7,950 -13.1% | $439,414 -6.3% |
| 2022 | $9,149 | $469,174 +38.2% |
| 2021 | -- | $339,369 +11% |
| 2020 | $6,810 +3.8% | $305,854 |
| 2019 | $6,560 +7.4% | $305,854 +0.6% |
| 2018 | $6,111 | $304,163 +10.2% |
| 2017 | $6,111 +23.1% | $276,004 +9.6% |
| 2016 | $4,966 | $251,749 +4.3% |
| 2015 | $4,966 | $241,468 +15.7% |
| 2014 | $4,966 | $208,670 +10% |
| 2013 | -- | $189,671 +4.6% |
| 2012 | -- | $181,310 -2.5% |
| 2011 | -- | $186,032 -0.8% |
| 2010 | -- | $187,578 -0.8% |
| 2009 | -- | $189,123 +5.5% |
| 2008 | -- | $179,245 +10% |
| 2007 | -- | $162,950 +10% |
| 2006 | -- | $148,136 -2.1% |
| 2005 | -- | $151,387 +1.6% |
| 2002 | $1,720 | $148,990 |
Find assessor info on the county website
Monthly payment
Est. payment
Payment breakdown
Explore the cost of this home by adjusting the details. Changes won't be saved.Climate risks
Neighborhood: South Brodie
Nearby schools
Schools provided by the listing agent
- Elementary: Baranoff
- Middle: Bailey
- High: Bowie
- District: Austin ISD
Source: Unlock MLS. This data may not be complete. We recommend contacting the local school district to confirm school assignments for this home.
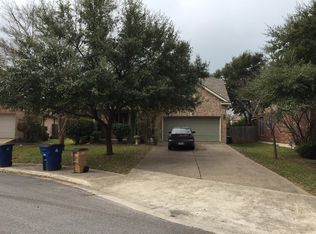
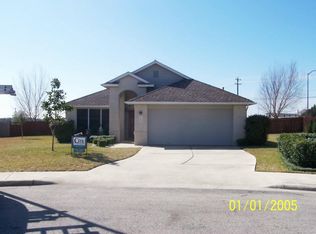
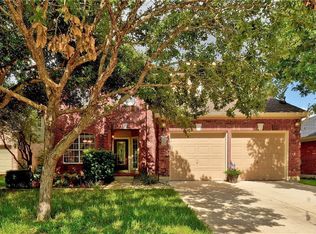
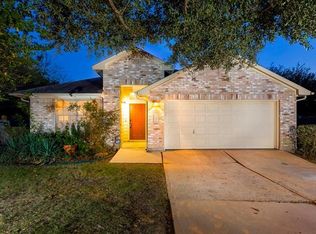
Similar homes
- $449,0003 bd3 ba2.1k sqft1625 Rockland Dr, Austin, TX 78748Active

 MLS ID #5546358, Chad Mahagan, Moreland Properties. Unlock MLS
 - $358,0003 bd2 ba1.3k sqft11609 Buster Crabbe Dr, Austin, TX 78748Active
 MLS ID #8576735, Victoria Fullbrook, Compass RE Texas, LLC. Unlock MLS
 - $395,0003 bd3 ba1.8k sqft1608 Melibee Trl, Austin, TX 78748Active
 MLS ID #5275335, Nadia Moeller, Compass RE Texas, LLC. Unlock MLS
 - $379,0003 bd3 ba1.4k sqft2612 Georgia Coleman Bnd, Austin, TX 78748Active
 MLS ID #3810609, Laura Ek, Compass RE Texas, LLC. Unlock MLS
 - $425,0003 bd3 ba1.3k sqft8536 Birmingham Dr, Austin, TX 78748ActiveMLS ID #5471794, Richard Caprioli, Engel & Volkers Austin. Unlock MLS
- $385,0003 bd3 ba1.8k sqft2028 Desco Dr, Austin, TX 78748ActiveMLS ID #8739676, Ryan Kelly, Keller Williams Realty. Unlock MLS
- $359,0003 bd3 ba1.7k sqft11403 Georgia Coleman Bnd, Austin, TX 78748ActiveMLS ID #7309895, Dena Davis, The Davis Company. Unlock MLS
- $378,0004 bd3 ba1.8k sqft11816 Dave Silk Dr, Austin, TX 78748ActiveMLS ID #1552144, Christi Davidson, eXp Realty, LLC. Unlock MLS
- $449,0003 bd2 ba1.4k sqft7703 Copperas Dr, Austin, TX 78749ActiveMLS ID #2616988, Barrett Raven, eXp Realty, LLC. Unlock MLS
- $555,0003 bd2 ba1.7k sqft3031 Sesbania Dr, Austin, TX 78748ActiveMLS ID #7048229, Kelly Ann Adams, Beyond The Move Realty, LLC. Unlock MLS
- $485,0003 bd2 ba1.6k sqft12904 Arroyo Doble Dr, Manchaca, TX 78652ActiveMLS ID #2040041, Nanette Labastida, Compass RE Texas, LLC. Unlock MLS
- $524,8994 bd2 ba1.7k sqft9911 Woodshire Dr, Austin, TX 78748ActiveMLS ID #8885359, Liz Hart, Networth Realty of Austin. Unlock MLS
- $515,0003 bd3 ba2k sqft10712 Finsbury Dr, Austin, TX 78748ActiveMLS ID #6133218, Dawn Kana, Kana Real Estate. Unlock MLS
- $435,0003 bd2 ba1.2k sqft3203 Harpers Ferry Ln, Austin, TX 78745ActiveMLS ID #7042688, Kate Berger, Compass RE Texas, LLC. Unlock MLS
- $420,0003 bd2 ba1.3k sqft7906 Wycombe Dr, Austin, TX 78749ActiveMLS ID #2738921, Tausha Carlson, Marathon Real Estate - Tausha. Unlock MLS
- $319,9003 bd3 ba1.5k sqft11504 Robert Wooding Dr, Austin, TX 78748ActiveMLS ID #6912237, Kristee Leonard, The Leaders Realty, LLC. Unlock MLS
- $479,0003 bd3 ba1.4k sqft8406 Washita Dr, Austin, TX 78749ActiveMLS ID #7519031, Mario Perica, Keller Williams Realty. Unlock MLS
- $440,0003 bd2 ba1.2k sqft307 Thistlewood Dr, Austin, TX 78745ActiveMLS ID #6952125, Kelvin Glover, Compass RE Texas, LLC. Unlock MLS
- $449,9003 bd3 ba1.5k sqft8501 Selway Dr, Austin, TX 78736ActiveMLS ID #1524618, John Boozer, BOOZER TEAM REALTY. Unlock MLS
- $479,0004 bd2 ba1.4k sqft400 Chippendale Ave, Austin, TX 78745ActiveMLS ID #2370879, Erika Albert, E-Rae Realty. Unlock MLS
