Modern, two-story home in South Austin's highly desirable Olympic Heights community, thoughtfully renovated with stylish upgrades and everyday functionality in mind. The beautifully remodeled kitchen is a true showpiece, featuring expanded custom cabinetry, gorgeous quartzite countertops, a butcher block island, stainless steel appliances, a built-in wine fridge, coffee bar/drink station, recessed lighting, and an under-the-counter water filtration system. With bar seating at both the island and kitchen counter, there's plenty of room for the chef, sous chef, and guests to gather. The spacious living room is filled with natural light from surrounding windows and is accented by a Modern Forms Windflower ceiling fan. New French double doors lead to the backyard, creating a seamless indoor-outdoor living experience. Step outside to enjoy the covered patio and low-maintenance composite decking, offering the perfect setting for relaxing, entertaining, or pursuing your favorite hobbies in the fully fenced backyard. Upstairs, you'll find two secondary bedrooms that share a full bath featuring updated quartzite countertops. The spacious primary suite offers a private ensuite bath with a garden tub, quartzite countertops, and a generous walk-in closet. Major system updates provide added peace of mind, including a new roof installed in 2021 and an HVAC system replaced in 2022. Google Fiber available. Olympic Heights residents enjoy exceptional community amenities, including a private pool, two gated dog parks, scenic walking trails, and peaceful ponds. Just minutes away, you'll find the vibrant South Menchaca entertainment district with its popular restaurants, food trucks, breweries, and live music, along with the extensive shopping and dining options at Southpark Meadows. Don't miss this opportunity to own an updated home in one of South Austin's most sought-after communities! **OFFERING $9K for buyer closing COSTS to buy down the rate or use for other closing cost. ***
Active under contract
Price cut: $16K (10/9)
$359,000
11403 Georgia Coleman Bnd, Austin, TX 78748
3beds
1,707sqft
Single Family Residence
Built in 2007
5,553 Square Feet Lot
$357,700 Zestimate®
$210/sqft
$44/mo HOA
What's special
Recessed lightingStainless steel appliancesLow-maintenance composite deckingBuilt-in wine fridgeGorgeous quartzite countertopsCovered patioBeautifully remodeled kitchen
- 74 days
- 820
- 98
Zillow last checked:
Listing updated:
Listed by:
Dena Davis (512) 686-3348,
The Davis Company (512) 686-3348,
Stephanie Nava (512) 947-3042,
The Davis Company
Source: Unlock MLS,MLS#: 7309895
Facts & features
Interior
Bedrooms & bathrooms
- Bedrooms: 3
- Bathrooms: 3
- Full bathrooms: 2
- 1/2 bathrooms: 1
Heating
- Central
Cooling
- Ceiling Fan(s), Central Air
Appliances
- Included: Dishwasher, Microwave, Range, Stainless Steel Appliance(s), Wine Cooler
Features
- Breakfast Bar, Built-in Features, Ceiling Fan(s), Cathedral Ceiling(s), High Ceilings, Chandelier, Stone Counters, Double Vanity, Electric Dryer Hookup, Gas Dryer Hookup, Entrance Foyer, French Doors, High Speed Internet, Interior Steps, Kitchen Island, Open Floorplan, Pantry, Recessed Lighting, Soaking Tub, Storage, Walk-In Closet(s), Washer Hookup
- Flooring: Carpet, Laminate, Tile
- Windows: Blinds, Drapes
Interior area
- Total interior livable area: 1,707 sqft
Video & virtual tour
Property
Parking
- Total spaces: 2
- Parking features: Attached, Door-Single, Driveway, Garage, Garage Door Opener, Garage Faces Front
- Attached garage spaces: 2
Accessibility
- Accessibility features: None
Features
- Levels: Two
- Stories: 2
- Patio & porch: Covered, Deck, Rear Porch
- Exterior features: No Exterior Steps, Private Yard
- Pool features: None
- Fencing: Back Yard, Privacy, Wood
- Has view: Yes
- View description: Neighborhood
- Waterfront features: None
Lot
- Size: 5,553 Square Feet
- Features: Back Yard, Cul-De-Sac, Curbs, Front Yard, Landscaped, Level, Public Maintained Road, Trees-Medium (20 Ft - 40 Ft), Trees-Moderate
Details
- Additional structures: Shed(s)
- Parcel number: 04362514510000
- Special conditions: Standard
Construction
Type & style
- Home type: SingleFamily
- Property subtype: Single Family Residence
Materials
- Foundation: Slab
- Roof: Composition, Shingle
Condition
- Resale
- New construction: No
- Year built: 2007
Utilities & green energy
- Sewer: Public Sewer
- Water: Public
- Utilities for property: Cable Available, Electricity Connected, Internet-Fiber, Natural Gas Connected, Sewer Connected, Underground Utilities, Water Connected
Community & HOA
Community
- Features: Picnic Area, Pool
- Subdivision: Olympic Heights Sec 03
HOA
- Has HOA: Yes
- Services included: Common Area Maintenance
- HOA fee: $44 monthly
- HOA name: Olympic Heights HOA
Location
- Region: Austin
Financial & listing details
- Price per square foot: $210/sqft
- Tax assessed value: $382,019
- Annual tax amount: $8,059
- Date on market: 8/7/2026
- Listing terms: Cash,Conventional,FHA,VA Loan
- Electric utility on property: Yes
Estimated market value
$357,700
$340,000 - $376,000
$2,152/mo
Price history
| Date | Event | Price |
|---|---|---|
| 10/15/2026 | Contingent | $359,000$210/sqft |
Source:  Unlock MLS #7309895 Report a problem Unlock MLS #7309895 Report a problem | ||
| 10/9/2026 | Price change | $359,000-4.3%$210/sqft |
Source: Unlock MLS #7309895 Report a problem | ||
| 10/2/2026 | Price change | $375,000-2.6%$220/sqft |
Source: Unlock MLS #7309895 Report a problem | ||
| 9/17/2026 | Price change | $385,000-2.5%$226/sqft |
Source: Unlock MLS #7309895 Report a problem | ||
| 8/26/2026 | Price change | $395,000-3.4%$231/sqft |
Source: Unlock MLS #7309895 Report a problem | ||
| 8/7/2026 | Listed for sale | $409,000+48.7%$240/sqft |
Source: Unlock MLS #7309895 Report a problem | ||
| 3/11/2019 | Sold | -- |
Source: Agent Provided Report a problem | ||
| 1/7/2019 | Price change | $275,000+1.9%$161/sqft |
Source: Moreland Properties #8227785 Report a problem | ||
| 12/18/2018 | Price change | $269,750-3.3%$158/sqft |
Source: Moreland Properties #8227785 Report a problem | ||
| 10/16/2018 | Listed for sale | $279,000$163/sqft |
Source: Moreland Properties #8227785 Report a problem | ||
Public tax history
| Year | Property taxes | Tax assessment |
|---|---|---|
| 2025 | $5,740 -7.1% | $382,019 -3.8% |
| 2024 | $6,176 +20.2% | $397,130 +8.4% |
| 2023 | $5,139 -47.1% | $366,303 -25.5% |
| 2022 | $9,711 | $491,709 +52.2% |
| 2021 | -- | $322,966 +17.4% |
| 2020 | $6,128 +3.8% | $275,209 |
| 2019 | $5,903 +5% | $275,209 +4.4% |
| 2018 | $5,622 | $263,521 +3.8% |
| 2017 | $5,622 +26.2% | $253,948 +9.7% |
| 2016 | $4,454 | $231,523 +9.9% |
| 2015 | $4,454 | $210,759 +12.6% |
| 2014 | $4,454 | $187,151 +10.4% |
| 2013 | -- | $169,462 -2.1% |
| 2012 | -- | $173,022 -0.1% |
| 2011 | -- | $173,121 -3.2% |
| 2010 | -- | $178,935 -2.2% |
| 2009 | -- | $182,922 +12.5% |
| 2008 | -- | $162,597 +187.5% |
| 2007 | -- | $56,549 |
Find assessor info on the county website
Monthly payment
Est. payment
Payment breakdown
Explore the cost of this home by adjusting the details. Changes won't be saved.Climate risks
Neighborhood: South Brodie
Nearby schools
Schools provided by the listing agent
- Elementary: Baranoff
- Middle: Bailey
- High: Akins
- District: Austin ISD
Source: Unlock MLS. This data may not be complete. We recommend contacting the local school district to confirm school assignments for this home.
- $---- bd2 ba1.3k sqft11405 Georgia Coleman Bnd, Austin, TX 78748Sold
- $418,2003 bd3 ba1.9k sqft11401 Georgia Coleman Bnd, Austin, TX 78748Off Market
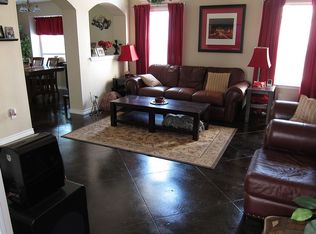
- $395,2004 bd3 ba1.9k sqft11407 Georgia Coleman Bnd, Austin, TX 78748Off Market
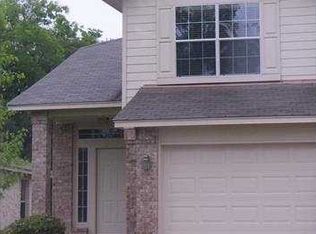
- $409,1004 bd3 ba1.7k sqft2600 Georgia Coleman Bnd, Austin, TX 78748Off Market

Similar homes
- $358,0003 bd2 ba1.3k sqft11609 Buster Crabbe Dr, Austin, TX 78748Active

 MLS ID #8576735, Victoria Fullbrook, Compass RE Texas, LLC. Unlock MLS
 - $415,0003 bd3 ba1.8k sqft11608 Paul E Anderson Dr, Austin, TX 78748Active
 MLS ID #8715694, Rebecca Jacks, Eleven Oaks Realty. Unlock MLS
 - $319,0003 bd2 ba1.2k sqft1804 Monks Tale Ct, Austin, TX 78748Active
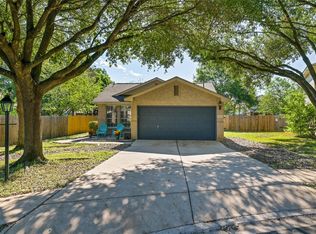 MLS ID #2656103, Dillar Schwartz, eXp Realty, LLC. Unlock MLS
 - $388,0003 bd2 ba1.5k sqft12203 Toluca Dr, Austin, TX 78748Active
 MLS ID #3280660, Sandy Riojas, Elegant Choice Realty. Unlock MLS
 - $314,9993 bd3 ba1.5k sqft1516 Catalan Rd #502, Austin, TX 78748ActiveMLS ID #2033399, Lauren Swanner, XL Legacy International Resort. Unlock MLS
- $399,9003 bd3 ba1.9k sqft9940 Milla Cir #24, Austin, TX 78748ActiveMLS ID #9124474, Sarah Williams, Iron Creek Realty. Unlock MLS
- $399,9003 bd3 ba1.7k sqft10502 Wylie Dr #278, Austin, TX 78748ActiveMLS ID #9032719, Scott Hayes, Compass RE Texas, LLC. Unlock MLS
- $449,0003 bd3 ba2.1k sqft1625 Rockland Dr, Austin, TX 78748ActiveMLS ID #5546358, Chad Mahagan, Moreland Properties. Unlock MLS
- $500,0003 bd3 ba2.3k sqft2920 Lynnbrook Dr, Austin, TX 78748ActiveMLS ID #1894545, Dena Davis, The Davis Company. Unlock MLS
- $414,0003 bd2 ba1.8k sqft707 Allende Bnd, Austin, TX 78748ActiveMLS ID #4063483, Laura De haro, Via Realty Group LLC. Unlock MLS
- $289,0003 bd3 ba1.4k sqft11803 Bracco Dr, Austin, TX 78748ActiveMLS ID #1913562, Kasey Fagan, Serhant Texas, LLC. Unlock MLS
- $395,0004 bd2 ba1.9k sqft9213 Grant Forest Dr, Austin, TX 78744ActiveMLS ID #2001215, Chase Cangelosi, All City Real Estate Ltd. Co. Unlock MLS
- $329,0003 bd2 ba1.6k sqft6205 Arbor Crest Ln, Austin, TX 78747ActiveMLS ID #9958820, Jordan Hawkins, Ranchland Real Estate. Unlock MLS
- $386,0004 bd2 ba1.7k sqft6607 Starstreak Dr, Austin, TX 78745ActiveMLS ID #1924421, Mike Singletary, Mission Real Estate Group. Unlock MLS
- $499,9003 bd2 ba1.8k sqft9906 Willers Way, Austin, TX 78748ActiveMLS ID #9029427, Nancy LaBarbiera, SoundCity Properties. Unlock MLS
- $325,0004 bd3 ba2k sqft5709 Zachary Scott St, Austin, TX 78747ActiveMLS ID #8794906, Hannah Allen, Prime Capital Real Estate Grou. Unlock MLS
- $420,0003 bd2 ba1.3k sqft7906 Wycombe Dr, Austin, TX 78749ActiveMLS ID #2738921, Tausha Carlson, Marathon Real Estate - Tausha. Unlock MLS
- $284,0003 bd2 ba1.3k sqft11509 Autumn Ash Dr, Manchaca, TX 78652ActiveMLS ID #5219644, Elisa Avalos, Kifer Sparks Agency, LLC. Unlock MLS
- $387,5003 bd3 ba1.3k sqft2101 Rivers Edge Way APT 3, Austin, TX 78741ActiveMLS ID #2169887, Havilah Crider, Crider Realty, LLC. Unlock MLS
- $379,0003 bd2 ba1k sqft4703 Candletree Ln, Austin, TX 78744ActiveMLS ID #4103767, Stephanie Douglass, Open House Austin Group LLC. Unlock MLS
