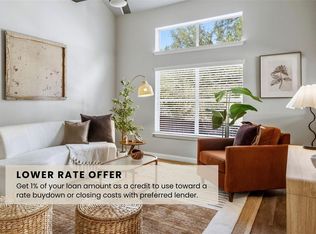
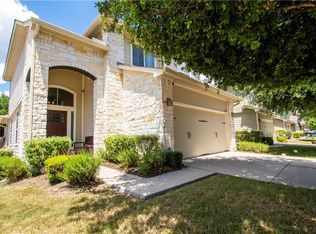
Welcome to an exceptional opportunity for affordable Southwest Austin living in the desirable Smithfield community! Offering approximately 1,565 square feet, this spacious residence combines comfort, convenience, and an unbeatable South Austin location. The thoughtfully designed floor plan provides generous living space with plenty of room to work from home, entertain, or simply relax. Enjoy the ease of low-maintenance living while still having the space and feel buyers want in a home—all at an approachable price point for Austin. Location is a standout. Situated just off the Menchaca/Slaughter corridor, you’re minutes from some of South Austin’s favorite restaurants, coffee shops, neighborhood bars, and entertainment, including Moontower Saloon, South Austin Beer Garden, Lulu’s, and more. Everyday conveniences, shopping, and major roadways are also nearby, making it easy to enjoy everything Southwest Austin has to offer while maintaining convenient access to the rest of the city. Whether you’re a first-time buyer, downsizing, or simply looking for more space at an affordable price in Austin, 1516 Catalan Road #502 delivers an incredible combination of location, lifestyle, and value.
Active
$314,999
1516 Catalan Rd #502, Austin, TX 78748
3beds
1,565sqft
Condominium
Built in 2017
-- sqft lot
$-- Zestimate®
$201/sqft
$275/mo HOA
What's special
Generous living spaceThoughtfully designed floor planSpacious residence
- 3 days
- 70
- 5
Likely to sell faster than
Zillow last checked:
Listing updated:
Listed by:
Lauren Swanner (512) 266-9311,
XL Legacy International Resort (512) 266-9311
Source: Unlock MLS,MLS#: 2033399
Facts & features
Interior
Bedrooms & bathrooms
- Bedrooms: 3
- Bathrooms: 3
- Full bathrooms: 2
- 1/2 bathrooms: 1
Heating
- Central, Natural Gas
Cooling
- Ceiling Fan(s), Central Air, Electric
Appliances
- Included: Dishwasher, Disposal, Gas Range, Microwave, Refrigerator, Stainless Steel Appliance(s), Washer/Dryer
Features
- Breakfast Bar, Ceiling Fan(s), High Ceilings, Granite Counters, Eat-in Kitchen, Interior Steps, Walk-In Closet(s)
- Flooring: Tile, Wood
- Windows: Double Pane Windows, Vinyl Windows, Window Coverings
- Number of fireplaces: 1
- Fireplace features: None
Interior area
- Total interior livable area: 1,565 sqft
Property
Parking
- Total spaces: 1
- Parking features: Attached, Garage, Guest
- Attached garage spaces: 1
Accessibility
- Accessibility features: None
Features
- Levels: Two
- Stories: 2
- Patio & porch: Porch, Rear Porch
- Exterior features: Gutters Full, Private Yard
- Pool features: None
- Spa features: None
- Fencing: Wood, Wrought Iron
- Has view: Yes
- View description: Neighborhood
- Waterfront features: None
Lot
- Size: 3,955 Square Feet
- Features: Landscaped, Sprinkler - Automatic, Trees-Small (Under 20 Ft)
Details
- Additional structures: None
- Parcel number: 04382314160000
- Special conditions: See Remarks
Construction
Type & style
- Home type: Condo
- Property subtype: Condominium
Materials
- Foundation: Slab
- Roof: Composition
Condition
- Resale
- New construction: No
- Year built: 2017
Utilities & green energy
- Sewer: Public Sewer
- Water: Public
- Utilities for property: Electricity Connected, Natural Gas Connected, Sewer Connected, Water Connected
Community & HOA
Community
- Features: BBQ Pit/Grill, Cluster Mailbox, Common Grounds, Picnic Area
- Subdivision: Smithfield Condos
HOA
- Has HOA: Yes
- Services included: Insurance, Landscaping
- HOA fee: $275 monthly
- HOA name: Smithfield
Location
- Region: Austin
Financial & listing details
- Price per square foot: $201/sqft
- Tax assessed value: $345,196
- Annual tax amount: $6,758
- Date on market: 10/3/2026
- Listing terms: Cash,Conventional,FHA,VA Loan
- Electric utility on property: Yes
Estimated market value
Not available
Estimated sales range
Not available
Not available
Price history
| Date | Event | Price |
|---|---|---|
| 10/3/2026 | Listed for sale | $314,999-16%$201/sqft |
Source:  Unlock MLS #2033399 Report a problem Unlock MLS #2033399 Report a problem | ||
| 10/13/2023 | Listing removed | -- |
Source: Unlock MLS #2358340 Report a problem | ||
| 9/22/2023 | Contingent | $375,000$240/sqft |
Source: Unlock MLS #2358340 Report a problem | ||
| 8/25/2023 | Listed for sale | $375,000$240/sqft |
Source: Unlock MLS #2358340 Report a problem | ||
Public tax history
| Year | Property taxes | Tax assessment |
|---|---|---|
| 2025 | $2,425 -29.8% | $345,196 +0.1% |
| 2024 | $3,456 +44.2% | $344,807 +0.8% |
| 2023 | $2,397 -32.9% | $342,218 +10% |
| 2022 | $3,571 | $311,107 +10% |
| 2021 | -- | $282,825 +6.7% |
| 2020 | $3,779 +2.9% | $265,039 |
| 2019 | $3,673 +626.4% | $265,039 -2.1% |
| 2018 | $506 | $270,679 |
Find assessor info on the county website
Monthly payment
Est. payment
Payment breakdown
Explore the cost of this home by adjusting the details. Changes won't be saved.Climate risks
Neighborhood: 78748
Nearby schools
Schools provided by the listing agent
- Elementary: Baranoff
- Middle: Bailey
- High: Akins
- District: Austin ISD
Source: Unlock MLS. This data may not be complete. We recommend contacting the local school district to confirm school assignments for this home.
Similar homes
- $289,0003 bd3 ba1.4k sqft11803 Bracco Dr, Austin, TX 78748Active

 MLS ID #1913562, Kasey Fagan, Serhant Texas, LLC. Unlock MLS
 - $358,0003 bd2 ba1.3k sqft11609 Buster Crabbe Dr, Austin, TX 78748Active
 MLS ID #8576735, Victoria Fullbrook, Compass RE Texas, LLC. Unlock MLS
 - $385,0003 bd3 ba1.4k sqft2612 Georgia Coleman Bnd, Austin, TX 78748Active
 MLS ID #3810609, Laura Ek, Compass RE Texas, LLC. Unlock MLS
 - $335,0003 bd3 ba1.5k sqft1520 Huckleberry Ln, Austin, TX 78748Active
 MLS ID #1171512, DANE ELLENBOGEN, Compass RE Texas, LLC. Unlock MLS
 - $375,0003 bd3 ba1.7k sqft11403 Georgia Coleman Bnd, Austin, TX 78748ActiveMLS ID #7309895, Dena Davis, The Davis Company. Unlock MLS
- $349,0004 bd3 ba2k sqft2522 Magin Meadow Dr, Austin, TX 78744ActiveMLS ID #4397110, Eilleen Sabillon, Coldwell Banker Realty. Unlock MLS
- $415,0003 bd3 ba1.6k sqft6800 Menchaca Rd #37, Austin, TX 78745ActiveMLS ID #5641298, Michelle Keahey, Compass RE Texas, LLC. Unlock MLS
- $425,0003 bd3 ba1.8k sqft11608 Paul E Anderson Dr, Austin, TX 78748ActiveMLS ID #8715694, Rebecca Jacks, Eleven Oaks Realty. Unlock MLS
- $325,0003 bd3 ba1.7k sqft5508 Emma Thompson Way, Austin, TX 78747ActiveMLS ID #7028132, Jen Lamm, Compass RE Texas, LLC. Unlock MLS
- $388,0003 bd2 ba1.5k sqft12203 Toluca Dr, Austin, TX 78748ActiveMLS ID #3280660, Sandy Riojas, Elegant Choice Realty. Unlock MLS
- $434,0003 bd3 ba1.9k sqft1318 Jenkins Bnd, Austin, TX 78748ActiveMLS ID #2420684, Sandi Moore, Keller Williams - Lake Travis. Unlock MLS
- $300,0003 bd2 ba1.4k sqft11917 Cimaizon Dr, Austin, TX 78725ActiveMLS ID #1917131, Cory Culpepper, Douglas Elliman Real Estate. Unlock MLS
- $335,0003 bd3 ba1.9k sqft5917 Bell Tower Ln, Austin, TX 78747ActiveMLS ID #8041018, Araceli Hart, Coldwell Banker Apex. Unlock MLS
- $365,0003 bd3 ba1.7k sqft7205 Ray Charles Dr, Austin, TX 78745ActiveMLS ID #1018361, Adelina Rotar, Keller Williams Realty. Unlock MLS
- $305,0002 bd2 ba1.2k sqft7501 Shadowridge Run Unit 105, Austin, TX 78749ActiveMLS ID #9812216, Debbie Jennings, Compass RE Texas, LLC. Unlock MLS
- $289,5003 bd3 ba1.4k sqft5436 Juniper Junction Ln #83, Austin, TX 78744ActiveMLS ID #6882201, Philip Silberman, Silberman Realty. Unlock MLS
- $284,0003 bd2 ba1.3k sqft11509 Autumn Ash Dr, Manchaca, TX 78652ActiveMLS ID #5219644, Elisa Avalos, Kifer Sparks Agency, LLC. Unlock MLS
- $329,0003 bd2 ba1.6k sqft6205 Arbor Crest Ln, Austin, TX 78747ActiveMLS ID #9958820, Jordan Hawkins, Ranchland Real Estate. Unlock MLS
- $449,0003 bd3 ba2.1k sqft1625 Rockland Dr, Austin, TX 78748ActiveMLS ID #5546358, Chad Mahagan, Moreland Properties. Unlock MLS
- $325,0002 bd3 ba1.4k sqft2605 Witsome Loop #40C, Austin, TX 78741ActiveMLS ID #6145516, Silvia Vandenberg, Compass RE Texas, LLC. Unlock MLS
