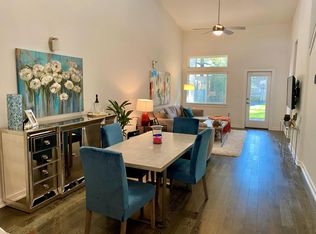
Conveniently located near Menchaca and William Cannon, this gently lived-in unit is ready to go. Enjoy a great lock-and-leave detached condo with an attached two-car garage. The first floor includes a powder bath and laundry room with full-size units that convey. Wood floors run throughout, complemented by 2" wood blinds. Relax on the covered patio with your morning coffee. The kitchen features a breakfast bar, stainless steel appliances, and quartz countertops. Upstairs, the spacious primary suite offers an en suite bath with dual vanities and a walk-in shower, plus a generous closet. Two additional bedrooms share a "Jack-and-Jill" bath. This is a great community with well-manicured grounds, all within a gated community.
Active
$415,000
6800 Menchaca Rd #37, Austin, TX 78745
3beds
1,668sqft
Condominium
Built in 2019
-- sqft lot
$-- Zestimate®
$249/sqft
$235/mo HOA
What's special
Attached two-car garageWood floors run throughoutStainless steel appliancesQuartz countertopsCovered patioGenerous closetPowder bath
- 5 days
- 108
- 6
Likely to sell faster than
Zillow last checked:
Listing updated:
Listed by:
Michelle Keahey (512) 575-3644,
Compass RE Texas, LLC (512) 575-3644
Source: Unlock MLS,MLS#: 5641298
Facts & features
Interior
Bedrooms & bathrooms
- Bedrooms: 3
- Bathrooms: 3
- Full bathrooms: 2
- 1/2 bathrooms: 1
Primary bathroom
- Features: Ceiling Fan(s), Quartz Counters, Double Vanity, Walk-In Closet(s), Walk-in Shower
- Level: Second
Heating
- Central, Electric
Cooling
- Ceiling Fan(s), Central Air, Electric
Appliances
- Included: Dishwasher, Disposal, Gas Range, Refrigerator, Washer/Dryer, Electric Water Heater
Features
- Breakfast Bar, Ceiling Fan(s), Quartz Counters, Double Vanity, Electric Dryer Hookup, Kitchen Island, Open Floorplan, Pantry, Walk-In Closet(s), Washer Hookup
- Flooring: No Carpet, Tile, Wood
- Windows: Double Pane Windows, Window Coverings
Interior area
- Total interior livable area: 1,668 sqft
Video & virtual tour
Property
Parking
- Total spaces: 2
- Parking features: Attached, Driveway, Garage Door Opener, Garage Faces Front
- Attached garage spaces: 2
Accessibility
- Accessibility features: None
Features
- Levels: Two
- Stories: 2
- Patio & porch: Patio
- Exterior features: Gutters Full, Private Yard
- Pool features: None
- Fencing: Back Yard, Privacy, Wood
- Has view: Yes
- View description: Neighborhood
- Waterfront features: None
Lot
- Size: 4,473 Square Feet
- Features: Back Yard, Landscaped, Level, Private, Private Maintained Road, Sprinkler - Automatic, Sprinkler - Back Yard, Sprinklers In Front, Many Trees, Trees-Medium (20 Ft - 40 Ft)
Details
- Additional structures: None
- Parcel number: 04161812360000
- Special conditions: Standard
Construction
Type & style
- Home type: Condo
- Property subtype: Condominium
Materials
- Foundation: Slab
- Roof: Composition, Shingle
Condition
- Resale
- New construction: No
- Year built: 2019
Utilities & green energy
- Sewer: Public Sewer
- Water: Public
- Utilities for property: Electricity Connected, Internet-Fiber, Natural Gas Connected, Sewer Connected, Underground Utilities, Water Connected
Community & HOA
Community
- Features: Cluster Mailbox, Common Grounds, Dog Park, Gated, Underground Utilities
- Subdivision: SoMa Village
HOA
- Has HOA: Yes
- Services included: Common Area Maintenance
- HOA fee: $235 monthly
- HOA name: Soma Village Condominium community
Location
- Region: Austin
Financial & listing details
- Price per square foot: $249/sqft
- Tax assessed value: $458,582
- Annual tax amount: $9,485
- Date on market: 10/1/2026
- Listing terms: Cash,Conventional,FHA,Texas Vet,VA Loan
- Electric utility on property: Yes
Estimated market value
Not available
Estimated sales range
Not available
Not available
Price history
| Date | Event | Price |
|---|---|---|
| 10/1/2026 | Listed for sale | $415,000-2.3%$249/sqft |
Source:  Unlock MLS #5641298 Report a problem Unlock MLS #5641298 Report a problem | ||
| 9/2/2026 | Listing removed | $424,700$255/sqft |
Source:  Engel & Volkers #2826489 Report a problem Engel & Volkers #2826489 Report a problem | ||
| 8/11/2026 | Listed for sale | $424,700-1.1%$255/sqft |
Source: Unlock MLS #2826489 Report a problem | ||
| 7/9/2026 | Listing removed | $429,500$257/sqft |
Source: Engel & Volkers #2826489 Report a problem | ||
| 7/6/2026 | Listed for sale | $429,500$257/sqft |
Source: Unlock MLS #2826489 Report a problem | ||
| 6/10/2026 | Listing removed | $429,500$257/sqft |
Source: Engel & Volkers #2826489 Report a problem | ||
| 6/1/2026 | Contingent | $429,500$257/sqft |
Source: Unlock MLS #2826489 Report a problem | ||
| 5/15/2026 | Price change | $429,500-0.6%$257/sqft |
Source: Unlock MLS #2826489 Report a problem | ||
| 4/29/2026 | Listed for sale | $432,000-1.1%$259/sqft |
Source: Unlock MLS #2826489 Report a problem | ||
| 4/21/2026 | Contingent | $437,000$262/sqft |
Source: Unlock MLS #2826489 Report a problem | ||
| 3/28/2026 | Price change | $437,000-1.1%$262/sqft |
Source: Unlock MLS #2826489 Report a problem | ||
| 1/9/2026 | Price change | $442,000-0.5%$265/sqft |
Source: Unlock MLS #2826489 Report a problem | ||
| 11/5/2025 | Price change | $444,000-0.2%$266/sqft |
Source: Unlock MLS #2826489 Report a problem | ||
| 9/24/2025 | Price change | $445,000-6.3%$267/sqft |
Source: Unlock MLS #2826489 Report a problem | ||
| 7/24/2025 | Price change | $474,750-2.7%$285/sqft |
Source: Unlock MLS #2826489 Report a problem | ||
| 7/15/2025 | Listed for sale | $487,865$292/sqft |
Source: Unlock MLS #2826489 Report a problem | ||
| 7/15/2025 | Contingent | $487,865$292/sqft |
Source: Unlock MLS #2826489 Report a problem | ||
| 7/11/2025 | Price change | $487,865-1%$292/sqft |
Source: Unlock MLS #2826489 Report a problem | ||
| 6/9/2025 | Listed for sale | $492,865$295/sqft |
Source: Unlock MLS #2826489 Report a problem | ||
| 6/17/2023 | Listing removed | -- |
Source: Zillow Rentals Report a problem | ||
| 4/30/2023 | Listed for rent | $2,850-8.1%$2/sqft |
Source: Zillow Rentals Report a problem | ||
| 3/10/2023 | Listing removed | -- |
Source: Zillow Rentals Report a problem | ||
| 2/6/2023 | Listed for rent | $3,100+3.3%$2/sqft |
Source: Zillow Rentals Report a problem | ||
| 3/24/2022 | Listing removed | -- |
Source: Engel & Volkers Report a problem | ||
| 2/24/2022 | Listed for rent | $3,000$2/sqft |
Source: Engel & Volkers #8908434 Report a problem | ||
Public tax history
| Year | Property taxes | Tax assessment |
|---|---|---|
| 2025 | $9,385 -5% | $458,582 -8% |
| 2024 | $9,875 +1.3% | $498,296 -7.5% |
| 2023 | $9,749 +0.5% | $538,835 -1.2% |
| 2022 | $9,697 | $545,562 +45.5% |
| 2021 | -- | $375,000 +7.5% |
| 2020 | $7,766 | $348,783 |
Find assessor info on the county website
Monthly payment
Est. payment
Payment breakdown
Explore the cost of this home by adjusting the details. Changes won't be saved.Climate risks
Neighborhood: Garrison Park
Nearby schools
Schools provided by the listing agent
- Elementary: Cunningham
- Middle: Covington
- High: Crockett
- District: Austin ISD
Source: Unlock MLS. This data may not be complete. We recommend contacting the local school district to confirm school assignments for this home.
Similar homes
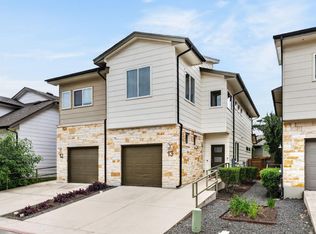
- $379,9002 bd3 ba1.5k sqft6800 Menchaca Rd #13, Austin, TX 78745Active
 MLS ID #8952960, Tara McGuire, Bramlett Partners. Unlock MLS
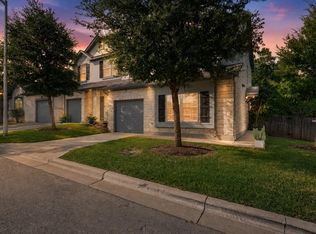
 - $365,0003 bd3 ba1.7k sqft7205 Ray Charles Dr, Austin, TX 78745Active
 MLS ID #1018361, Adelina Rotar, Keller Williams Realty. Unlock MLS
 - $450,0003 bd2 ba1.4k sqft2102 Lear Ln, Austin, TX 78745Active
 MLS ID #2346919, Chris Watters, Watters International Realty. Unlock MLS
 - $350,0003 bd1 ba1.1k sqft204 Chippendale Ave, Austin, TX 78745Active
 MLS ID #2270615, Joshua Clifton, Compass RE Texas, LLC. Unlock MLS
 - $425,0003 bd3 ba1.8k sqft11608 Paul E Anderson Dr, Austin, TX 78748ActiveMLS ID #8715694, Rebecca Jacks, Eleven Oaks Realty. Unlock MLS
- $386,0004 bd2 ba1.7k sqft6607 Starstreak Dr, Austin, TX 78745ActiveMLS ID #1924421, Mike Singletary, Mission Real Estate Group. Unlock MLS
- $525,0003 bd3 ba1.7k sqft1405 Casey St #B, Austin, TX 78745ActiveMLS ID #5210550, Shelby Traylor, Real Broker, LLC. Unlock MLS
- $449,9003 bd3 ba1.1k sqft806 Philco Dr Unit 2, Austin, TX 78745ActiveMLS ID #9885311, Julio Olvera, Olvera Bolton Properties. Unlock MLS
- $459,5003 bd2 ba1.2k sqft6901 Windrift Way, Austin, TX 78745ActiveMLS ID #5112448, Aaron Jistel, ListingSpark. Unlock MLS
- $482,0003 bd2 ba1.4k sqft2110 Malvern Hill Dr, Austin, TX 78745ActiveMLS ID #1118727, Amber Cosby, Keller Williams Realty Lone St. Unlock MLS
- $420,0003 bd2 ba1.3k sqft7906 Wycombe Dr, Austin, TX 78749ActiveMLS ID #2738921, Tausha Carlson, Marathon Real Estate - Tausha. Unlock MLS
- $525,0004 bd3 ba2.1k sqft301 W Stassney Ln Unit 20, Austin, TX 78745ActiveMLS ID #9051743, Nicole Cooper, NBC REALTY INC. Unlock MLS
- $385,0003 bd3 ba1.4k sqft2612 Georgia Coleman Bnd, Austin, TX 78748ActiveMLS ID #3810609, Laura Ek, Compass RE Texas, LLC. Unlock MLS
- $559,0003 bd3 ba1.7k sqft4917 Sunset Trl #A, Austin, TX 78745ActiveMLS ID #5244651, Tiffany Russell, Tiffany Russell Group. Unlock MLS
- $325,0002 bd3 ba1.5k sqft814 N Bluff Dr #93, Austin, TX 78745ActiveMLS ID #5439373, Carter Goss, Turner Residential. Unlock MLS
- $475,0003 bd2 ba1.1k sqft1406 Camelot Cir #2, Austin, TX 78745ActiveMLS ID #9792499, Anthony Gibson, Keller Williams Realty. Unlock MLS
- $595,0003 bd2 ba2k sqft7402 Gaines Mill Ln, Austin, TX 78745ActiveMLS ID #4989976, Roman Lopez, Keller Williams Realty. Unlock MLS
- $395,0004 bd2 ba1.9k sqft9213 Grant Forest Dr, Austin, TX 78744ActiveMLS ID #2001215, Chase Cangelosi, All City Real Estate Ltd. Co. Unlock MLS
- $375,0003 bd3 ba1.7k sqft11403 Georgia Coleman Bnd, Austin, TX 78748ActiveMLS ID #7309895, Dena Davis, The Davis Company. Unlock MLS
