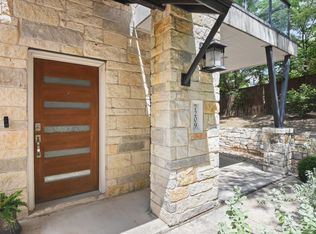
Experience elevated Austin living in this modern 3-bedroom, 3.5-bath home located in a secure, gated community in the fast-growing 78741 zip code. Just minutes from downtown and the airport, this home offers unbeatable convenience without sacrificing space or style. Spanning three thoughtfully designed levels, this light-filled residence features an open floorplan, high ceilings, and premium finishes throughout—including quartz countertops, double vanities, smart thermostat, and cedar-lined closets. The spacious kitchen flows into the living area and out to a private balcony where you can soak in sweeping views of the downtown skyline—perfect for morning coffee or evening wine. The top-floor primary suite is your personal retreat with its own private balcony, spa-like soaking tub, large walk-in closet, and dual vanities. Each bedroom includes its own full bath, offering privacy and flexibility for guests, roommates, or a home office. Enjoy the convenience of an attached 1-car garage plus a carport, ample storage, and thoughtful touches like ceiling fans, a walk-in pantry, and more. Whether you're commuting to work, entertaining friends, or catching a flight, this location puts you in the center of it all—only 10 minutes to downtown and 7 minutes to the airport. Modern design, stunning city views, and an unbeatable location—this East Austin gem has it all.
Active
$465,000
2309 Montopolis Dr #9, Austin, TX 78741
3beds
1,882sqft
Condominium
Built in 2025
-- sqft lot
$-- Zestimate®
$247/sqft
$21/mo HOA
What's special
Private balconyOpen floorplanHigh ceilingsCeiling fansPremium finishes throughoutQuartz countertopsModern design
- 4 days
- 59
- 5
Likely to sell faster than
Zillow last checked:
Listing updated:
Listed by:
Luisa Mauro (512) 220-0565,
Luisa Mauro Real Estate (512) 220-0565,
Ali Lofton (512) 810-5585,
Luisa Mauro Real Estate
Source: Unlock MLS,MLS#: 9211360
Facts & features
Interior
Bedrooms & bathrooms
- Bedrooms: 3
- Bathrooms: 4
- Full bathrooms: 3
- 1/2 bathrooms: 1
- Main level bedrooms: 1
Heating
- Central
Cooling
- Ceiling Fan(s), Central Air
Appliances
- Included: Dishwasher, Disposal, Microwave, Oven, Stainless Steel Appliance(s)
Features
- Cedar Closet(s), Ceiling Fan(s), High Ceilings, Quartz Counters, Double Vanity, Open Floorplan, Pantry, Smart Thermostat, Soaking Tub, Walk-In Closet(s), Washer Hookup
- Flooring: Vinyl
- Windows: Insulated Windows
Interior area
- Total interior livable area: 1,882 sqft
Property
Parking
- Total spaces: 1
- Parking features: Attached Carport, Garage
- Attached garage spaces: 1
Accessibility
- Accessibility features: None
Features
- Levels: Three Or More
- Stories: 3
- Patio & porch: Deck
- Exterior features: None
- Pool features: None
- Fencing: None
- Has view: Yes
- View description: See Remarks, Neighborhood
- Waterfront features: None
Lot
- Size: 2,352 Square Feet
- Features: None
Details
- Additional structures: None
- Parcel number: 2309 Unit 9
- Special conditions: Standard
Construction
Type & style
- Home type: Condo
- Property subtype: Condominium
Materials
- Foundation: Slab
- Roof: Mixed
Condition
- New Construction
- New construction: Yes
- Year built: 2025
Details
- Builder name: Loan Ranger Capial
Utilities & green energy
- Sewer: Public Sewer
- Water: Public
- Utilities for property: Above Ground, Electricity Connected, Natural Gas Available, Sewer Connected, Water Connected
Community & HOA
Community
- Features: None
- Subdivision: Delvalle S
HOA
- Has HOA: Yes
- Services included: Common Area Maintenance, Insurance
- HOA fee: $250 annually
- HOA name: Montopolis HOA
Location
- Region: Austin
Financial & listing details
- Price per square foot: $247/sqft
- Date on market: 10/16/2026
- Listing terms: Cash,Conventional,FHA,VA Loan
- Electric utility on property: Yes
Estimated market value
Not available
Estimated sales range
Not available
Not available
Price history
| Date | Event | Price |
|---|---|---|
| 10/16/2026 | Listed for sale | $465,000-19.1%$247/sqft |
Source:  Unlock MLS #9211360 Report a problem | ||
| 12/29/2025 | Listing removed | $574,990$306/sqft |
Source: Unlock MLS #4156785 Report a problem | ||
| 12/4/2025 | Listed for sale | $574,990$306/sqft |
Source: Unlock MLS #4156785 Report a problem | ||
| 10/23/2025 | Contingent | $574,990-4%$306/sqft |
Source: Unlock MLS #4156785 Report a problem | ||
| 2/11/2025 | Price change | $598,9750%$318/sqft |
Source: Unlock MLS #4043443 Report a problem | ||
| 2/5/2025 | Price change | $598,9800%$318/sqft |
Source: Unlock MLS #4043443 Report a problem | ||
| 1/30/2025 | Price change | $598,9850%$318/sqft |
Source: Unlock MLS #4043443 Report a problem | ||
| 1/16/2025 | Price change | $598,9900%$318/sqft |
Source: Unlock MLS #4043443 Report a problem | ||
| 1/9/2025 | Price change | $598,9950%$318/sqft |
Source: Unlock MLS #4043443 Report a problem | ||
| 12/31/2024 | Price change | $598,9990%$318/sqft |
Source: Unlock MLS #4043443 Report a problem | ||
| 11/30/2024 | Listed for sale | $599,000$318/sqft |
Source: Unlock MLS #4043443 Report a problem | ||
Public tax history
Tax history is unavailable.
Monthly payment
Est. payment
Payment breakdown
Explore the cost of this home by adjusting the details. Changes won't be saved.Climate risks
Neighborhood: Montopolis
Nearby schools
Schools provided by the listing agent
- Elementary: Allison
- Middle: Martin
- High: Eastside Early College
- District: Austin ISD
Source: Unlock MLS. This data may not be complete. We recommend contacting the local school district to confirm school assignments for this home.

Similar homes
- $450,0003 bd2 ba1.1k sqft3506 Colmenero Cir, Austin, TX 78741Active

 MLS ID #3447473, Jessica Harlow, eXp Realty, LLC. Unlock MLS
- $474,9003 bd3 ba1.6k sqft1130 Spur St #A, Austin, TX 78721Active
 MLS ID #5054777, Pauly Campanaro, eXp Realty, LLC. Unlock MLS
- $375,0003 bd4 ba2.2k sqft7209 Bassett Ct, Austin, TX 78741Active
 MLS ID #6679261, Skylar Colley, Orchard Brokerage. Unlock MLS
- $415,0003 bd3 ba1.6k sqft6800 Menchaca Rd #37, Austin, TX 78745Active
 MLS ID #5641298, Michelle Keahey, Compass RE Texas, LLC. Unlock MLS
- $479,0004 bd2 ba1.4k sqft400 Chippendale Ave, Austin, TX 78745ActiveMLS ID #2370879, Erika Albert, E-Rae Realty. Unlock MLS
- $465,0003 bd3 ba1.5k sqft1705B Perez St, Austin, TX 78721ActiveMLS ID #1644195, Vikki Davis, Bramlett Partners. Unlock MLS
- $449,0003 bd2 ba1.1k sqft1406 Camelot Cir #1, Austin, TX 78745ActiveMLS ID #2426892, John Chriss, Chriss Brokerage LLC. Unlock MLS
- $475,0004 bd2 ba1.5k sqft2103 Fordham Cv, Austin, TX 78723ActiveMLS ID #8431451, Joe Shashaty, Compass RE Texas, LLC. Unlock MLS
- $525,0003 bd3 ba1.7k sqft1405 Casey St #B, Austin, TX 78745ActiveMLS ID #5210550, Shelby Traylor, Real Broker, LLC. Unlock MLS
- $475,0003 bd2 ba1.1k sqft1406 Camelot Cir #2, Austin, TX 78745ActiveMLS ID #9792499, Anthony Gibson, Keller Williams Realty. Unlock MLS
- $475,0003 bd3 ba1.5k sqft7920 Mullen Dr #3, Austin, TX 78757ActiveMLS ID #3392129, Luisa Mauro, Luisa Mauro Real Estate. Unlock MLS
- $480,0002 bd3 ba1.5k sqft1702 S Lamar Blvd Unit 12, Austin, TX 78704ActiveMLS ID #6820543, Chrissy Hand, Coldwell Banker Apex. Unlock MLS
- $495,0002 bd3 ba1.3k sqft911 Calle Limon #2, Austin, TX 78702ActiveMLS ID #5416282, Luisa Mauro, Luisa Mauro Real Estate. Unlock MLS
- $495,0004 bd3 ba1.6k sqft6605 Woodhue Dr, Austin, TX 78745ActiveMLS ID #1154416, Chase Griesbach, ATX Realty, LLC. Unlock MLS
- $475,0003 bd2 ba1.2k sqft2609 Berkett Dr, Austin, TX 78745ActiveMLS ID #9729022, Caroline Mowry, Compass RE Texas, LLC. Unlock MLS
- $525,0004 bd3 ba2.1k sqft301 W Stassney Ln Unit 20, Austin, TX 78745ActiveMLS ID #9051743, Nicole Cooper, NBC REALTY INC. Unlock MLS
- $625,0003 bd4 ba1.8k sqft5610 Hudson St #1, Austin, TX 78721ActiveMLS ID #8213957, Luisa Mauro, Luisa Mauro Real Estate. Unlock MLS
- $450,0002 bd3 ba1.2k sqft1609 Deloney St #B, Austin, TX 78721ActiveMLS ID #9636256, Jenn Carey, Open House Austin Group LLC. Unlock MLS
- $599,0003 bd3 ba1.7k sqft3304 E 17th St #B, Austin, TX 78721ActiveMLS ID #1978339, June Cooper, Cooper, REALTORS. Unlock MLS
