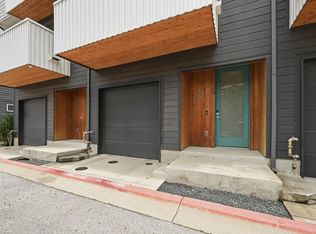
NEW PRICE – NOW OFFERED AT $399,900! Light-filled end corner unit in the gated Eastwood at Riverside community, this modern three-story townhome offers an open layout with abundant windows, 2 living areas, 2 full baths, and 2 half baths. The second level features open-concept living, dining, and kitchen spaces with an expansive balcony, while all bedrooms are located upstairs, including a spacious primary suite with dual sinks, ensuite bath, walk-in closet, and a private balcony. Conveniently located near I-35, Downtown Austin, Austin-Bergstrom Airport, Lady Bird Lake, Oracle Campus, East Austin dining and entertainment, and Ani’s Day & Night food trucks and neighborhood coffee shop. Community amenities include gated access, walking trails, green spaces, and dog parks. Kitchen Refrigerator and W/D convey, Vivint security system can as well. Qualified buyers may receive a .25% rate discount and no lender-fee refinancing through Orchard Mortgage.
Active
Price cut: $15.1K (8/19)
$399,900
7209 Bassett Ct, Austin, TX 78741
3beds
2,236sqft
Townhouse
Built in 2018
-- sqft lot
$395,800 Zestimate®
$179/sqft
$296/mo HOA
What's special
Private balconyExpansive balconyLight-filled end corner unitWalk-in closetEnsuite bathDual sinksSpacious primary suite
- 108 days
- 354
- 23
Zillow last checked:
Listing updated:
Listed by:
Skylar Colley (214) 794-6022,
Orchard Brokerage (844) 515-9880
Source: Unlock MLS,MLS#: 6679261
Facts & features
Interior
Bedrooms & bathrooms
- Bedrooms: 3
- Bathrooms: 4
- Full bathrooms: 2
- 1/2 bathrooms: 2
Primary bedroom
- Features: Ceiling Fan(s), Walk-In Closet(s)
- Level: Second
Primary bathroom
- Features: Double Vanity, Walk-in Shower
- Level: Second
Kitchen
- Features: Breakfast Bar, Kitchen Island, Stone Counters, Eat-in Kitchen, Open to Family Room, Pantry, Recessed Lighting
- Level: Main
Living room
- Features: Ceiling Fan(s), Recessed Lighting
- Level: Main
Heating
- Central
Cooling
- Ceiling Fan(s), Central Air
Appliances
- Included: Dishwasher, Disposal, ENERGY STAR Qualified Appliances, Gas Range, Microwave, Free-Standing Range, Refrigerator, Self Cleaning Oven, Gas Water Heater
Features
- Breakfast Bar, Ceiling Fan(s), High Ceilings, Stone Counters, Double Vanity, Eat-in Kitchen, Entrance Foyer, Interior Steps, Kitchen Island, Multiple Living Areas, Open Floorplan, Pantry, Recessed Lighting, Walk-In Closet(s)
- Flooring: Carpet, Tile, Wood
- Windows: None
- Fireplace features: None
Interior area
- Total interior livable area: 2,236 sqft
Property
Parking
- Total spaces: 2
- Parking features: Attached, Garage Faces Rear
- Attached garage spaces: 2
Accessibility
- Accessibility features: None
Features
- Levels: Three Or More
- Stories: 3
- Patio & porch: See Remarks, Covered, Front Porch, Patio
- Exterior features: Balcony
- Pool features: None
- Spa features: None
- Fencing: None
- Has view: Yes
- View description: None
- Waterfront features: None
Lot
- Features: See Remarks, Sprinkler - Automatic, Trees-Small (Under 20 Ft)
Details
- Additional structures: See Remarks
- Parcel number: 03121810260000
- Special conditions: Standard
Construction
Type & style
- Home type: Townhouse
- Property subtype: Townhouse
Materials
- Foundation: Slab
- Roof: Composition
Condition
- Resale
- New construction: No
- Year built: 2018
Details
- Builder name: Milestone Community Builders
Utilities & green energy
- Sewer: Public Sewer
- Water: Public
- Utilities for property: Electricity Available, Natural Gas Available
Community & HOA
Community
- Features: Common Grounds, Gated
- Subdivision: The Eastwood at Riverside
HOA
- Has HOA: Yes
- Services included: Common Area Maintenance, Landscaping
- HOA fee: $296 monthly
- HOA name: Eastwood at Riverside Condominium Community, Inc.
Location
- Region: Austin
Financial & listing details
- Price per square foot: $179/sqft
- Tax assessed value: $383,630
- Annual tax amount: $8,736
- Date on market: 5/20/2026
- Listing terms: Cash,Conventional,FHA,VA Loan
- Electric utility on property: Yes
Estimated market value
$395,800
$376,000 - $416,000
$2,717/mo
Price history
| Date | Event | Price |
|---|---|---|
| 8/19/2026 | Price change | $399,900-3.6%$179/sqft |
Source:  Unlock MLS #6679261 Report a problem Unlock MLS #6679261 Report a problem | ||
| 7/15/2026 | Price change | $415,000-2.4%$186/sqft |
Source: Unlock MLS #6679261 Report a problem | ||
| 6/15/2026 | Price change | $425,000-3.4%$190/sqft |
Source: Unlock MLS #6679261 Report a problem | ||
| 5/20/2026 | Listed for sale | $440,000$197/sqft |
Source: Unlock MLS #6679261 Report a problem | ||
| 3/1/2021 | Listing removed | -- |
Source: Owner Report a problem | ||
| 8/15/2020 | Listing removed | $2,695$1/sqft |
Source: Owner Report a problem | ||
| 8/13/2020 | Price change | $2,695-3.6%$1/sqft |
Source: Owner Report a problem | ||
| 7/5/2020 | Price change | $2,795-3.5%$1/sqft |
Source: Owner Report a problem | ||
| 7/1/2020 | Listed for rent | $2,895$1/sqft |
Source: Owner Report a problem | ||
Public tax history
| Year | Property taxes | Tax assessment |
|---|---|---|
| 2025 | $5,827 -45.2% | $383,630 -26.8% |
| 2024 | $10,625 +0.7% | $523,855 -3.1% |
| 2023 | $10,553 -27.4% | $540,479 -19.6% |
| 2022 | $14,545 | $672,471 +50.4% |
| 2021 | -- | $447,064 +13.3% |
| 2020 | $9,395 +130.9% | $394,594 +126.2% |
| 2019 | $4,070 | $174,444 |
Find assessor info on the county website
Monthly payment
Est. payment
Payment breakdown
Explore the cost of this home by adjusting the details. Changes won't be saved.Climate risks
Neighborhood: Montopolis
Nearby schools
Schools provided by the listing agent
- Elementary: Smith
- Middle: Ojeda
- High: Del Valle
- District: Del Valle ISD
Source: Unlock MLS. This data may not be complete. We recommend contacting the local school district to confirm school assignments for this home.
Similar homes
- $387,5003 bd3 ba1.3k sqft2101 Rivers Edge Way APT 3, Austin, TX 78741Active

 MLS ID #2169887, Havilah Crider, Crider Realty, LLC. Unlock MLS
 - $384,9003 bd3 ba1.5k sqft2001 Faro Dr APT 37, Austin, TX 78741Active
 MLS ID #4541763, Nathaniel Dominguez, LPT Realty LLC - Ascend Group. Unlock MLS
 - $275,0003 bd3 ba1.4k sqft7312 E Ben White Blvd APT 10, Austin, TX 78741Active
 MLS ID #1255496, John Martin, Keller Williams Realty. Unlock MLS
 - $375,0002 bd3 ba1.5k sqft814 N Bluff Dr #93, Austin, TX 78745Active
 MLS ID #5439373, Carter Goss, Turner Residential. Unlock MLS
 - $329,0003 bd3 ba1.4k sqft2001 Tramson Dr, Austin, TX 78741ActiveMLS ID #1161420, Angie Faulhaber, All City Real Estate Ltd. Co. Unlock MLS
- $395,0003 bd2 ba1.3k sqft4508 Craigwood Dr, Austin, TX 78725ActiveMLS ID #4850903, Beverly M Williams, Compass RE Texas, LLC. Unlock MLS
- $429,8753 bd3 ba1.3k sqft4127 E 12th St Unit 8, Austin, TX 78721ActiveMLS ID #2166295, Dustin Raye, Spyglass Realty. Unlock MLS
- $330,0002 bd3 ba1.4k sqft2605 Witsome Loop #40C, Austin, TX 78741ActiveMLS ID #6145516, Silvia Vandenberg, Compass RE Texas, LLC. Unlock MLS
- $499,9003 bd2 ba1.4k sqft2507 Glen Springs Way, Austin, TX 78741ActiveMLS ID #5397672, Laurel Seymour, Ashley Austin Homes. Unlock MLS
- $449,9003 bd3 ba1.6k sqft4707 Leslie Ave Unit A, Austin, TX 78721ActiveMLS ID #6444665, Adrianne Craft, Keller Williams Realty. Unlock MLS
- $400,0003 bd3 ba2k sqft4000 Ranch Road 620 N #7, Austin, TX 78734ActiveMLS ID #3251842, Heather Tankersley, EXP REALTY. Unlock MLS
- $400,0004 bd3 ba2.3k sqft10716 Fulton Ave, Austin, TX 78754ActiveMLS ID #5468898, Shanna Heidmann, Goodrich Realty LLC. Unlock MLS
- $390,0003 bd3 ba1.7k sqft7809 Jackson Graham Dr, Austin, TX 78724ActiveMLS ID #5489595, Brennan Stravlo, eXp Realty, LLC. Unlock MLS
- $450,0003 bd2 ba1.4k sqft2705 Kingsland Way, Austin, TX 78725ActiveMLS ID #1390977, Amber Hart, Keller Williams - Lake Travis. Unlock MLS
- $449,9003 bd3 ba1.1k sqft806 Philco Dr Unit 2, Austin, TX 78745ActiveMLS ID #9885311, Julio Olvera, Olvera Bolton Properties. Unlock MLS
- $470,0003 bd2 ba1.4k sqft3101 Govalle Ave Suite 207, Austin, TX 78702ActiveMLS ID #9275686, Georgia Spiropoulos, Christies Intl Real Estate Lone Star. Unlock MLS
- $449,0004 bd3 ba2.2k sqft8720 Mina Dr, Austin, TX 78747ActiveMLS ID #2755590, Amy Alvarado, Kuper Sotheby's Int'l Realty. Unlock MLS
- $385,0002 bd3 ba1.4k sqft6000 S Congress Ave APT 302, Austin, TX 78745ActiveMLS ID #9258454, Steph Bartone, eXp Realty, LLC. Unlock MLS
- $465,0003 bd3 ba1.5k sqft1705B Perez St, Austin, TX 78721ActiveMLS ID #1644195, Vikki Davis, Bramlett Partners. Unlock MLS
- $449,0003 bd3 ba2.1k sqft1625 Rockland Dr, Austin, TX 78748ActiveMLS ID #5546358, Chad Mahagan, Moreland Properties. Unlock MLS
