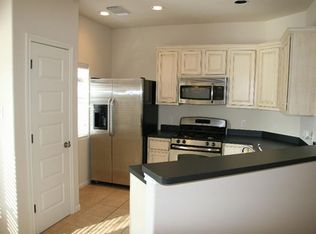
Charming standalone condo with no shared walls, offering the privacy of a detached home with the ease of low-maintenance living. Located in the highly sought-after gated Edgewick Condominiums, this modern home is just over a mile from downtown Austin and adjacent to Mabel Davis Park, with incredible access to the airport, hike-and-bike trails, breweries, restaurants, and everything Central Austin has to offer. Enjoy alley access to the one-car garage plus additional parking for multiple vehicles. Inside, the open-concept floor plan features spacious living, dining, and kitchen areas with soaring ceilings, polished concrete floors, recessed lighting, ceiling fans, and abundant natural light. The well-appointed kitchen includes quartz countertops, stainless steel appliances, a gas range, pantry, breakfast bar seating, and a built-in wine fridge. The flexible floor plan offers one bedroom and a full bath on the main level, while upstairs you’ll find a spacious primary suite with a walk-in closet, dual vanity, and a built-in desk that’s perfect for working from home. Step outside to the fully fenced backyard, ideal for relaxing or giving your furry friends room to play. Community amenities include a swimming pool, dog park, and secure gated entry. The HOA covers front yard maintenance, sprinkler system maintenance, exterior insurance, and common area upkeep, making this an ideal lock-and-leave home.
Active
Price cut: $4K (9/8)
$315,000
1904 Cleese Dr, Austin, TX 78741
2beds
1,216sqft
Condominium
Built in 2015
-- sqft lot
$309,700 Zestimate®
$259/sqft
$366/mo HOA
What's special
Open-concept floor planRecessed lightingAbundant natural lightStainless steel appliancesCeiling fansBuilt-in wine fridgeFlexible floor plan
- 43 days
- 90
- 9
Zillow last checked:
Listing updated:
Listed by:
Tausha Carlson (512) 371-7311,
Marathon Real Estate - Tausha (512) 371-7311
Source: Unlock MLS,MLS#: 7723751
Facts & features
Interior
Bedrooms & bathrooms
- Bedrooms: 2
- Bathrooms: 2
- Full bathrooms: 2
- Main level bedrooms: 1
Kitchen
- Features: Breakfast Bar, Kitchen Island, Quartz Counters, Dining Area, Eat-in Kitchen, Recessed Lighting
- Level: Main
Heating
- Central
Cooling
- Ceiling Fan(s), Central Air
Appliances
- Included: Dishwasher, Disposal, Dryer, Exhaust Fan, Gas Range, Ice Maker, Microwave, Range, Free-Standing Gas Range, Refrigerator, Stainless Steel Appliance(s), Washer, Washer/Dryer, Wine Cooler
Features
- 2 Primary Baths, 2 Primary Suites, Ceiling Fan(s), Quartz Counters, Double Vanity, Electric Dryer Hookup, Eat-in Kitchen, Entrance Foyer, Interior Steps, Kitchen Island, Open Floorplan, Pantry, Primary Bedroom on Main, Recessed Lighting, Walk-In Closet(s)
- Flooring: Carpet, Concrete
- Windows: Blinds
Interior area
- Total interior livable area: 1,216 sqft
Video & virtual tour
Property
Parking
- Total spaces: 1
- Parking features: Additional Parking
- Garage spaces: 1
Accessibility
- Accessibility features: None
Features
- Levels: Two
- Stories: 2
- Patio & porch: Front Porch, Rear Porch
- Exterior features: Private Entrance, Private Yard
- Pool features: None
- Fencing: Back Yard, Fenced
- Has view: Yes
- View description: City Lights
- Waterfront features: None
Lot
- Size: 3,776 Square Feet
- Features: Alley Access, Back Yard, Front Yard, Landscaped
Details
- Additional structures: None
- Parcel number: 03090305990000
- Special conditions: Standard
Construction
Type & style
- Home type: Condo
- Property subtype: Condominium
Materials
- Foundation: Slab
- Roof: Composition
Condition
- Resale
- New construction: No
- Year built: 2015
Utilities & green energy
- Sewer: Public Sewer
- Water: Public
- Utilities for property: Cable Connected, Electricity Connected, Internet-Fiber, Natural Gas Connected
Community & HOA
Community
- Features: BBQ Pit/Grill, Cluster Mailbox, Dog Park, Picnic Area, Pool
- Subdivision: Edgewick Condo
HOA
- Has HOA: Yes
- Services included: Common Area Maintenance, Landscaping, Maintenance Grounds
- HOA fee: $366 monthly
- HOA name: Edgewick HOA
Location
- Region: Austin
Financial & listing details
- Price per square foot: $259/sqft
- Tax assessed value: $410,811
- Annual tax amount: $5,918
- Date on market: 7/29/2026
- Listing terms: Cash,Conventional
- Electric utility on property: Yes
Estimated market value
$309,700
$294,000 - $325,000
$2,504/mo
Price history
| Date | Event | Price |
|---|---|---|
| 9/8/2026 | Price change | $315,000-1.3%$259/sqft |
Source: | ||
| 8/26/2026 | Price change | $319,000-1.8%$262/sqft |
Source: | ||
| 7/29/2026 | Listed for sale | $325,000$267/sqft |
Source: | ||
Public tax history
| Year | Property taxes | Tax assessment |
|---|---|---|
| 2025 | $8,058 +9.2% | $410,811 +10.3% |
| 2024 | $7,382 -1.8% | $372,509 -10.3% |
| 2023 | $7,514 -10% | $415,310 -1.7% |
| 2022 | $8,348 | $422,705 +30.8% |
| 2021 | -- | $323,132 +9.5% |
| 2020 | $6,572 +3.8% | $295,159 |
| 2019 | $6,331 +2.9% | $295,159 -1% |
| 2018 | $6,151 | $298,038 +7.3% |
| 2017 | $6,151 | $277,845 +197.6% |
| 2016 | -- | $93,375 |
Find assessor info on the county website
Monthly payment
Est. payment
Payment breakdown
Explore the cost of this home by adjusting the details. Changes won't be saved.Climate risks
Neighborhood: Parker Lane
Nearby schools
Schools provided by the listing agent
- Elementary: Linder
- Middle: Lively
- High: Travis
- District: Austin ISD
Source: Unlock MLS. This data may not be complete. We recommend contacting the local school district to confirm school assignments for this home.