Enjoy the privacy of single-family living with the ease of a low-maintenance condo in gated Edgewick, just over a mile from Downtown Austin. This true stand-alone home has no shared walls and offers a rare 3-bedroom, 3-full-bath layout, including a bedroom and full bath on the main level—ideal for guests, a home office, or multigenerational living. Inside, the bright, open floor plan is filled with natural light and features wood and tile flooring throughout the main living areas. The kitchen opens to the living and dining spaces and offers warm wood cabinetry, stainless steel appliances, gas cooking, a center island with bar seating, and a brand-new stove. Upstairs, the spacious primary suite features a walk-in closet and private bath, while a built-in desk creates a convenient work-from-home space. A new washer and dryer, refrigerator, fresh landscaping, and detached garage add to the move-in-ready appeal. Edgewick delivers a true lock-and-leave lifestyle with gated entry, a community pool, dog park, grilling areas, and green spaces, while the HOA covers landscaping, exterior insurance, pest control, and exterior maintenance including the roof and siding. Located next to Mabel Davis Park with easy access to Lady Bird Lake, South Congress, East Austin, I-35 and 71, and Austin-Bergstrom International Airport, this home offers the privacy and feel of a single-family residence without the maintenance that typically comes with one.
Active
Price cut: $10K (9/9)
$319,000
2001 Tramson Dr, Austin, TX 78741
3beds
1,483sqft
Condominium
Built in 2015
-- sqft lot
$316,200 Zestimate®
$215/sqft
$366/mo HOA
What's special
Detached garageGas cookingBrand-new stoveStainless steel appliancesNew washer and dryerGrilling areasGated entry
- 64 days
- 498
- 45
Zillow last checked:
Listing updated:
Listed by:
Angie Faulhaber (512) 954-1923,
All City Real Estate Ltd. Co (866) 277-6005,
Charlie Aghadiuno (512) 289-0940,
All City Real Estate Ltd. Co
Source: Unlock MLS,MLS#: 1161420
Facts & features
Interior
Bedrooms & bathrooms
- Bedrooms: 3
- Bathrooms: 3
- Full bathrooms: 3
- Main level bedrooms: 1
Heating
- Central
Cooling
- Ceiling Fan(s), Central Air, Electric
Appliances
- Included: Built-In Gas Oven, Built-In Gas Range, Dishwasher, Disposal, Microwave, Refrigerator, Washer/Dryer Stacked, Gas Water Heater
Features
- Built-in Features, Ceiling Fan(s), Quartz Counters, Double Vanity, Eat-in Kitchen, High Speed Internet, Interior Steps, Kitchen Island, Open Floorplan, Pantry, Walk-In Closet(s)
- Flooring: Carpet, Tile, Wood
- Windows: See Remarks
Interior area
- Total interior livable area: 1,483 sqft
Property
Parking
- Total spaces: 1
- Parking features: Detached, Driveway, Garage
- Garage spaces: 1
Accessibility
- Accessibility features: See Remarks
Features
- Levels: Two
- Stories: 2
- Patio & porch: See Remarks
- Exterior features: See Remarks, Gutters Partial, Private Yard
- Pool features: None
- Fencing: See Remarks
- Has view: Yes
- View description: Neighborhood
- Waterfront features: None
Lot
- Size: 3,776 Square Feet
- Features: Front Yard, Interior Lot, Landscaped
Details
- Additional structures: Garage(s)
- Parcel number: 03090305920000
- Special conditions: Standard
Construction
Type & style
- Home type: Condo
- Property subtype: Condominium
Materials
- Foundation: Slab
- Roof: Composition
Condition
- Resale
- New construction: No
- Year built: 2015
Utilities & green energy
- Sewer: Public Sewer
- Water: Public
- Utilities for property: Cable Available, Electricity Available, Phone Available, Sewer Available, Water Connected
Community & HOA
Community
- Features: See Remarks, BBQ Pit/Grill, Common Grounds, Dog Park, Gated, Google Fiber, High Speed Internet, Lock and Leave, Picnic Area, Pool
- Subdivision: Edgewick
HOA
- Has HOA: Yes
- Services included: Common Area Maintenance, Insurance, Landscaping, Maintenance Grounds, Maintenance Structure
- HOA fee: $366 monthly
- HOA name: Edgewick HOA
Location
- Region: Austin
Financial & listing details
- Price per square foot: $215/sqft
- Tax assessed value: $385,067
- Annual tax amount: $7,631
- Date on market: 7/31/2026
- Listing terms: Cash,Conventional,FHA,VA Loan
- Electric utility on property: Yes
Estimated market value
$316,200
$300,000 - $332,000
$2,566/mo
Price history
| Date | Event | Price |
|---|---|---|
| 9/9/2026 | Price change | $319,000-3%$215/sqft |
Source:  Unlock MLS #1161420 Report a problem Unlock MLS #1161420 Report a problem | ||
| 7/31/2026 | Listed for sale | $329,000-10.8%$222/sqft |
Source: Unlock MLS #1161420 Report a problem | ||
| 1/30/2026 | Listing removed | $2,250$2/sqft |
Source: Unlock MLS #3009008 Report a problem | ||
| 12/9/2025 | Price change | $2,250-2.2%$2/sqft |
Source: Unlock MLS #3009008 Report a problem | ||
| 11/18/2025 | Price change | $2,300-4%$2/sqft |
Source: Unlock MLS #3009008 Report a problem | ||
| 10/28/2025 | Listed for rent | $2,395-4.2%$2/sqft |
Source: Unlock MLS #3009008 Report a problem | ||
| 8/20/2025 | Listing removed | $369,000$249/sqft |
Source: Unlock MLS #1177206 Report a problem | ||
| 8/7/2025 | Price change | $369,000-2.4%$249/sqft |
Source: Unlock MLS #1177206 Report a problem | ||
| 7/18/2025 | Price change | $378,000-0.5%$255/sqft |
Source: Unlock MLS #1177206 Report a problem | ||
| 6/8/2025 | Listed for sale | $379,900$256/sqft |
Source: Unlock MLS #1177206 Report a problem | ||
| 11/6/2023 | Listing removed | -- |
Source: Unlock MLS #6242073 Report a problem | ||
| 10/17/2023 | Price change | $2,500-3.7%$2/sqft |
Source: Unlock MLS #6242073 Report a problem | ||
| 10/6/2023 | Price change | $2,595-2.1%$2/sqft |
Source: Unlock MLS #6242073 Report a problem | ||
| 9/18/2023 | Price change | $2,650-1.9%$2/sqft |
Source: Unlock MLS #6242073 Report a problem | ||
| 8/30/2023 | Price change | $2,700-3.6%$2/sqft |
Source: Unlock MLS #6242073 Report a problem | ||
| 8/10/2023 | Listed for rent | $2,800$2/sqft |
Source: Unlock MLS #6242073 Report a problem | ||
| 8/9/2023 | Listing removed | -- |
Source: Zillow Rentals Report a problem | ||
| 7/27/2023 | Price change | $2,800-1.8%$2/sqft |
Source: Zillow Rentals Report a problem | ||
| 7/4/2023 | Listed for rent | $2,850$2/sqft |
Source: Zillow Rentals Report a problem | ||
Public tax history
| Year | Property taxes | Tax assessment |
|---|---|---|
| 2025 | $7,880 -7.5% | $385,067 -10.4% |
| 2024 | $8,522 -0.8% | $430,000 -9.5% |
| 2023 | $8,594 -1.6% | $475,000 -3.4% |
| 2022 | $8,736 | $491,522 +31.1% |
| 2021 | -- | $374,993 +10.8% |
| 2020 | $7,539 +3.8% | $338,569 |
| 2019 | $7,262 +2.3% | $338,569 -1% |
| 2018 | $7,097 | $341,897 +6.7% |
| 2017 | $7,097 | $320,568 +511.2% |
| 2016 | -- | $52,453 |
Find assessor info on the county website
Monthly payment
Est. payment
Payment breakdown
Explore the cost of this home by adjusting the details. Changes won't be saved.Climate risks
Neighborhood: Parker Lane
Nearby schools
Schools provided by the listing agent
- Elementary: Linder
- Middle: Lively
- High: Travis
- District: Austin ISD
Source: Unlock MLS. This data may not be complete. We recommend contacting the local school district to confirm school assignments for this home.
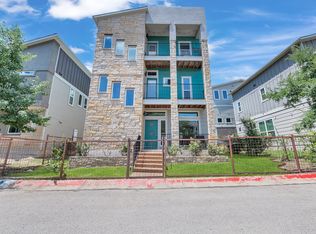
Similar homes
- $310,0002 bd2 ba1.2k sqft1904 Cleese Dr, Austin, TX 78741Active
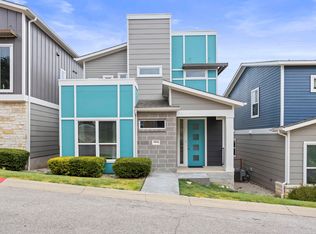
 MLS ID #7723751, Tausha Carlson, Marathon Real Estate - Tausha. Unlock MLS
 - $325,0002 bd3 ba1.4k sqft2605 Witsome Loop #40C, Austin, TX 78741Active
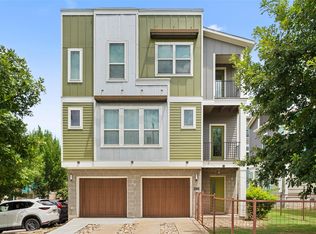 MLS ID #6145516, Silvia Vandenberg, Compass RE Texas, LLC. Unlock MLS
 - $349,0003 bd3 ba1.4k sqft2101 Rivers Edge Way APT 32, Austin, TX 78741Active
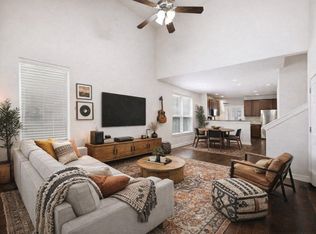 MLS ID #6319153, Michelle Gomez, Magnolia Realty Round Rock. Unlock MLS
 - $320,0003 bd3 ba1.8k sqft8717 Whitter Dr #B, Austin, TX 78747Active
 MLS ID #6059442, Rene Brown, Intege Realty LLC. Unlock MLS
 - $387,5003 bd3 ba1.3k sqft2101 Rivers Edge Way APT 3, Austin, TX 78741ActiveMLS ID #2169887, Havilah Crider, Crider Realty, LLC. Unlock MLS
- $289,5003 bd3 ba1.4k sqft5436 Juniper Junction Ln #83, Austin, TX 78744ActiveMLS ID #6882201, Philip Silberman, Silberman Realty. Unlock MLS
- $325,0003 bd3 ba1.7k sqft5508 Emma Thompson Way, Austin, TX 78747ActiveMLS ID #7028132, Jen Lamm, Compass RE Texas, LLC. Unlock MLS
- $244,9002 bd2 ba993 sqft1201 Grove Blvd APT 702, Austin, TX 78741ActiveMLS ID #6476171, Amy Lewis, Jennifer Archambeault, Broker. Unlock MLS
- $309,0003 bd3 ba1.7k sqft1600 Airedale Rd #2601, Austin, TX 78748ActiveMLS ID #8013394, Dot Aikman, Sky Realty. Unlock MLS
- $295,0002 bd3 ba1.4k sqft7407 Grand Linden Way, Austin, TX 78744ActiveMLS ID #1179509, Scott Stout, Keller Williams Realty Lone St. Unlock MLS
- $279,9003 bd3 ba1.4k sqft9015 Cattle Baron Path Unit 1605, Austin, TX 78747ActiveMLS ID #4847327, David Montalvo, Orchard Brokerage. Unlock MLS
- $289,0003 bd3 ba1.4k sqft11803 Bracco Dr, Austin, TX 78748ActiveMLS ID #1913562, Kasey Fagan, Serhant Texas, LLC. Unlock MLS
- $425,0004 bd3 ba2.1k sqft7205 Lysander Ct, Austin, TX 78741ActiveMLS ID #9866969, Alexandra Petroski, Alexandra Petroski. Unlock MLS
- $309,0002 bd2 ba1.4k sqft7915 Mellencamp Dr, Austin, TX 78744ActiveMLS ID #8835353, Brooke Daniel, Compass RE Texas, LLC. Unlock MLS
- $317,9004 bd3 ba1.9k sqft11315 Gadsen Ln, Austin, TX 78754ActiveMLS ID #7896412, Aaron Shedrick, Socius Real Estate. Unlock MLS
- $359,9003 bd3 ba1.8k sqft12016 Cimaizon Dr, Austin, TX 78725ActiveMLS ID #8371581, Wafiq Alalawi, Compass RE Texas, LLC. Unlock MLS
- $385,0003 bd3 ba1.7k sqft7120 Silver Star Ln, Austin, TX 78744ActiveMLS ID #2801825, Monica Guerrero, AustinRealEstate.com. Unlock MLS
- $430,0003 bd3 ba1.8k sqft6708 Menchaca Rd #10, Austin, TX 78745ActiveMLS ID #1624285, Jef Hahl, Allure Real Estate. Unlock MLS
- $460,0002 bd2 ba1.3k sqft2805 Dulce Ln Unit 1033, Austin, TX 78704ActiveMLS ID #1696268, Sara Kogut, Christies Intl Real Estate Lone Star. Unlock MLS
