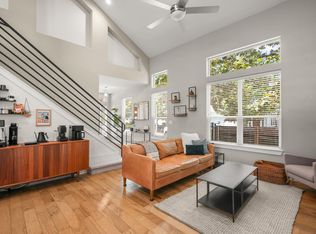
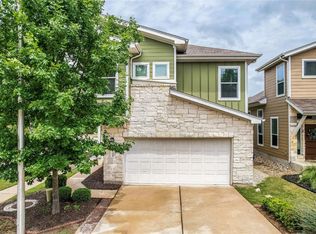
NEW PRICE ! Rare 4-Bedroom Opportunity! Experience the perfect blend of style, space, and low-maintenance living in one of the few 4-bedroom stand-alone homes within this gated Austin community. Beautifully maintained and thoughtfully updated, 7205 Lysander Court offers 2,185 square feet, 4 bedrooms, and 2.5 baths with an inviting two-story floor plan designed for both everyday living and entertaining. Soaring ceilings and abundant natural light create a bright, airy feel throughout the main living spaces, complemented by wood flooring and designer lighting. The open-concept living and dining areas flow seamlessly into the kitchen, featuring black granite countertops, a center island, gas cooking, and ample cabinet and counter space. The primary suite is conveniently located on the main floor, offering added privacy and separation from the secondary bedrooms upstairs. The outdoor spaces have been thoughtfully upgraded with an emphasis on both design and ease. Custom steel planters, xeriscaping, turf, and mature trees create a stylish, low-maintenance landscape, while the composite wood deck extends the living space outdoors for dining, entertaining, or relaxing. Home has has been beautifully maintained with thoughtful improvements throughout, including new HVAC replaced in 2023. . With its rare four-bedroom floor plan, stand-alone design, gated setting, abundant natural light, and design-forward outdoor spaces, this home offers an exceptional combination of comfort, style, and convenience in Austin.
Active
Price cut: $20K (10/1)
$425,000
7205 Lysander Ct, Austin, TX 78741
4beds
2,185sqft
Single Family Residence
Built in 2014
5,575 Square Feet Lot
$-- Zestimate®
$195/sqft
$185/mo HOA
What's special
Gas cookingWood flooringAbundant natural lightStylish low-maintenance landscapeInviting two-story floor planBlack granite countertopsSoaring ceilings
- 30 days
- 712
- 105
Likely to sell faster than
Zillow last checked:
Listing updated:
Listed by:
Alexandra Petroski (512) 730-9897,
Alexandra Petroski (512) 730-9897
Source: Unlock MLS,MLS#: 9866969
Facts & features
Interior
Bedrooms & bathrooms
- Bedrooms: 4
- Bathrooms: 3
- Full bathrooms: 2
- 1/2 bathrooms: 1
- Main level bedrooms: 1
Heating
- Central
Cooling
- Central Air
Appliances
- Included: Gas Cooktop, Dishwasher, Disposal, Dryer, ENERGY STAR Qualified Appliances, Oven, Refrigerator, Stainless Steel Appliance(s), Washer
Features
- Breakfast Bar, High Ceilings, Interior Steps, Multiple Living Areas, Primary Bedroom on Main, Recessed Lighting, Walk-In Closet(s)
- Flooring: Carpet, Tile, Wood
- Windows: Window Treatments
- Fireplace features: None
Interior area
- Total interior livable area: 2,185 sqft
Property
Parking
- Total spaces: 2
- Parking features: Attached, Garage Door Opener
- Attached garage spaces: 2
Accessibility
- Accessibility features: None
Features
- Levels: Two
- Stories: 2
- Patio & porch: Porch
- Exterior features: Gutters Full, Private Yard
- Pool features: None
- Spa features: None
- Fencing: Fenced, Wood, Wrought Iron
- View description: None
- Waterfront features: None
Lot
- Size: 5,575 Square Feet
- Features: Cul-De-Sac, Interior Lot, Sprinkler - Automatic, Sprinkler - In-ground, Trees-Small (Under 20 Ft)
Details
- Additional structures: None
- Parcel number: 03121809880000
- Special conditions: Standard
Construction
Type & style
- Home type: SingleFamily
- Property subtype: Single Family Residence
Materials
- Foundation: Slab
- Roof: Composition
Condition
- Resale
- New construction: No
- Year built: 2014
Details
- Builder name: Milestone
Utilities & green energy
- Sewer: Public Sewer
- Water: Public
- Utilities for property: Electricity Available, Natural Gas Available
Community & HOA
Community
- Features: BBQ Pit/Grill, Cluster Mailbox, Common Grounds, Controlled Access, Dog Park, Gated, Maintenance On-Site, Nest Thermostat, Picnic Area
- Subdivision: Eastwood at Riverside
HOA
- Has HOA: Yes
- Services included: Common Area Maintenance
- HOA fee: $185 monthly
- HOA name: Eastwood at Riverside Condominium Community
Location
- Region: Austin
Financial & listing details
- Price per square foot: $195/sqft
- Tax assessed value: $451,616
- Annual tax amount: $7,096
- Date on market: 9/4/2026
- Listing terms: Cash,Conventional,FHA
- Electric utility on property: Yes
Estimated market value
Not available
Estimated sales range
Not available
Not available
Price history
| Date | Event | Price |
|---|---|---|
| 10/1/2026 | Price change | $425,000-4.5%$195/sqft |
Source:  Unlock MLS #9866969 Report a problem Unlock MLS #9866969 Report a problem | ||
| 9/4/2026 | Listed for sale | $445,000+27.1%$204/sqft |
Source: Unlock MLS #9866969 Report a problem | ||
| 8/15/2025 | Listing removed | $3,100$1/sqft |
Source: Zillow Rentals Report a problem | ||
| 8/7/2025 | Listed for rent | $3,100$1/sqft |
Source: Zillow Rentals Report a problem | ||
| 3/23/2018 | Sold | -- |
Source: Agent Provided Report a problem | ||
| 2/16/2018 | Pending sale | $350,000$160/sqft |
Source: The Jaymes Willoughby Team #1834302 Report a problem | ||
| 2/8/2018 | Listed for sale | $350,000$160/sqft |
Source: Keller Williams Realty #1834302 Report a problem | ||
| 7/26/2017 | Listing removed | $350,000$160/sqft |
Source: Austin SW #2217859 Report a problem | ||
| 6/9/2017 | Listed for sale | $350,000$160/sqft |
Source: Austin SW #2217859 Report a problem | ||
| 6/3/2017 | Pending sale | $350,000$160/sqft |
Source: Austin SW #2217859 Report a problem | ||
| 5/26/2017 | Listed for sale | $350,000$160/sqft |
Source: Austin SW #2217859 Report a problem | ||
| 5/18/2017 | Pending sale | $350,000$160/sqft |
Source: Austin SW #2217859 Report a problem | ||
| 5/12/2017 | Price change | $350,000-2.2%$160/sqft |
Source: Austin SW #2217859 Report a problem | ||
| 4/13/2017 | Price change | $358,000-0.8%$164/sqft |
Source: Coldwell Banker United, Realtors - Round Rock #2368058 Report a problem | ||
| 4/10/2017 | Listed for sale | $361,000$165/sqft |
Source: Coldwell Banker United, Realtors - Round Rock #2368058 Report a problem | ||
| 3/28/2017 | Pending sale | $361,000$165/sqft |
Source: Coldwell Banker United, Realtors - Round Rock #2368058 Report a problem | ||
| 2/27/2017 | Price change | $361,000-1.1%$165/sqft |
Source: Zip Realty Residential Brokerage - Austin #2368058 Report a problem | ||
| 2/17/2017 | Listed for sale | $365,000-2.1%$167/sqft |
Source: Zip Realty Residential Brokerage - Austin #2368058 Report a problem | ||
| 12/10/2016 | Listing removed | $373,000$171/sqft |
Source: Zip Realty Residential Brokerage - Austin #9696182 Report a problem | ||
| 10/25/2016 | Price change | $373,000-1.6%$171/sqft |
Source: Zip Realty Residential Brokerage - Austin #9696182 Report a problem | ||
| 10/14/2016 | Listed for sale | $379,000$173/sqft |
Source: Zip Realty Residential Brokerage - Austin #9696182 Report a problem | ||
Public tax history
| Year | Property taxes | Tax assessment |
|---|---|---|
| 2025 | $7,096 -13.8% | $451,616 -9.9% |
| 2024 | $8,230 +15.7% | $501,111 +10% |
| 2023 | $7,112 -8.2% | $455,555 +10% |
| 2022 | $7,750 | $414,141 +10% |
| 2021 | -- | $376,492 +7.6% |
| 2020 | $7,488 +1.9% | $350,000 |
| 2019 | $7,345 -17% | $350,000 |
| 2018 | $8,847 | $350,000 -1.8% |
| 2017 | $8,847 | $356,467 -3.1% |
| 2016 | -- | $367,859 +79.8% |
| 2015 | -- | $204,607 |
Find assessor info on the county website
Monthly payment
Est. payment
Payment breakdown
Explore the cost of this home by adjusting the details. Changes won't be saved.Climate risks
Neighborhood: Montopolis
Nearby schools
Schools provided by the listing agent
- Elementary: Smith
- Middle: Ojeda
- High: Del Valle
- District: Del Valle ISD
Source: Unlock MLS. This data may not be complete. We recommend contacting the local school district to confirm school assignments for this home.
Similar homes
- $370,0003 bd3 ba1.8k sqft2303 Capulet St, Austin, TX 78741For Sale
 MLS ID #85350979, Deb Ambrosi, Ambrosi Realty, Inc. HAR
 - $387,5003 bd3 ba1.3k sqft2101 Rivers Edge Way APT 3, Austin, TX 78741Active

 MLS ID #2169887, Havilah Crider, Crider Realty, LLC. Unlock MLS
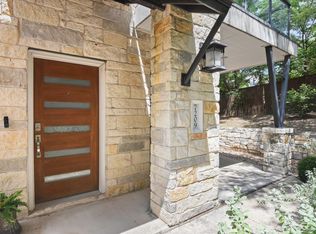
 - $385,0003 bd4 ba2.2k sqft7209 Bassett Ct, Austin, TX 78741Active
 MLS ID #6679261, Skylar Colley, Orchard Brokerage. Unlock MLS
 - $400,0003 bd3 ba2.3k sqft11920 Saddle Rock Dr, Austin, TX 78725Active
 MLS ID #3512248, Kyle Milligan, Serhant Texas, LLC. Unlock MLS
 - $399,0003 bd2 ba1.4k sqft1704 Alleghany Dr, Austin, TX 78741ActiveMLS ID #7529584, Adam Zell, Compass RE Texas, LLC. Unlock MLS
- $415,0003 bd3 ba1.6k sqft6800 Menchaca Rd #37, Austin, TX 78745ActiveMLS ID #5641298, Michelle Keahey, Compass RE Texas, LLC. Unlock MLS
- $425,0004 bd3 ba2k sqft1912 Bobbywoods Ln, Manchaca, TX 78652ActiveMLS ID #2417734, Sal Silva, Compass RE Texas, LLC. Unlock MLS
- $525,0004 bd3 ba2.1k sqft301 W Stassney Ln Unit 20, Austin, TX 78745ActiveMLS ID #9051743, Nicole Cooper, NBC REALTY INC. Unlock MLS
- $399,9003 bd3 ba1.6k sqft4707 Leslie Ave Unit A, Austin, TX 78721ActiveMLS ID #6444665, Adrianne Craft, Keller Williams Realty. Unlock MLS
- $449,9003 bd3 ba1.1k sqft806 Philco Dr Unit 2, Austin, TX 78745ActiveMLS ID #9885311, Julio Olvera, Olvera Bolton Properties. Unlock MLS
- $465,0003 bd3 ba1.5k sqft1705B Perez St, Austin, TX 78721ActiveMLS ID #1644195, Vikki Davis, Bramlett Partners. Unlock MLS
- $450,0002 bd3 ba1.2k sqft1609 Deloney St #B, Austin, TX 78721ActiveMLS ID #9636256, Jenn Carey, Open House Austin Group LLC. Unlock MLS
- $439,0003 bd3 ba1.8k sqft12218 Cottage Promenade Ct, Austin, TX 78753ActiveMLS ID #1711295, Laura Ek, Compass RE Texas, LLC. Unlock MLS
- $389,9003 bd2 ba1.3k sqft4508 Craigwood Dr, Austin, TX 78725ActiveMLS ID #4850903, Beverly M Williams, Compass RE Texas, LLC. Unlock MLS
- $319,0003 bd3 ba1.4k sqft2001 Tramson Dr, Austin, TX 78741ActiveMLS ID #1161420, Angie Faulhaber, All City Real Estate Ltd. Co. Unlock MLS
- $489,9983 bd4 ba2.3k sqft9029 Cattle Baron Path, Austin, TX 78747ActiveUnlock MLS
- $420,0004 bd3 ba2.4k sqft18000 Dansworth Cv, Pflugerville, TX 78660ActiveMLS ID #7120615, Jenna Longoria, Coldwell Banker Apex. Unlock MLS
- $433,9003 bd3 ba2.2k sqft3701 Dover Ferry Xing, Austin, TX 78728ActiveMLS ID #4921966, Jean Gage, Keller Williams - Lake Travis. Unlock MLS
- $465,0004 bd2 ba1.7k sqft10109 Woodstock Dr, Austin, TX 78753ActiveMLS ID #7013518, Jennie Glasscock, Keller Williams Realty. Unlock MLS
- $425,0003 bd2 ba1.7k sqft2012 Castle View Dr, Austin, TX 78728ActiveMLS ID #2725495, Kathy Denny, Compass RE Texas, LLC. Unlock MLS
