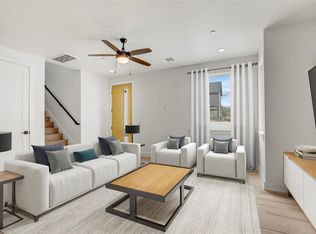
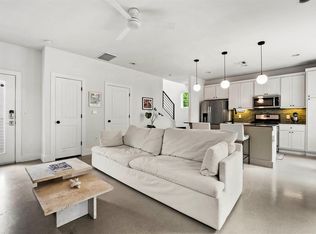
**1.5% Lender Credit Available** Beautifully designed home just minutes from Downtown and the Mueller District, offering a perfect blend of style, efficiency, and location. Inside, you’ll find polished concrete floors, rich hardwoods, sleek quartz countertops, and expansive picture windows that flood the home with natural light. Soaring ceilings paired with 8-foot doors create a bright, open atmosphere that feels both modern and inviting. The spacious primary suite is a true retreat, featuring a spa-like bathroom with a walk-in shower and a generous closet. Thoughtful upgrades throughout include a standing seam metal roof, tankless water heater, and a striking aluminum garage door. With recent HVAC work in 2024 and a recently inspected roof in great condition, this home offers peace of mind along with standout design. Well built and move-in ready, this one is not to be missed. **When buyers choose the seller’s preferred lender, they may receive a 1.5% lender credit (based on the total loan amount) for qualified borrowers. This credit can be applied toward: Buyer closing costs, Interest rate buydown - Subject to loan approval and lender guidelines. Contact agent for details.
Active
Price cut: $24.5K (7/23)
$449,900
4707 Leslie Ave Unit A, Austin, TX 78721
3beds
1,699sqft
:
Get pre-qualified$3,132/mo
Single Family Residence
Built in 2017
6,969 Square Feet Lot
$-- Zestimate®
$265/sqft
$-- HOA
What's special
Expansive picture windowsSleek quartz countertopsSoaring ceilingsRich hardwoodsGenerous closetSpacious primary suiteSpa-like bathroom
- 113 days |
- 356 |
- 24 |
Zillow last checked:
Listing updated:
Listed by:
Adrianne Craft (512) 300-7647,
Keller Williams Realty (512) 448-4111,
Tiffany Novak (512) 751-3767,
Keller Williams Realty
Source: Unlock MLS,MLS#: 6444665
Facts & features
Interior
Bedrooms & bathrooms
- Bedrooms: 3
- Bathrooms: 3
- Full bathrooms: 2
- 1/2 bathrooms: 1
Primary bedroom
- Features: Ceiling Fan(s), Full Bath, Vaulted Ceiling(s)
- Level: Second
Primary bathroom
- Features: Double Vanity, Full Bath, Walk-In Closet(s), Walk-in Shower
- Level: Second
Heating
- Central
Cooling
- Central Air
Appliances
- Included: Dishwasher, Disposal, Microwave, Refrigerator, Tankless Water Heater
Features
- High Ceilings, Vaulted Ceiling(s), Recessed Lighting, Walk-In Closet(s)
- Flooring: Concrete, No Carpet, Tile, Wood
- Windows: Window Treatments
- Fireplace features: None
Interior area
- Total interior livable area: 1,699 sqft
Property
Parking
- Total spaces: 1
- Parking features: Driveway, Garage
- Garage spaces: 1
Accessibility
- Accessibility features: None
Features
- Levels: Two
- Stories: 2
- Patio & porch: Covered, Patio, Porch
- Exterior features: Private Yard
- Pool features: None
- Spa features: None
- Fencing: Back Yard, Fenced, Privacy, Wood
- Has view: Yes
- View description: None
- Waterfront features: None
Lot
- Size: 6,969 Square Feet
- Dimensions: 50 x 140
- Features: Curbs, Trees-Small (Under 20 Ft)
Details
- Additional structures: None
- Parcel number: 02112007020000
- Special conditions: Standard
Construction
Type & style
- Home type: SingleFamily
- Property subtype: Single Family Residence
Materials
- Foundation: Slab
- Roof: Metal
Condition
- Resale
- New construction: No
- Year built: 2017
Utilities & green energy
- Sewer: Public Sewer
- Water: Public
- Utilities for property: Electricity Connected, Natural Gas Connected, Water Connected
Community & HOA
Community
- Features: None
- Subdivision: CEDAR VALLEY
HOA
- Has HOA: No
- HOA name: 4707 Leslie Ave
Location
- Region: Austin
Financial & listing details
- Price per square foot: $265/sqft
- Tax assessed value: $602,558
- Annual tax amount: $12,331
- Date on market: 4/6/2026
- Listing terms: Cash,Conventional,FHA,VA Loan
- Electric utility on property: Yes
Estimated market value
Not available
Estimated sales range
Not available
Not available
Price history
| Date | Event | Price |
|---|---|---|
| 7/23/2026 | Price change | $449,900-5.2%$265/sqft |
Source:  Unlock MLS #6444665 Report a problem Unlock MLS #6444665 Report a problem | ||
| 6/12/2026 | Price change | $474,400-0.1%$279/sqft |
Source: Unlock MLS #6444665 Report a problem | ||
| 5/1/2026 | Price change | $474,900-5%$280/sqft |
Source: Unlock MLS #6444665 Report a problem | ||
| 4/6/2026 | Listed for sale | $499,900$294/sqft |
Source: Unlock MLS #6444665 Report a problem | ||
Public tax history
| Year | Property taxes | Tax assessment |
|---|---|---|
| 2025 | $12,331 -5.1% | $602,558 -8.1% |
| 2024 | $12,991 -9.4% | $655,494 -17.3% |
| 2023 | $14,333 -3.2% | $792,184 -10.2% |
| 2022 | $14,812 | $882,335 +64.3% |
| 2021 | -- | $537,084 +15.9% |
| 2020 | $10,321 +3.8% | $463,500 |
| 2019 | $9,941 | $463,500 -6.3% |
| 2018 | -- | $494,538 |
Find assessor info on the county website
Monthly payment
Est. payment
Payment breakdown
Explore the cost of this home by adjusting the details. Changes won't be saved.Climate risks
Neighborhood: MLK 183
Nearby schools
GreatSchools rating
- 2/10Norman Elementary SchoolGrades: PK-5Distance: 0.6 mi
- 1/10Martin Middle SchoolGrades: 7-8Distance: 3.4 mi
- 3/10Northeast Early College High SchoolGrades: 9-12Distance: 3 mi
Schools provided by the listing agent
- Elementary: Sims
- Middle: Garcia
- High: Northeast Early College
- District: Austin ISD
Source: Unlock MLS. This data may not be complete. We recommend contacting the local school district to confirm school assignments for this home.
- $434,8593 bd2 ba1.6k sqft4707 Leslie Ave UNIT B, Austin, TX 78721Off Market
- $398,0002 bd2 ba1k sqft4707 Leslie Ave UNIT B, Austin, TX 78721Off Market
- $331,400-- bd1 ba1.3k sqft4705 Leslie Ave, Austin, TX 78721Off Market
- $349,9993 bd1 ba1k sqft4709 Leslie Ave, Austin, TX 78721For Sale

- $--2 bd2 ba1.1k sqft1416 Berene Ave, Austin, TX 78721Sold
- $316,200-- bd1 ba1k sqft4701 Leslie Ave, Austin, TX 78721Off Market
- $363,700-- bd1 ba1.8k sqft4706 Leslie Ave, Austin, TX 78721Off Market
- $399,0003 bd2 ba1.2k sqft4703 Leslie Ave, Austin, TX 78721For Sale
A local agent can set up tours, give advice and negotiate with sellers.
Similar homes
- $456,0003 bd3 ba1.5k sqft4127 E 12th St Unit 2, Austin, TX 78721Active
 MLS ID #8410073, Dustin Raye, Spyglass Realty. Unlock MLS
 - $535,0003 bd3 ba1.5k sqft1705B Perez St, Austin, TX 78721Active
 MLS ID #1644195, Vikki Davis, Bramlett Partners. Unlock MLS
 - $464,9002 bd3 ba1k sqft1213 Eleanor St Unit B, Austin, TX 78721Active
 MLS ID #9262900, Henry Valles, Christies Intl Real Estate Lone Star. Unlock MLS
 - $429,8753 bd3 ba1.3k sqft4127 E 12th St Unit 8, Austin, TX 78721ActiveMLS ID #2166295, Dustin Raye, Spyglass Realty. Unlock MLS
- $649,0003 bd3 ba2.1k sqft5205 Rob Scott St, Austin, TX 78721ActiveMLS ID #1531852, Laura Olesen, Compass RE Texas, LLC. Unlock MLS
- $475,0003 bd3 ba1.7k sqft5809 Toscana Ave, Austin, TX 78724ActiveMLS ID #7204317, Dalila Sandoval, StepStone Realty LLC. Unlock MLS
- $499,0003 bd3 ba1.6k sqft1130 Spur St #A, Austin, TX 78721ActiveMLS ID #3295226, Helen Gibson, eXp Realty, LLC. Unlock MLS
- $525,0002 bd3 ba1k sqft1312 E M Franklin Ave #2, Austin, TX 78721ActiveMLS ID #9814691, Brandi Wyman, Compass RE Texas, LLC. Unlock MLS
- $415,0003 bd3 ba1.7k sqft7713 Saddle Up Dr, Austin, TX 78724ActiveMLS ID #4056769, Chrissy Caputo, Austin Summit Group. Unlock MLS
- $515,0004 bd3 ba2.1k sqft5105 Lemon Tree Path, Austin, TX 78723ActiveMLS ID #6475349, James Lucas, Compass RE Texas, LLC. Unlock MLS
- $415,0003 bd2 ba1.2k sqft9009 Glenn Ln, Austin, TX 78753ActiveMLS ID #1639536, Jamie Winkley, Epique Realty LLC. Unlock MLS
- $425,0003 bd3 ba2k sqft7107 Mowbray St Unit 44, Austin, TX 78741ActiveMLS ID #8201673, Skylar Smith, The Nav Agency. Unlock MLS
- $435,0003 bd3 ba2k sqft2307 Hermia St #24, Austin, TX 78741ActiveMLS ID #4483511, Vikki Davis, Bramlett Partners. Unlock MLS
- $499,0004 bd2 ba1.5k sqft2103 Fordham Cv, Austin, TX 78723ActiveMLS ID #5650601, Rosie Hayer, Rivet Real Estate. Unlock MLS
- $499,0003 bd2 ba2k sqft7005 Boyle Dr, Austin, TX 78724ActiveMLS ID #2930834, Jill Rose, Maison Global Realty. Unlock MLS
- $399,9993 bd3 ba1.7k sqft7809 Jackson Graham Dr, Austin, TX 78724ActiveMLS ID #5489595, Brennan Stravlo, eXp Realty, LLC. Unlock MLS
- $449,0003 bd2 ba1.3k sqft1608 Springer Ln, Austin, TX 78758ActiveMLS ID #8231778, Peter Sajovich, HomeNet Realty. Unlock MLS
- $539,9993 bd4 ba2.1k sqft6109 Cherrylawn Cir #A, Austin, TX 78723ActiveMLS ID #2332723, Parsa Koochak Kosari, Compass RE Texas, LLC. Unlock MLS
- $569,0003 bd3 ba2k sqft6717 Alleyton Dr, Austin, TX 78725ActiveMLS ID #9653575, Andrea Amico, Compass RE Texas, LLC. Unlock MLS
- $549,9903 bd3 ba1.3k sqft2811 Garwood St #A, Austin, TX 78702ActiveMLS ID #3541257, Sean Rose, Rose & Associates Properties. Unlock MLS
