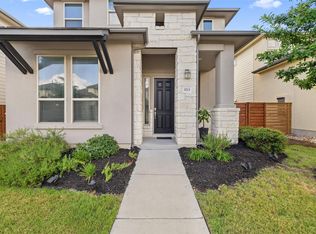
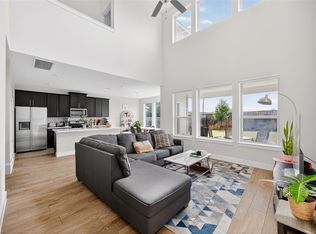
HUGE PRICE IMPROVEMENT! Minutes from Downtown Austin in a gated community, this move-in ready home features a first-floor primary suite, soaring ceilings, an oversized loft, professionally completed foundation work with a transferable lifetime warranty, and recent roof repairs—offering peace of mind that’s hard to find in this price range. Designed with everyday comfort in mind, the layout features spacious living and dining areas with great natural light and an easy flow for both relaxing and entertaining. The kitchen provides ample storage and prep space and opens seamlessly to the main living area, making it ideal for hosting or staying connected. Upstairs, enjoy two bedrooms that are generously sized, with an oversized loft area for entertaining. The main bedroom and ensuite bathroom are located on the main floor. Enjoy a private backyard with space to customize—perfect for outdoor dining, pets, or future additions. Conveniently located near major roadways, shopping, and dining, this home offers a balance of neighborhood feel and accessibility. Positioned in the evolving East Riverside corridor, with future light rail and large-scale development underway, this home offers a rare opportunity to invest in a high-growth area of Austin.
Active
Price cut: $15K (7/20)
$425,000
7107 Mowbray St Unit 44, Austin, TX 78741
3beds
2,035sqft
Single Family Residence
Built in 2015
6,738 Square Feet Lot
$415,800 Zestimate®
$209/sqft
$190/mo HOA
What's special
Oversized loftGreat natural lightSoaring ceilingsFirst-floor primary suite
- 20 days |
- 307 |
- 32 |
Zillow last checked:
Listing updated:
Listed by:
Skylar Smith (512) 968-5414,
The Nav Agency (512) 640-2242
Source: Unlock MLS,MLS#: 8201673
Facts & features
Interior
Bedrooms & bathrooms
- Bedrooms: 3
- Bathrooms: 3
- Full bathrooms: 2
- 1/2 bathrooms: 1
- Main level bedrooms: 1
Heating
- Central, Natural Gas
Cooling
- Ceiling Fan(s), Central Air, Electric
Appliances
- Included: Dishwasher, Dryer, Exhaust Fan, Gas Range, Microwave, Free-Standing Gas Oven, Refrigerator, Free-Standing Refrigerator, Washer, Washer/Dryer, Gas Water Heater
Features
- See Remarks
- Flooring: Carpet, Wood
- Windows: See Remarks
Interior area
- Total interior livable area: 2,035 sqft
Property
Parking
- Total spaces: 2
- Parking features: Driveway, Garage, Garage Door Opener, Gated
- Garage spaces: 2
Accessibility
- Accessibility features: None
Features
- Levels: Two
- Stories: 2
- Patio & porch: Front Porch, Rear Porch
- Exterior features: See Remarks
- Pool features: None
- Fencing: Back Yard, Fenced, Privacy, Wood
- Has view: Yes
- View description: Neighborhood
- Waterfront features: None
Lot
- Size: 6,738 Square Feet
- Features: Landscaped, Sprinkler - Automatic
Details
- Additional structures: None
- Parcel number: 03121809430000
- Special conditions: Standard
Construction
Type & style
- Home type: SingleFamily
- Property subtype: Single Family Residence
Materials
- Foundation: Slab
- Roof: Composition
Condition
- Resale
- New construction: No
- Year built: 2015
Utilities & green energy
- Sewer: Public Sewer
- Water: Public
- Utilities for property: Cable Available, Electricity Connected, Internet-Fiber, Natural Gas Connected, Phone Available, Sewer Connected, Water Connected
Community & HOA
Community
- Features: Cluster Mailbox, Common Grounds, Controlled Access, Dog Park, Gated, Picnic Area
- Subdivision: Eastwood At Riverside
HOA
- Has HOA: Yes
- Services included: Common Area Maintenance, Landscaping, Maintenance Grounds, Trash
- HOA fee: $190 monthly
- HOA name: Eastwood at Riverside
Location
- Region: Austin
Financial & listing details
- Price per square foot: $209/sqft
- Annual tax amount: $9,092
- Date on market: 7/3/2026
- Listing terms: Cash,Conventional,FHA,VA Loan
- Electric utility on property: Yes
Estimated market value
$415,800
$395,000 - $437,000
$3,132/mo
Price history
| Date | Event | Price |
|---|---|---|
| 7/20/2026 | Price change | $425,000-3.4%$209/sqft |
Source:  Unlock MLS #8201673 Report a problem Unlock MLS #8201673 Report a problem | ||
| 7/14/2026 | Price change | $440,000-2.2%$216/sqft |
Source: Unlock MLS #8201673 Report a problem | ||
| 7/3/2026 | Listed for sale | $450,000$221/sqft |
Source: Unlock MLS #8201673 Report a problem | ||
| 5/15/2026 | Listing removed | $450,000$221/sqft |
Source: Unlock MLS #8201673 Report a problem | ||
| 5/11/2026 | Listed for sale | $450,000$221/sqft |
Source: Unlock MLS #8201673 Report a problem | ||
| 5/6/2026 | Contingent | $450,000$221/sqft |
Source: Unlock MLS #8201673 Report a problem | ||
| 4/22/2026 | Listed for sale | $450,000$221/sqft |
Source: Unlock MLS #8201673 Report a problem | ||
Public tax history
Tax history is unavailable.
Monthly payment
Est. payment
Payment breakdown
Explore the cost of this home by adjusting the details. Changes won't be saved.Climate risks
Neighborhood: Montopolis
Nearby schools
GreatSchools rating
- 6/10Hillcrest Elementary SchoolGrades: PK-5Distance: 4.1 mi
- 2/10Dailey Middle SchoolGrades: 6-8Distance: 6.7 mi
- 2/10Del Valle High SchoolGrades: 9-12Distance: 5.9 mi
Schools provided by the listing agent
- Elementary: Smith
- Middle: Smith
- High: Del Valle
- District: Del Valle ISD
Source: Unlock MLS. This data may not be complete. We recommend contacting the local school district to confirm school assignments for this home.
- $--3 bd2 ba2k sqft7104 Kane St #49, Austin, TX 78741Sold
- $--3 bd2 ba2k sqft2315 Capulet St, Austin, TX 78741Sold

- $415,7003 bd2 ba2k sqft7201 Mowbray St, Austin, TX 78741Off Market

- $393,2003 bd2 ba1.8k sqft2201 Theseus Pass #79, Austin, TX 78741Off Market
- $397,0003 bd3 ba1.9k sqft2201 Theseus Pass, Austin, TX 78741Off Market
- $443,6003 bd3 ba1.7k sqft2000 Hermia St, Austin, TX 78741Off Market
- $357,800-- bd2 ba1.4k sqft2301 Maxwell Ln, Austin, TX 78741Off Market
- $423,0003 bd3 ba2k sqft1903 Hermia St, Austin, TX 78741Off Market
A local agent can set up tours, give advice and negotiate with sellers.
Similar homes
- $435,0003 bd3 ba2k sqft2307 Hermia St #24, Austin, TX 78741Active

 MLS ID #4483511, Vikki Davis, Bramlett Partners. Unlock MLS
 - $499,0004 bd3 ba1.9k sqft1713 Arcilla St, Austin, TX 78741Active
 MLS ID #2435661, Ashley Arthur, Compass RE Texas, LLC. Unlock MLS
 - $399,0003 bd3 ba1.7k sqft6205 Dumfries Ln, Austin, TX 78744Active
 MLS ID #6375283, Sabrina Kennedy, Compass RE Texas, LLC. Unlock MLS
 - $415,0003 bd4 ba1.8k sqft1913 Teagle Dr, Austin, TX 78741Active
 MLS ID #4839042, Meghan Ainza, Reside Homes, LLC. Unlock MLS
 - $424,9994 bd3 ba2.1k sqft1913 Jacey Way, Austin, TX 78725ActiveMLS ID #4880786, James Beck, Centum Oak Realty LLC. Unlock MLS
- $319,0003 bd3 ba1.4k sqft7312 E Ben White Blvd APT 10, Austin, TX 78741ActiveMLS ID #1255496, John Martin, Keller Williams Realty. Unlock MLS
- $420,0003 bd3 ba1.8k sqft9115 Looksee Ln, Austin, TX 78744ActiveMLS ID #5984799, Genesis Zuniga, Z Realty LLC. Unlock MLS
- $425,0003 bd3 ba2k sqft1007 Totis Rd, Austin, TX 78748ActiveMLS ID #3020130, Pam Bergara, eXp Realty, LLC. Unlock MLS
- $419,9003 bd2 ba1.8k sqft8800 Slater Dr, Austin, TX 78747ActiveMLS ID #6174551, Maggie Ruiz, Redfin Corporation. Unlock MLS
- $417,0003 bd3 ba1.6k sqft9257 Vigen Cir, Austin, TX 78748ActiveMLS ID #1127125, Katie Daniel, Compass RE Texas, LLC. Unlock MLS
- $400,0003 bd3 ba1.9k sqft5409 Fox Wing Way, Austin, TX 78747ActiveMLS ID #3572396, Andrew Vallejo, Redfin Corporation. Unlock MLS
- $330,0002 bd3 ba1.4k sqft2605 Witsome Loop #40C, Austin, TX 78741ActiveMLS ID #6145516, Silvia Vandenberg, Compass RE Texas, LLC. Unlock MLS
- $454,9994 bd3 ba2.2k sqft8720 Mina Dr, Austin, TX 78747ActiveMLS ID #2755590, Amy Alvarado, Kuper Sotheby's Int'l Realty. Unlock MLS
- $500,0003 bd3 ba1.6k sqft2417 Spanish Camp Cv, Austin, TX 78725ActiveMLS ID #1449734, Sherry Kennerley, Atlas Realty. Unlock MLS
- $474,4003 bd3 ba1.6k sqft4707 Leslie Ave Unit A, Austin, TX 78721ActiveMLS ID #6444665, Adrianne Craft, Keller Williams Realty. Unlock MLS
- $399,0004 bd2 ba1.8k sqft7400 Peggie Nell Dr, Austin, TX 78724ActiveMLS ID #7553254, Nicky Popov, eXp Realty, LLC. Unlock MLS
- $379,9954 bd3 ba2.3k sqft5929 Abby Ann Ln, Austin, TX 78747ActiveMLS ID #2287308, Maria Vargas, Keller Williams Realty. Unlock MLS
- $399,9993 bd3 ba1.7k sqft7809 Jackson Graham Dr, Austin, TX 78724ActiveMLS ID #5489595, Brennan Stravlo, eXp Realty, LLC. Unlock MLS
- $399,9003 bd3 ba1.8k sqft11701 Shimmering Sea Dr, Austin, TX 78747ActiveMLS ID #7397328, Henry Valles, Christies Intl Real Estate Lone Star. Unlock MLS
- $439,9003 bd3 ba3k sqft13100 Brave Tenderfoot Trl, Buda, TX 78610ActiveMLS ID #2007838, Kyle Bachus, Streamline Properties, LLC. Unlock MLS
