Welcome to this beautifully updated condo in 78741. Upon entry, you’re greeted by vinyl plank flooring, light neutral wall tones, and modern finishes throughout. The open-concept layout seamlessly connects the living, dining, and kitchen areas, creating an inviting and functional space. The kitchen features quartz countertops, a stylish backsplash, and crisp white cabinetry, offering both elegance and practicality. Upstairs, you’ll find three spacious bedrooms, including a generously sized primary suite that flows into a spa-like bathroom complete with a sleek walk-in shower and contemporary finishes. Ideally located just minutes from the airport and downtown Austin, this home places you in the heart of everything the city has to offer.
Active
Price cut: $10K (6/2)
$319,000
7312 E Ben White Blvd APT 10, Austin, TX 78741
3beds
1,450sqft
:
Get pre-qualified$2,613/mo
Condominium
Built in 2018
-- sqft lot
$-- Zestimate®
$220/sqft
$350/mo HOA
What's special
Modern finishes throughoutStylish backsplashContemporary finishesVinyl plank flooringThree spacious bedroomsQuartz countertopsLight neutral wall tones
- 128 days |
- 254 |
- 23 |
Zillow last checked:
Listing updated:
Listed by:
John Martin (512) 576-4488,
Keller Williams Realty (512) 448-4111
Source: Unlock MLS,MLS#: 1255496
Facts & features
Interior
Bedrooms & bathrooms
- Bedrooms: 3
- Bathrooms: 3
- Full bathrooms: 2
- 1/2 bathrooms: 1
Heating
- Central
Cooling
- Central Air
Appliances
- Included: Dishwasher, Disposal, Exhaust Fan, Free-Standing Range, Washer/Dryer, Electric Water Heater
Features
- Breakfast Bar, Ceiling Fan(s), Quartz Counters, Multiple Living Areas, Pantry, Recessed Lighting, Walk-In Closet(s), Washer Hookup
- Flooring: Carpet, Tile, Vinyl
- Windows: Window Treatments
- Fireplace features: None
Interior area
- Total interior livable area: 1,450 sqft
Video & virtual tour
Property
Parking
- Total spaces: 2
- Parking features: Garage
- Garage spaces: 2
Accessibility
- Accessibility features: None
Features
- Levels: Two
- Stories: 2
- Patio & porch: Porch
- Exterior features: Gutters Full
- Pool features: None
- Spa features: None
- Fencing: Fenced, Privacy, Wood
- Has view: Yes
- View description: None
- Waterfront features: None
Lot
- Size: 4,447 Square Feet
- Features: Sprinklers In Front, Trees-Medium (20 Ft - 40 Ft)
Details
- Additional structures: None
- Parcel number: 03111604110000
- Special conditions: Standard
Construction
Type & style
- Home type: Condo
- Property subtype: Condominium
Materials
- Foundation: Slab
- Roof: Composition
Condition
- Resale
- New construction: No
- Year built: 2018
Details
- Builder name: Cambridge Homes
Utilities & green energy
- Sewer: Public Sewer
- Water: Public
- Utilities for property: Electricity Available, Water Available
Community & HOA
Community
- Features: Common Grounds, Gated
- Subdivision: Cantera Vista Condo
HOA
- Has HOA: Yes
- Services included: Common Area Maintenance
- HOA fee: $350 monthly
- HOA name: Cantera Vista
Location
- Region: Austin
Financial & listing details
- Price per square foot: $220/sqft
- Tax assessed value: $374,805
- Annual tax amount: $7,759
- Date on market: 3/20/2026
- Listing terms: See Remarks,Cash,Conventional
- Electric utility on property: Yes
Estimated market value
Not available
Estimated sales range
Not available
Not available
Price history
| Date | Event | Price |
|---|---|---|
| 6/2/2026 | Price change | $319,000-3%$220/sqft |
Source:  Unlock MLS #1255496 Report a problem Unlock MLS #1255496 Report a problem | ||
| 4/24/2026 | Price change | $329,000-2.9%$227/sqft |
Source: Unlock MLS #1255496 Report a problem | ||
| 3/20/2026 | Listed for sale | $339,000+21.5%$234/sqft |
Source: Unlock MLS #1255496 Report a problem | ||
| 9/1/2025 | Listing removed | $2,200$2/sqft |
Source: Zillow Rentals Report a problem | ||
| 8/18/2025 | Listed for rent | $2,200$2/sqft |
Source: Zillow Rentals Report a problem | ||
| 9/6/2018 | Listing removed | $279,000$192/sqft |
Source: United Real Estate Austin #4801542 Report a problem | ||
| 7/8/2018 | Pending sale | $279,000$192/sqft |
Source: United Real Estate Austin #4801542 Report a problem | ||
| 6/7/2018 | Price change | $279,000-3.5%$192/sqft |
Source: United Real Estate Austin #4801542 Report a problem | ||
| 4/27/2018 | Listed for sale | $289,000+351.6%$199/sqft |
Source: United Real Estate Austin #4801542 Report a problem | ||
| 4/11/2014 | Listing removed | $64,000$44/sqft |
Source: Skyline Properties #3423309 Report a problem | ||
| 9/25/2013 | Listed for sale | $64,000-50.2%$44/sqft |
Source: Skyline Properties #3423309 Report a problem | ||
| 3/20/2011 | Listing removed | $128,500$89/sqft |
Source: Skyline Properties #6176640 Report a problem | ||
| 11/25/2010 | Listed for sale | $128,500$89/sqft |
Source: Skyline Properties #6176640 Report a problem | ||
| 10/5/2010 | Listing removed | $128,500$89/sqft |
Source: Skyline Properties #6176640 Report a problem | ||
| 9/17/2010 | Listed for sale | $128,500$89/sqft |
Source: Skyline Properties #6176640 Report a problem | ||
| 7/16/2010 | Listing removed | $128,500$89/sqft |
Source: Skyline Properties #6176640 Report a problem | ||
| 6/18/2010 | Price change | $128,500+0.8%$89/sqft |
Source: Skyline Properties #6176640 Report a problem | ||
| 4/22/2010 | Listed for sale | $127,500$88/sqft |
Source: Skyline Properties #6176640 Report a problem | ||
Public tax history
| Year | Property taxes | Tax assessment |
|---|---|---|
| 2025 | $7,759 -9% | $374,805 -10.9% |
| 2024 | $8,528 -14.1% | $420,483 -17.3% |
| 2023 | $9,925 -16.9% | $508,315 -17.1% |
| 2022 | $11,950 | $613,143 +126.8% |
| 2021 | -- | $270,400 +1.5% |
| 2020 | $6,345 +2.1% | $266,500 |
| 2019 | $6,217 +340.8% | $266,500 +337.7% |
| 2018 | $1,411 | $60,891 +7.1% |
| 2017 | $1,411 +14.8% | $56,832 +22.7% |
| 2016 | $1,229 | $46,305 +69% |
| 2015 | $1,229 | $27,393 -41.4% |
| 2014 | $1,229 | $46,763 +12.3% |
| 2013 | -- | $41,630 -72.8% |
| 2012 | -- | $152,888 +216.8% |
| 2011 | -- | $48,258 -69% |
| 2010 | -- | $155,525 +1.7% |
| 2009 | -- | $152,888 +9.2% |
| 2008 | -- | $140,059 +436.4% |
| 2007 | -- | $26,109 +4.4% |
| 2006 | -- | $25,000 |
Find assessor info on the county website
Monthly payment
Est. payment
Payment breakdown
Explore the cost of this home by adjusting the details. Changes won't be saved.Climate risks
Neighborhood: Montopolis
Nearby schools
GreatSchools rating
- 6/10Hillcrest Elementary SchoolGrades: PK-5Distance: 4.1 mi
- 2/10Dailey Middle SchoolGrades: 6-8Distance: 6.6 mi
- 2/10Del Valle High SchoolGrades: 9-12Distance: 5.7 mi
Schools provided by the listing agent
- Elementary: Smith
- Middle: Ojeda
- High: Del Valle
- District: Del Valle ISD
Source: Unlock MLS. This data may not be complete. We recommend contacting the local school district to confirm school assignments for this home.
- $344,7002 bd2 ba1.1k sqft2115 Uphill Ln #2, Austin, TX 78741Off Market
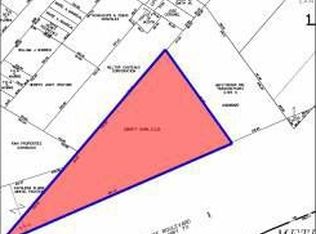
- $--4 Acres7310 E Ben White Blvd, Austin, TX 78741Off Market
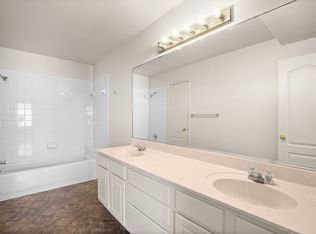
- $--3 bd3 ba1.4k sqft7312 E Ben White Blvd #16-0, Austin, TX 78741Off Market
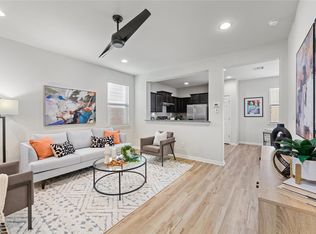
- $263,2003 bd3 ba1.3k sqft7312 E Ben White Blvd APT 6, Austin, TX 78741Off Market

- $266,3003 bd3 ba1.4k sqft7312 E Ben White Blvd APT 14, Austin, TX 78741Off Market
- $252,5003 bd3 ba1.4k sqft7312 E Ben White Blvd APT 17, Austin, TX 78741Off Market
- $270,2003 bd2 ba1.8k sqft7312 E Ben White Blvd APT 9, Austin, TX 78741Off Market
- $259,000-- bd2 ba1.3k sqft7312 E Ben White Blvd APT 7, Austin, TX 78741Off Market
A local agent can set up tours, give advice and negotiate with sellers.
Similar homes
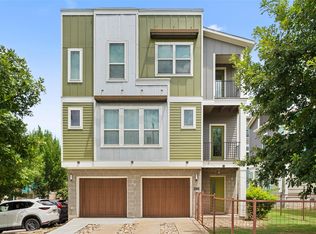
- $315,0003 bd3 ba1.4k sqft5917 Red Bud Ridge Ln #20, Austin, TX 78744Active
 MLS ID #3555003, Christy Neikirk, MODUS Real Estate. Unlock MLS
 - $330,0002 bd3 ba1.4k sqft2605 Witsome Loop #40C, Austin, TX 78741Active
 MLS ID #6145516, Silvia Vandenberg, Compass RE Texas, LLC. Unlock MLS
 - $280,0002 bd3 ba1k sqft1101 Grove Blvd APT 208, Austin, TX 78741Active
 MLS ID #5614038, Angele Moyseos, eXp Realty, LLC. Unlock MLS
 - $349,0002 bd3 ba1.4k sqft2009 Iroquois Ln Unit B, Austin, TX 78741Active
 MLS ID #1590491, Soud Twal, Kuper Sotheby's Int'l Realty. Unlock MLS
 - $340,0003 bd3 ba1.8k sqft5913B Charles Merle Dr #16, Austin, TX 78747ActiveMLS ID #6639756, Aubrey Shaw, JBGoodwin REALTORS WL. Unlock MLS
- $389,0004 bd2 ba1k sqft6211 Palm Cir, Austin, TX 78741ActiveMLS ID #3274995, Lori Padilla, TexCen Realty. Unlock MLS
- $349,9993 bd3 ba1.5k sqft142 Thelonious Dr, Austin, TX 78745ActiveMLS ID #2563155, Julia Mistler, Moreland Properties. Unlock MLS
- $339,9003 bd2 ba1.5k sqft10213 Forest Grove Dr, Austin, TX 78747ActiveMLS ID #9268759, Jaymes Willoughby, Keller Williams Realty. Unlock MLS
- $299,9003 bd3 ba1.5k sqft2110 Nogales Trl, Austin, TX 78744ActiveMLS ID #8118012, Ricky Clark, Clark Real Estate Agency. Unlock MLS
- $319,9003 bd2 ba1.4k sqft11315 Robert Wooding Dr, Austin, TX 78748ActiveMLS ID #4809473, Jordan Moorhead, Keller Williams Realty. Unlock MLS
- $395,0002 bd3 ba1.4k sqft512 Eberhart Ln APT 1205, Austin, TX 78745ActiveMLS ID #5563372, Nancy LaBarbiera, SoundCity Properties. Unlock MLS
- $375,0003 bd3 ba1.8k sqft8912 Cattle Baron Path, Austin, TX 78747ActiveMLS ID #8004981, Holly Holmes, Compass RE Texas, LLC. Unlock MLS
- $305,0003 bd3 ba1.4k sqft9015 Cattle Baron Path Unit 2001, Austin, TX 78747For SaleMLS ID #38467440, Antonio Lou, All City Real Estate. HAR
- $309,9003 bd2 ba1.2k sqft9000 Southwick Dr, Austin, TX 78724ActiveMLS ID #8986244, Kelly Connor, Kelly Connor, Broker. Unlock MLS
- $389,9903 bd2 ba1.7k sqft6912 Ondantra Bnd, Austin, TX 78744ActiveMLS ID #1681734, Jacob Bremer, Keller Williams Realty. Unlock MLS
- $300,0003 bd3 ba1.7k sqft11116 Bright Leaf Ter, Austin, TX 78748ActiveMLS ID #6829339, Stefani Zellmer, Compass RE Texas, LLC. Unlock MLS
- $360,0003 bd2 ba1.5k sqft704 Buckingham Pl, Austin, TX 78745ActiveMLS ID #1649260, Mandy Mendoza, Open House Austin Group LLC. Unlock MLS
- $429,8753 bd3 ba1.3k sqft4127 E 12th St Unit 8, Austin, TX 78721ActiveMLS ID #2166295, Dustin Raye, Spyglass Realty. Unlock MLS
- $299,0002 bd3 ba1.3k sqft1310 W Parmer Ln APT 2002, Austin, TX 78727ActiveMLS ID #8693205, Shane Hargrave, eXp Realty, LLC. Unlock MLS
- $399,9002 bd3 ba1.5k sqft6800 Menchaca Rd #13, Austin, TX 78745ActiveMLS ID #8952960, Tara McGuire, Bramlett Partners. Unlock MLS
