Welcome to this charming home in Austin's desirable Chappell Hill community. A classic brick exterior, covered front porch, and wide driveway create inviting curb appeal, while the thoughtfully designed interior offers comfort and functionality throughout. Inside, the living area features recessed lighting, durable wood-look vinyl flooring, and a stylish fireplace. Chappell Hill residents enjoy community amenities including a swimming pool, playground, picnic areas, walking trails, green spaces, and neighborhood gathering areas. Conveniently located within 10 minutes of Southpark Meadows, H-E-B, Mary Moore Searight Metropolitan Park, Onion Creek Metropolitan Park, Slaughter Creek Trail, McKinney Falls State Park, Austin-Bergstrom International Airport, and numerous restaurants, shopping, and entertainment options. Easy access to I-35, SH-45, and MoPac makes commuting throughout Austin convenient. Combining modern updates, inviting living spaces, and an excellent South Austin location, this home offers a fantastic opportunity to enjoy everything the area has to offer.
Pending
Price cut: $10K (7/9)
$319,900
11315 Robert Wooding Dr, Austin, TX 78748
3beds
1,431sqft
:
Get pre-qualified$2,255/mo
Single Family Residence
Built in 2004
4,830 Square Feet Lot
$316,400 Zestimate®
$224/sqft
$4/mo HOA
What's special
Modern updatesStylish fireplaceInviting living spacesInviting curb appealThoughtfully designed interiorClassic brick exteriorWide driveway
- 45 days |
- 601 |
- 47 |
Zillow last checked:
Listing updated:
Listed by:
Jordan Moorhead (512) 888-9122,
Keller Williams Realty (512) 448-4111,
Megan Petty (512) 888-9122,
Keller Williams Realty
Source: Unlock MLS,MLS#: 4809473
Facts & features
Interior
Bedrooms & bathrooms
- Bedrooms: 3
- Bathrooms: 2
- Full bathrooms: 2
- Main level bedrooms: 3
Heating
- Central
Cooling
- Central Air
Appliances
- Included: Dishwasher, Electric Range, Oven, RNGHD, Stainless Steel Appliance(s)
Features
- Ceiling Fan(s), Double Vanity, Electric Dryer Hookup, No Interior Steps, Pantry, Primary Bedroom on Main, Recessed Lighting, Walk-In Closet(s), Washer Hookup
- Flooring: Carpet, Tile, Vinyl
- Windows: None
- Number of fireplaces: 1
- Fireplace features: Living Room
Interior area
- Total interior livable area: 1,431 sqft
Property
Parking
- Total spaces: 2
- Parking features: Attached, Driveway, Garage, Garage Faces Front
- Attached garage spaces: 2
Accessibility
- Accessibility features: None
Features
- Levels: One
- Stories: 1
- Patio & porch: Covered, Porch
- Exterior features: Gutters Full, Lighting, No Exterior Steps
- Pool features: None
- Fencing: Fenced, Wood
- Has view: Yes
- View description: Neighborhood
- Waterfront features: None
Lot
- Size: 4,830 Square Feet
- Features: Back Yard, Curbs, Few Trees, Front Yard, Interior Lot
Details
- Additional structures: None
- Parcel number: 04382105230000
- Special conditions: Standard
Construction
Type & style
- Home type: SingleFamily
- Property subtype: Single Family Residence
Materials
- Foundation: Slab
- Roof: Shingle
Condition
- Resale
- New construction: No
- Year built: 2004
Utilities & green energy
- Sewer: Public Sewer
- Water: Public
- Utilities for property: Electricity Connected, Internet-Fiber, Natural Gas Connected, Water Connected
Community & HOA
Community
- Features: Curbs, Google Fiber, Sidewalks, Street Lights
- Subdivision: Chappell Hill
HOA
- Has HOA: Yes
- Services included: Common Area Maintenance
- HOA fee: $50 annually
- HOA name: Chappell Hill
Location
- Region: Austin
Financial & listing details
- Price per square foot: $224/sqft
- Tax assessed value: $336,908
- Annual tax amount: $6,423
- Date on market: 6/25/2026
- Listing terms: Cash,Conventional,VA Loan
- Electric utility on property: Yes
Estimated market value
$316,400
$301,000 - $332,000
$2,156/mo
Price history
| Date | Event | Price |
|---|---|---|
| 8/3/2026 | Pending sale | $319,900$224/sqft |
Source:  Unlock MLS #4809473 Report a problem Unlock MLS #4809473 Report a problem | ||
| 7/29/2026 | Contingent | $319,900$224/sqft |
Source: Unlock MLS #4809473 Report a problem | ||
| 7/9/2026 | Price change | $319,900-3%$224/sqft |
Source: Unlock MLS #4809473 Report a problem | ||
| 6/25/2026 | Listed for sale | $329,900$231/sqft |
Source: Unlock MLS #4809473 Report a problem | ||
| 5/5/2017 | Sold | -- |
Source: Agent Provided Report a problem | ||
Public tax history
| Year | Property taxes | Tax assessment |
|---|---|---|
| 2025 | $1,415 -40.1% | $336,908 +3.6% |
| 2024 | $2,362 -6.3% | $325,055 +10% |
| 2023 | $2,522 -16.6% | $295,505 +10% |
| 2022 | $3,025 | $268,641 +10% |
| 2021 | -- | $244,219 +10% |
| 2020 | $4,329 +3.9% | $222,017 |
| 2019 | $4,167 +465.7% | $222,017 -4.1% |
| 2018 | $737 | $231,467 +29.4% |
| 2017 | $737 -15.1% | $178,873 +10% |
| 2016 | $867 | $162,612 +10% |
| 2015 | $867 | $147,829 -0.9% |
| 2014 | $867 | $149,226 +9.2% |
| 2013 | -- | $136,679 +4.6% |
| 2012 | -- | $130,671 -0.9% |
| 2011 | -- | $131,820 -5% |
| 2010 | -- | $138,754 -3.5% |
| 2009 | -- | $143,860 +2.6% |
| 2008 | -- | $140,188 +9.9% |
| 2007 | -- | $127,583 -0.8% |
| 2006 | -- | $128,641 +8% |
| 2005 | -- | $119,166 |
Find assessor info on the county website
Monthly payment
Est. payment
Payment breakdown
Explore the cost of this home by adjusting the details. Changes won't be saved.Climate risks
Neighborhood: Slaughter Creek
Nearby schools
GreatSchools rating
- 4/10Menchaca Elementary SchoolGrades: PK-5Distance: 0.9 mi
- 2/10Paredes Middle SchoolGrades: 6-8Distance: 1.3 mi
- 4/10Akins High SchoolGrades: 9-12Distance: 1.7 mi
Schools provided by the listing agent
- Elementary: Menchaca
- Middle: Paredes
- High: Akins
- District: Austin ISD
Source: Unlock MLS. This data may not be complete. We recommend contacting the local school district to confirm school assignments for this home.
- $231,400-- bd1 ba808 sqft11313 Robert Wooding Dr, Austin, TX 78748Off Market
- $283,9003 bd2 ba1.6k sqft11317 Robert Wooding Dr, Austin, TX 78748Off Market

- $281,600-- bd2 ba1.1k sqft11311 Robert Wooding Dr, Austin, TX 78748Off Market
- $267,200-- bd2 ba918 sqft11401 Robert Wooding Dr, Austin, TX 78748Off Market
- $329,0005 bd3 ba1.7k sqft11314 James Haller Dr, Austin, TX 78748Off Market
- $318,400-- bd2 ba1.7k sqft11316 James Haller Dr, Austin, TX 78748Off Market
- $298,4003 bd2 ba1.5k sqft11309 Robert Wooding Dr, Austin, TX 78748Off Market
- $286,5004 bd2 ba1.1k sqft11312 James Haller Dr, Austin, TX 78748Off Market
A local agent can set up tours, give advice and negotiate with sellers.
Similar homes
- $345,0003 bd3 ba1.5k sqft11504 Robert Wooding Dr, Austin, TX 78748Active
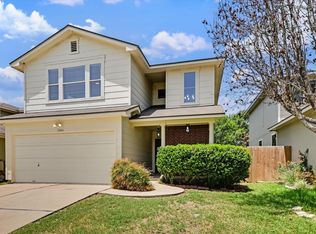
 MLS ID #6912237, Kristee Leonard, The Leaders Realty, LLC. Unlock MLS
 - $345,9003 bd3 ba1.4k sqft11322 Canterbury Tales Ln, Austin, TX 78748Active
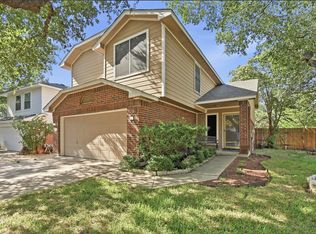 MLS ID #6036068, Diane Rodriquez, Pangaea Realty. Unlock MLS
 - $329,0003 bd2 ba1.1k sqft2215 Marcus Abrams Blvd, Austin, TX 78748Active
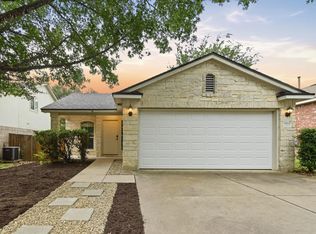 MLS ID #5142999, Ralph Dodge, All City Real Estate Ltd. Co. Unlock MLS
 - $299,9004 bd3 ba1.6k sqft10341 Garbacz Dr, Austin, TX 78748Active
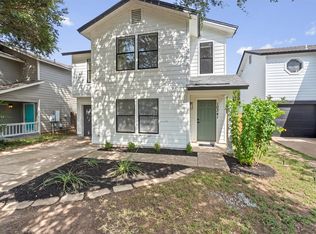 MLS ID #5690386, Jordan Moorhead, Keller Williams Realty. Unlock MLS
 - $295,0003 bd3 ba1.7k sqft11116 Bright Leaf Ter, Austin, TX 78748ActiveMLS ID #6829339, Stefani Zellmer, Compass RE Texas, LLC. Unlock MLS
- $409,0003 bd3 ba1.7k sqft11403 Georgia Coleman Bnd, Austin, TX 78748ActiveMLS ID #7309895, Dena Davis, The Davis Company. Unlock MLS
- $395,0003 bd3 ba1.8k sqft1608 Melibee Trl, Austin, TX 78748ActiveMLS ID #5275335, Nadia Moeller, Compass RE Texas, LLC. Unlock MLS
- $338,0003 bd2 ba1.5k sqft6301 Andes Peak Trl, Austin, TX 78747ActiveMLS ID #9672312, Stacy Zellner, Let's Move Austin LLC. Unlock MLS
- $325,0003 bd3 ba1.8k sqft11313 Hill Stable Ct, Manchaca, TX 78652ActiveMLS ID #8417625, Mike Takao, eXp Realty, LLC. Unlock MLS
- $380,0004 bd3 ba1.8k sqft11816 Dave Silk Dr, Austin, TX 78748ActiveMLS ID #1552144, Christi Davidson, eXp Realty, LLC. Unlock MLS
- $409,9003 bd3 ba1.9k sqft9940 Milla Cir #24, Austin, TX 78748ActiveMLS ID #9124474, Sarah Williams, Iron Creek Realty. Unlock MLS
- $399,9993 bd2 ba1.2k sqft9100 Wagtail Dr, Austin, TX 78748ActiveMLS ID #8927568, John Rosshirt, Stanberry REALTORS. Unlock MLS
- $400,0003 bd3 ba1.9k sqft10028 Wading Pool Path, Austin, TX 78748ActiveMLS ID #6757747, Melody Birdsong, Keller Williams Realty. Unlock MLS
- $309,5003 bd2 ba1.4k sqft338 Pine Arbol Pass, Buda, TX 78610ActiveMLS ID #5618438, Jeff Robillard, Newfound Real Estate. Unlock MLS
- $416,7503 bd3 ba1.6k sqft9257 Vigen Cir, Austin, TX 78748ActiveMLS ID #1127125, Katie Daniel, Compass RE Texas, LLC. Unlock MLS
- $440,0004 bd2 ba1.5k sqft12020 Battle Bridge Dr, Austin, TX 78748ActiveMLS ID #7233014, Elisa Avalos, Kifer Sparks Agency, LLC. Unlock MLS
- $289,0003 bd2 ba1.3k sqft8824 Stambourne St, Austin, TX 78747ActiveMLS ID #1608629, Shane Hargrave, eXp Realty, LLC. Unlock MLS
- $299,9004 bd2 ba1.6k sqft10721 Steinbeck Dr, Austin, TX 78747ActiveMLS ID #1341109, Stephen Horn, Real Broker, LLC. Unlock MLS
- $350,0003 bd2 ba1.5k sqft704 Buckingham Pl, Austin, TX 78745ActiveMLS ID #1649260, Mandy Mendoza, Open House Austin Group LLC. Unlock MLS
- $350,0003 bd2 ba1.6k sqft513 Tobin Dr, Buda, TX 78610ActiveMLS ID #8749914, Eden Ralph, Keller Williams Realty. Unlock MLS
