REMODELED HOME ON A LARGE TREED CORNER LOT!! GO! This beautiful two story, 3 bedroom, 2.5 bath remodeled home, with recent interior paint, new carpet, updated kitchen and updated bathrooms sits on a large corner lot with a spacious back yard, covered patio, extended patio, shed and a double gate with a side entry. This home has soaring ceilings in the living room with a fireplace, which gives the room a grand feel. The master bathroom and secondary bathroom were completely renovated with granite countertops, tile flooring, fixtures, vanities and floor to ceiling tile in the walk-in-showers. All rooms have ceiling fans and the master bedroom has french doors. The updated kitchen has stainless steel appliances, tiled flooring, tile backsplash, oversized sink, granite countertops and a stainless steel refrigerator. The A/C unit and water heater were replaced in 2024. Wake up each morning to a tranquil backyard, which is perfect for your morning meditations or your morning cup of coffee under your oversized covered patio.
Active
Price cut: $7.1K (7/31)
$345,900
11322 Canterbury Tales Ln, Austin, TX 78748
3beds
1,422sqft
:
Get pre-qualified$2,450/mo
Single Family Residence
Built in 1999
7,440 Square Feet Lot
$-- Zestimate®
$243/sqft
$17/mo HOA
What's special
Updated bathroomsTranquil backyardExtended patioStainless steel refrigeratorRecent interior paintOversized covered patioOversized sink
- 59 days |
- 561 |
- 52 |
Zillow last checked:
Listing updated:
Listed by:
Diane Rodriquez (512) 563-3197,
Pangaea Realty (512) 563-3197
Source: Unlock MLS,MLS#: 6036068
Facts & features
Interior
Bedrooms & bathrooms
- Bedrooms: 3
- Bathrooms: 3
- Full bathrooms: 2
- 1/2 bathrooms: 1
Primary bedroom
- Description: Spacious Master bedroom with high ceilings, ceiling fan and plenty of natural light.
- Features: Ceiling Fan(s), Full Bath
- Level: Second
Primary bathroom
- Description: Remodeled Master Bathroom with oversized sink, walk in shower, tile flooring and a walk-in-closet.
- Features: Granite Counters, Full Bath, Walk-In Closet(s), Walk-in Shower
- Level: Second
Kitchen
- Description: Remodeled kitchen with stainless steel appliances, tile flooring, tile backsplash and plenty of natural light.
- Features: Kitchn - Breakfast Area, Granite Counters, Pantry
- Level: Main
Heating
- Central
Cooling
- Ceiling Fan(s), Central Air
Appliances
- Included: Dishwasher, Disposal, Gas Range, Microwave, Free-Standing Gas Range, Refrigerator, Stainless Steel Appliance(s), Vented Exhaust Fan
Features
- Ceiling Fan(s), Cathedral Ceiling(s), Granite Counters, Eat-in Kitchen, Open Floorplan, Pantry, Walk-In Closet(s)
- Flooring: Carpet, Tile, Wood
- Windows: Blinds
- Number of fireplaces: 1
- Fireplace features: Gas Log, Living Room
Interior area
- Total interior livable area: 1,422 sqft
Video & virtual tour
Property
Parking
- Total spaces: 2
- Parking features: Attached, Door-Single, Driveway, Garage Door Opener, Garage Faces Front
- Attached garage spaces: 2
Accessibility
- Accessibility features: None
Features
- Levels: Two
- Stories: 2
- Patio & porch: Covered, Front Porch, Patio
- Exterior features: Private Yard
- Pool features: None
- Fencing: Back Yard, Fenced, Full, Gate, Privacy, Wood
- Has view: Yes
- View description: None
- Waterfront features: None
Lot
- Size: 7,440 Square Feet
- Features: Back Yard, Corner Lot, Curbs, Front Yard, Level, Private, Trees-Medium (20 Ft - 40 Ft), Trees-Small (Under 20 Ft)
Details
- Additional structures: Shed(s), Storage
- Parcel number: 04362316110000
- Special conditions: Standard
Construction
Type & style
- Home type: SingleFamily
- Property subtype: Single Family Residence
Materials
- Foundation: Slab
- Roof: Composition, Shingle
Condition
- Resale
- New construction: No
- Year built: 1999
Utilities & green energy
- Sewer: Public Sewer
- Water: Public
- Utilities for property: Electricity Available, Natural Gas Available, Sewer Available, Water Available
Community & HOA
Community
- Features: Common Grounds, Playground
- Subdivision: Canterbury Trails Sec 04
HOA
- Has HOA: Yes
- Services included: Common Area Maintenance
- HOA fee: $51 quarterly
- HOA name: Canterbury Trails HOA
Location
- Region: Austin
Financial & listing details
- Price per square foot: $243/sqft
- Tax assessed value: $393,483
- Annual tax amount: $7,059
- Date on market: 6/5/2026
- Listing terms: Cash,Conventional,FHA,VA Loan
- Electric utility on property: Yes
Estimated market value
Not available
Estimated sales range
Not available
Not available
Price history
| Date | Event | Price |
|---|---|---|
| 7/31/2026 | Price change | $345,900-2%$243/sqft |
Source:  Unlock MLS #6036068 Report a problem Unlock MLS #6036068 Report a problem | ||
| 7/10/2026 | Price change | $353,000-0.6%$248/sqft |
Source: Unlock MLS #6036068 Report a problem | ||
| 6/5/2026 | Listed for sale | $355,000$250/sqft |
Source: Unlock MLS #6036068 Report a problem | ||
Public tax history
| Year | Property taxes | Tax assessment |
|---|---|---|
| 2025 | $5,951 +8.3% | $393,483 +9.6% |
| 2024 | $5,494 +22.4% | $359,141 +10% |
| 2023 | $4,487 -9.1% | $326,492 +10% |
| 2022 | $4,936 | $296,811 +10% |
| 2021 | -- | $269,828 +9.9% |
| 2020 | $4,816 +3.9% | $245,485 |
| 2019 | $4,638 +14.9% | $245,485 +7.2% |
| 2018 | $4,035 | $229,063 +10% |
| 2017 | $4,035 +20.3% | $208,239 +10% |
| 2016 | $3,353 | $189,308 +10% |
| 2015 | $3,353 | $172,098 +10% |
| 2014 | $3,353 | $156,453 +9.9% |
| 2013 | -- | $142,314 +5.1% |
| 2012 | -- | $135,462 -8.8% |
| 2011 | -- | $148,476 -0.7% |
| 2010 | -- | $149,594 -5.9% |
| 2009 | -- | $158,952 +8% |
| 2008 | -- | $147,196 +4% |
| 2007 | -- | $141,531 +6.3% |
| 2006 | -- | $133,114 -0.9% |
| 2005 | -- | $134,330 +6% |
| 2002 | $2,333 | $126,687 |
Find assessor info on the county website
Monthly payment
Est. payment
Payment breakdown
Explore the cost of this home by adjusting the details. Changes won't be saved.Climate risks
Neighborhood: Slaughter Creek
Nearby schools
GreatSchools rating
- 4/10Menchaca Elementary SchoolGrades: PK-5Distance: 1 mi
- 2/10Paredes Middle SchoolGrades: 6-8Distance: 1.3 mi
- 4/10Akins High SchoolGrades: 9-12Distance: 1.8 mi
Schools provided by the listing agent
- Elementary: Menchaca
- Middle: Paredes
- High: Akins
- District: Austin ISD
Source: Unlock MLS. This data may not be complete. We recommend contacting the local school district to confirm school assignments for this home.
- $347,5003 bd3 ba1.5k sqft11326 Canterbury Tales Ln, Austin, TX 78748Off Market
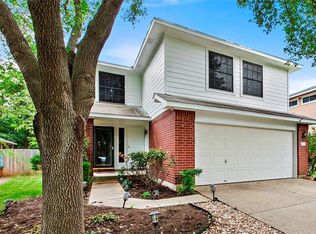
- $333,600-- bd2 ba1.2k sqft11330 Canterbury Tales Ln, Austin, TX 78748Off Market
- $349,3004 bd3 ba1.5k sqft11316 Canterbury Tales Ln, Austin, TX 78748Off Market
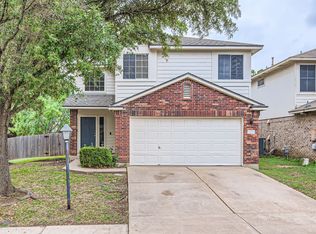
- $312,3003 bd2 ba1.4k sqft1426 Merchants Tale Ln, Austin, TX 78748Off Market
- $379,8003 bd3 ba1.7k sqft1430 Merchants Tale Ln, Austin, TX 78748Off Market
- $385,3003 bd2 ba1.5k sqft11334 Canterbury Tales Ln, Austin, TX 78748Off Market
- $345,200-- bd2 ba1.5k sqft1422 Merchants Tale Ln, Austin, TX 78748Off Market
- $351,200-- bd2 ba1.6k sqft11321 Canterbury Tales Ln, Austin, TX 78748Off Market
A local agent can set up tours, give advice and negotiate with sellers.
Similar homes
- $350,0003 bd2 ba1.3k sqft11609 Buster Crabbe Dr, Austin, TX 78748Active
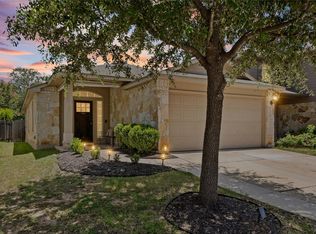
 MLS ID #9575433, Dena Davis, The Davis Company. Unlock MLS
 - $345,0003 bd3 ba1.5k sqft11504 Robert Wooding Dr, Austin, TX 78748Active
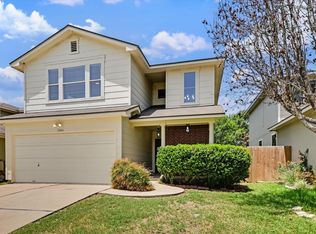 MLS ID #6912237, Kristee Leonard, The Leaders Realty, LLC. Unlock MLS
 - $364,9993 bd3 ba1.4k sqft11313 Pardoners Tale Ln, Austin, TX 78748Active
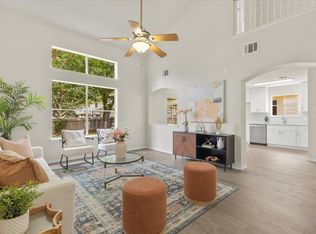 MLS ID #6489010, Sara Russell, Compass RE Texas, LLC. Unlock MLS
 - $355,0003 bd2 ba1.2k sqft1404 Sir Thopas Trl, Austin, TX 78748Active
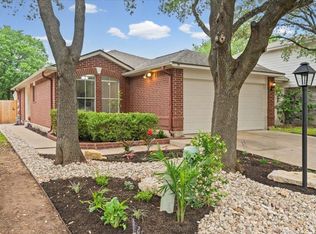 MLS ID #8960643, Sadie Rehmann, Womack Real Estate LLC. Unlock MLS
 - $395,0003 bd3 ba1.8k sqft1608 Melibee Trl, Austin, TX 78748ActiveMLS ID #5275335, Nadia Moeller, Compass RE Texas, LLC. Unlock MLS
- $299,9004 bd3 ba1.6k sqft10341 Garbacz Dr, Austin, TX 78748ActiveMLS ID #5690386, Jordan Moorhead, Keller Williams Realty. Unlock MLS
- $339,0003 bd3 ba1.4k sqft10501 Bilbrook Pl, Austin, TX 78748ActiveMLS ID #8068865, Faith Benitez, All City Real Estate Ltd. Co. Unlock MLS
- $329,0003 bd2 ba1.1k sqft2215 Marcus Abrams Blvd, Austin, TX 78748ActiveMLS ID #5142999, Ralph Dodge, All City Real Estate Ltd. Co. Unlock MLS
- $345,0003 bd3 ba1.5k sqft1520 Huckleberry Ln, Austin, TX 78748ActiveMLS ID #1171512, DANE ELLENBOGEN, Compass RE Texas, LLC. Unlock MLS
- $345,0003 bd3 ba1.4k sqft208 Natali St, Austin, TX 78748ActiveMLS ID #6322753, Erika Pozo Fiorilo, Keller Williams Realty. Unlock MLS
- $379,9003 bd2 ba1.2k sqft12120 Battle Bridge Dr, Austin, TX 78748ActiveMLS ID #9881092, Jordan Moorhead, Keller Williams Realty. Unlock MLS
- $375,0003 bd3 ba1.7k sqft1209 Falconer Way, Austin, TX 78748ActiveMLS ID #8740795, Jordan Karonika, MODUS Real Estate. Unlock MLS
- $395,0003 bd2 ba1.5k sqft9511 Curlew Dr, Austin, TX 78748ActiveMLS ID #6231747, John Turlington, Compass RE Texas, LLC. Unlock MLS
- $379,0003 bd3 ba1.4k sqft8716 Davis Oaks Trl, Austin, TX 78748ActiveMLS ID #3344179, Mary Hernandez, Keller Williams Realty. Unlock MLS
- $330,0003 bd2 ba1.1k sqft1001 Speer Ln, Austin, TX 78745ActiveMLS ID #2182617, Dena Davis, The Davis Company. Unlock MLS
- $400,0003 bd3 ba1.9k sqft10028 Wading Pool Path, Austin, TX 78748ActiveMLS ID #6757747, Melody Birdsong, Keller Williams Realty. Unlock MLS
- $417,0003 bd3 ba1.6k sqft9257 Vigen Cir, Austin, TX 78748ActiveMLS ID #1127125, Katie Daniel, Compass RE Texas, LLC. Unlock MLS
- $369,9903 bd2 ba1.7k sqft10520 Channel Island Dr, Austin, TX 78747ActiveMLS ID #6124136, Craig Mcguire, Bramlett Partners. Unlock MLS
- $370,0003 bd2 ba1.5k sqft4009 Alexandria Dr, Austin, TX 78749ActiveMLS ID #2999382, Shara Parker, eXp Realty, LLC. Unlock MLS
- $370,0004 bd3 ba2k sqft11328 Ashbrook Dr, Manchaca, TX 78652ActiveMLS ID #2265325, Lauren Clark, Magnolia Realty Austin Hill Co. Unlock MLS
