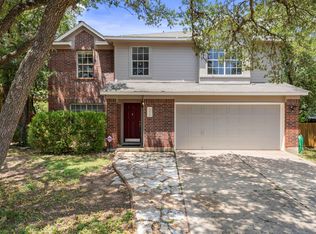
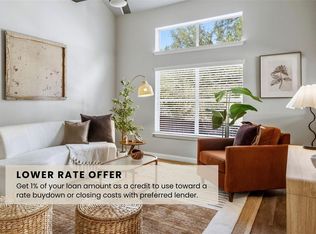
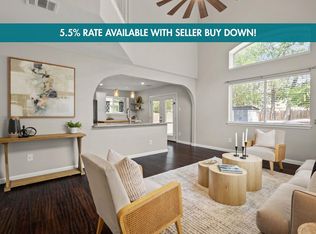
Welcome to 1608 Melibee Trail, a move-in ready home nestled in the desirable Canterbury Trails community of South Austin. Offering 1,860 square feet, this thoughtfully designed two-story floor plan features 3 bedrooms, 2.5 bathrooms, and multiple flexible living spaces to fit today’s lifestyle. The spacious kitchen overlooks the main living area, creating an open layout that’s perfect for everyday living and entertaining. A versatile front room can easily serve as a home office, formal dining room, playroom, or additional sitting area, while the upstairs game room provides even more space for work or relaxation. Outside, enjoy a large private backyard complete with a deck and storage shed—ideal for weekend barbecues, pets, gardening, or simply unwinding after a long day. Buyers will appreciate several valuable updates and features, including a new roof installed in 2024, a clean seller’s disclosure with no known foundation, plumbing, electrical, HVAC, or roof defects, and no history of flooding or insurance claims. Conveniently located just minutes from Southpark Meadows, H-E-B, restaurants, parks, and major commuter routes including IH-35 and MoPac, this home offers easy access to everything South Austin has to offer while maintaining the comfort of an established neighborhood.
Active
$395,000
1608 Melibee Trl, Austin, TX 78748
3beds
1,860sqft
Single Family Residence
Built in 2000
5,749 Square Feet Lot
$-- Zestimate®
$212/sqft
$17/mo HOA
What's special
Storage shedMultiple flexible living spacesLarge private backyard
- 72 days
- 116
- 10
Zillow last checked:
Listing updated:
Listed by:
Nadia Moeller (512) 998-1643,
Compass RE Texas, LLC (512) 575-3644
Source: Unlock MLS,MLS#: 5275335
Facts & features
Interior
Bedrooms & bathrooms
- Bedrooms: 3
- Bathrooms: 3
- Full bathrooms: 2
- 1/2 bathrooms: 1
Heating
- Central, Natural Gas
Cooling
- Ceiling Fan(s), Central Air
Appliances
- Included: Dishwasher, Gas Range, Microwave, Refrigerator, Stainless Steel Appliance(s)
Features
- Ceiling Fan(s), Entrance Foyer, Kitchen Island, Multiple Dining Areas, Multiple Living Areas, Pantry, Walk-In Closet(s)
- Flooring: Carpet, Laminate
- Windows: Blinds, Solar Screens
Interior area
- Total interior livable area: 1,860 sqft
Video & virtual tour
Property
Parking
- Total spaces: 2
- Parking features: Garage
- Garage spaces: 2
Accessibility
- Accessibility features: None
Features
- Levels: Two
- Stories: 2
- Patio & porch: Covered, Porch, Rear Porch
- Exterior features: Private Yard
- Pool features: None
- Fencing: Back Yard, Wood
- Has view: Yes
- View description: See Remarks, Neighborhood
- Waterfront features: None
Lot
- Size: 5,749 Square Feet
- Features: Back Yard, Trees-Large (Over 40 Ft)
Details
- Additional structures: Shed(s)
- Parcel number: 04362311190000
- Special conditions: Standard
Construction
Type & style
- Home type: SingleFamily
- Property subtype: Single Family Residence
Materials
- Foundation: Slab
- Roof: Composition, Shingle
Condition
- Resale
- New construction: No
- Year built: 2000
Utilities & green energy
- Sewer: Public Sewer
- Water: Public
- Utilities for property: Electricity Connected, Natural Gas Connected, Sewer Connected, Water Connected
Community & HOA
Community
- Features: Park
- Subdivision: Canterbury Trails Sec 04
HOA
- Has HOA: Yes
- Services included: Common Area Maintenance
- HOA fee: $50 quarterly
- HOA name: Canterbury Trails Owners Association, Inc
Location
- Region: Austin
Financial & listing details
- Price per square foot: $212/sqft
- Tax assessed value: $421,812
- Annual tax amount: $7,883
- Date on market: 7/22/2026
- Listing terms: Cash,Conventional,FHA,VA Loan
- Electric utility on property: Yes
Estimated market value
Not available
Estimated sales range
Not available
Not available
Price history
| Date | Event | Price |
|---|---|---|
| 7/22/2026 | Listed for sale | $395,000-3.7%$212/sqft |
Source:  Unlock MLS #5275335 Report a problem Unlock MLS #5275335 Report a problem | ||
| 6/18/2026 | Listing removed | $410,000$220/sqft |
Source: Unlock MLS #7388127 Report a problem | ||
| 5/16/2026 | Price change | $410,000-1.2%$220/sqft |
Source: Unlock MLS #7388127 Report a problem | ||
| 4/9/2026 | Price change | $415,000-3.3%$223/sqft |
Source: Unlock MLS #7388127 Report a problem | ||
| 2/6/2026 | Listed for sale | $429,000-3.6%$231/sqft |
Source: Unlock MLS #7388127 Report a problem | ||
| 9/29/2025 | Listing removed | $445,000$239/sqft |
Source: Unlock MLS #7643858 Report a problem | ||
| 7/26/2025 | Price change | $445,000-7.1%$239/sqft |
Source: Unlock MLS #7643858 Report a problem | ||
| 7/12/2025 | Listed for sale | $479,000$258/sqft |
Source: Unlock MLS #7643858 Report a problem | ||
| 10/8/2020 | Listing removed | $1,800$1/sqft |
Source: TexCen Realty #8770098 Report a problem | ||
| 9/23/2020 | Price change | $1,800-5.3%$1/sqft |
Source: TexCen Realty #8770098 Report a problem | ||
| 9/3/2020 | Listed for rent | $1,900$1/sqft |
Source: TexCen Realty #8770098 Report a problem | ||
Public tax history
| Year | Property taxes | Tax assessment |
|---|---|---|
| 2025 | $6,473 +2.6% | $421,812 +4.3% |
| 2024 | $6,310 +22.2% | $404,589 +10% |
| 2023 | $5,164 -8% | $367,808 +10% |
| 2022 | $5,612 | $334,371 +10% |
| 2021 | -- | $303,974 +8% |
| 2020 | $5,564 +3.8% | $281,520 |
| 2019 | $5,360 +15% | $281,520 +7.4% |
| 2018 | $4,662 | $262,185 +10% |
| 2017 | $4,662 +20.6% | $238,350 +10% |
| 2016 | $3,865 | $216,682 +10% |
| 2015 | $3,865 | $196,984 +10% |
| 2014 | $3,865 | $179,076 +10% |
| 2013 | -- | $162,796 +5.1% |
| 2012 | -- | $154,915 -9% |
| 2011 | -- | $170,328 -0.8% |
| 2010 | -- | $171,677 -6.2% |
| 2009 | -- | $183,091 +10% |
| 2008 | -- | $166,430 +3.1% |
| 2007 | -- | $161,458 +13.7% |
| 2006 | -- | $141,942 -1.1% |
| 2005 | -- | $143,567 -6% |
| 2002 | $3,231 | $152,708 |
Find assessor info on the county website
Monthly payment
Est. payment
Payment breakdown
Explore the cost of this home by adjusting the details. Changes won't be saved.Climate risks
Neighborhood: Slaughter Creek
Nearby schools
Schools provided by the listing agent
- Elementary: Menchaca
- Middle: Paredes
- High: Akins
- District: Austin ISD
Source: Unlock MLS. This data may not be complete. We recommend contacting the local school district to confirm school assignments for this home.


Similar homes
- $385,0003 bd3 ba1.8k sqft2028 Desco Dr, Austin, TX 78748Active
 MLS ID #8739676, Ryan Kelly, Keller Williams Realty. Unlock MLS
 - $425,0003 bd3 ba1.8k sqft11608 Paul E Anderson Dr, Austin, TX 78748Active
 MLS ID #8715694, Rebecca Jacks, Eleven Oaks Realty. Unlock MLS
 - $385,0003 bd3 ba1.4k sqft2612 Georgia Coleman Bnd, Austin, TX 78748Active
 MLS ID #3810609, Laura Ek, Compass RE Texas, LLC. Unlock MLS
 - $375,0003 bd3 ba1.7k sqft11403 Georgia Coleman Bnd, Austin, TX 78748Active
 MLS ID #7309895, Dena Davis, The Davis Company. Unlock MLS
 - $399,9003 bd3 ba1.9k sqft9940 Milla Cir #24, Austin, TX 78748ActiveMLS ID #9124474, Sarah Williams, Iron Creek Realty. Unlock MLS
- $329,9003 bd3 ba1.5k sqft11504 Robert Wooding Dr, Austin, TX 78748ActiveMLS ID #6912237, Kristee Leonard, The Leaders Realty, LLC. Unlock MLS
- $449,0003 bd3 ba2.1k sqft1625 Rockland Dr, Austin, TX 78748ActiveMLS ID #5546358, Chad Mahagan, Moreland Properties. Unlock MLS
- $358,0003 bd2 ba1.3k sqft11609 Buster Crabbe Dr, Austin, TX 78748ActiveMLS ID #8576735, Victoria Fullbrook, Compass RE Texas, LLC. Unlock MLS
- $445,0003 bd3 ba1.9k sqft10701 Beard Ave, Austin, TX 78748ActiveMLS ID #6746530, Ferree Rhodes, Compass RE Texas, LLC. Unlock MLS
- $365,0003 bd2 ba1.5k sqft9511 Curlew Dr, Austin, TX 78748ActiveMLS ID #6231747, John Turlington, Compass RE Texas, LLC. Unlock MLS
- $449,9003 bd2 ba1.5k sqft12316 Sugar Leaf Pl, Austin, TX 78748ActiveMLS ID #6909623, Christian Wallace, LKV Realty ,LLC. Unlock MLS
- $455,0003 bd2 ba1.5k sqft2018 Chaparral Park Rd, Manchaca, TX 78652ActiveMLS ID #6588456, Melissa Deichmann, Star Tex Real Estate. Unlock MLS
- $400,0003 bd2 ba1k sqft2808 Dillionhill Dr, Austin, TX 78745ActiveMLS ID #3442734, Jennifer Arredondo, KW-Austin Portfolio Real Estate. Unlock MLS
- $369,9903 bd2 ba1.7k sqft10520 Channel Island Dr, Austin, TX 78747ActiveMLS ID #6124136, Craig Mcguire, Bramlett Partners. Unlock MLS
- $375,0003 bd2 ba1.3k sqft6407 Cannonleague Dr, Austin, TX 78745ActiveMLS ID #9992305, Dianna Salazar, Texas Residential Properties. Unlock MLS
- $420,0003 bd2 ba1.3k sqft7906 Wycombe Dr, Austin, TX 78749ActiveMLS ID #2738921, Tausha Carlson, Marathon Real Estate - Tausha. Unlock MLS
- $435,0003 bd2 ba1.2k sqft3203 Harpers Ferry Ln, Austin, TX 78745ActiveMLS ID #7042688, Kate Berger, Compass RE Texas, LLC. Unlock MLS
- $389,9995 bd2 ba1.5k sqft5506 S Pleasant Valley Rd, Austin, TX 78744ActiveMLS ID #7765820, Alan Galinsky, Open House Austin Group LLC. Unlock MLS
- $449,0003 bd2 ba1.4k sqft7703 Copperas Dr, Austin, TX 78749ActiveMLS ID #2616988, Barrett Raven, eXp Realty, LLC. Unlock MLS
- $387,5003 bd3 ba1.3k sqft2101 Rivers Edge Way APT 3, Austin, TX 78741ActiveMLS ID #2169887, Havilah Crider, Crider Realty, LLC. Unlock MLS
