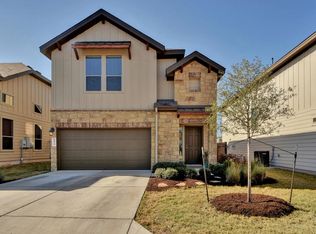
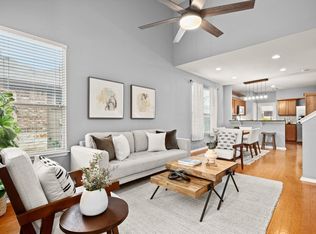
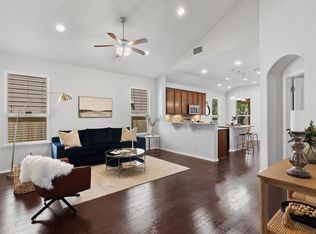
This move-in-ready, detached condo lives like a single-family home without the upkeep. An attached garage, private entrance, and a backyard fully maintained by the HOA give you all the privacy of a standalone home with none of the weekend maintenance. Inside, an open floor plan under vaulted ceilings connects the living and dining areas across rich hardwood floors. The kitchen features granite countertops, stainless steel appliances, and a tile backsplash, with a layout built for easy everyday cooking. The primary suite sits conveniently on the main level, with a large walk-in closet and an en-suite bath featuring dual vanities and a walk-in shower. Upstairs, two additional bedrooms and a versatile loft-style game room offer flexible space for guests, a home office, or a media room. Built in 2013, this 1,981-square-foot home offers three bedrooms and two and a half baths in the heart of South Austin's Manchaca corridor, minutes from shopping, dining, greenbelt and easy access to Mopac and I-35. With the HOA covering exterior maintenance and yard care, this is condo living designed for buyers who'd rather spend their weekends living, not mowing.
Active
Price cut: $10K (8/21)
$399,900
9940 Milla Cir #24, Austin, TX 78748
3beds
1,981sqft
Single Family Residence
Built in 2013
6,033 Square Feet Lot
$390,500 Zestimate®
$202/sqft
$160/mo HOA
What's special
Attached garageRich hardwood floorsStainless steel appliancesGranite countertopsLarge walk-in closetTile backsplashPrivate entrance
- 74 days
- 250
- 22
Zillow last checked:
Listing updated:
Listed by:
Sarah Williams 512-800-1364,
Iron Creek Realty (830) 609-8056
Source: Unlock MLS,MLS#: 9124474
Facts & features
Interior
Bedrooms & bathrooms
- Bedrooms: 3
- Bathrooms: 3
- Full bathrooms: 2
- 1/2 bathrooms: 1
- Main level bedrooms: 1
Heating
- Central
Cooling
- Central Air
Appliances
- Included: Dishwasher, Disposal, Gas Range, Microwave, Free-Standing Gas Oven, Range
Features
- Breakfast Bar, Ceiling Fan(s), High Ceilings, Chandelier, Granite Counters, Double Vanity, Eat-in Kitchen, Open Floorplan, Pantry, Primary Bedroom on Main, Recessed Lighting, Walk-In Closet(s)
- Flooring: Carpet, Tile, Vinyl
- Windows: Blinds, Double Pane Windows, Screens, Window Treatments
Interior area
- Total interior livable area: 1,981 sqft
Property
Parking
- Total spaces: 2
- Parking features: Garage, Garage Door Opener, Garage Faces Front
- Garage spaces: 2
Accessibility
- Accessibility features: None
Features
- Levels: Two
- Stories: 2
- Patio & porch: Patio
- Exterior features: Gutters Partial, No Exterior Steps, Private Yard
- Pool features: None
- Fencing: Back Yard
- Has view: Yes
- View description: Neighborhood
- Waterfront features: None
Lot
- Size: 6,033 Square Feet
- Features: Back Yard, Landscaped, Pie Shaped Lot, Sprinkler - Automatic, Trees-Moderate
Details
- Additional structures: None
- Parcel number: 04341306380000
- Special conditions: Standard
Construction
Type & style
- Home type: SingleFamily
- Property subtype: Single Family Residence
Materials
- Foundation: Slab
- Roof: Composition
Condition
- Resale
- New construction: No
- Year built: 2013
Details
- Builder name: Milestone
Utilities & green energy
- Sewer: Public Sewer
- Water: Public
- Utilities for property: Electricity Connected, Natural Gas Connected, Water Connected
Community & HOA
Community
- Features: Cluster Mailbox, Common Grounds, Sidewalks
- Subdivision: Milestone Southpark Condominium
HOA
- Has HOA: Yes
- Services included: Common Area Maintenance
- HOA fee: $160 monthly
- HOA name: Milestone Southpark Meadows
Location
- Region: Austin
Financial & listing details
- Price per square foot: $202/sqft
- Tax assessed value: $384,590
- Annual tax amount: $7,870
- Date on market: 8/6/2026
- Listing terms: Cash,Conventional,FHA,VA Loan
- Electric utility on property: Yes
Estimated market value
$390,500
$371,000 - $410,000
$2,523/mo
Price history
| Date | Event | Price |
|---|---|---|
| 8/21/2026 | Price change | $399,900-2.4%$202/sqft |
Source:  Unlock MLS #9124474 Report a problem Unlock MLS #9124474 Report a problem | ||
| 8/6/2026 | Listed for sale | $409,900-3.6%$207/sqft |
Source: Unlock MLS #9124474 Report a problem | ||
| 7/24/2026 | Listing removed | $424,999$215/sqft |
Source: Unlock MLS #9537484 Report a problem | ||
| 7/17/2026 | Price change | $424,9990%$215/sqft |
Source: Unlock MLS #9537484 Report a problem | ||
| 6/3/2026 | Price change | $425,000-5.5%$215/sqft |
Source: Unlock MLS #9537484 Report a problem | ||
| 3/2/2026 | Listed for sale | $449,800-10%$227/sqft |
Source: Unlock MLS #9537484 Report a problem | ||
| 12/22/2023 | Sold | -- |
Source: Agent Provided Report a problem | ||
| 12/13/2023 | Contingent | $500,000$252/sqft |
Source: Unlock MLS #5135439 Report a problem | ||
| 9/4/2023 | Listed for sale | $500,000+63.5%$252/sqft |
Source: Unlock MLS #5135439 Report a problem | ||
| 5/18/2019 | Listing removed | $305,900$154/sqft |
Source: Twelve Rivers Realty #2938827 Report a problem | ||
| 5/8/2019 | Pending sale | $305,900$154/sqft |
Source: Twelve Rivers Realty #2938827 Report a problem | ||
| 4/30/2019 | Price change | $305,900-0.6%$154/sqft |
Source: Twelve Rivers Realty #2938827 Report a problem | ||
| 4/23/2019 | Price change | $307,900-0.6%$155/sqft |
Source: Twelve Rivers Realty #2938827 Report a problem | ||
| 4/5/2019 | Listed for sale | $309,900+5.1%$156/sqft |
Source: Twelve Rivers Realty #2938827 Report a problem | ||
| 4/21/2016 | Sold | -- |
Source: Agent Provided Report a problem | ||
| 10/13/2015 | Listing removed | $294,900$149/sqft |
Source: Harlan Realty Group Report a problem | ||
| 8/13/2015 | Listed for sale | $294,900$149/sqft |
Source: Harlan Realty Group Report a problem | ||
Public tax history
| Year | Property taxes | Tax assessment |
|---|---|---|
| 2025 | -- | $384,590 -10% |
| 2024 | $5,010 -10.2% | $427,544 +8.7% |
| 2023 | $5,582 -37.8% | $393,285 -13.4% |
| 2022 | $8,969 | $454,131 +39.7% |
| 2021 | -- | $325,029 +5.5% |
| 2020 | $6,862 +3.8% | $308,172 |
| 2019 | $6,610 +4.3% | $308,172 +4.8% |
| 2018 | $6,334 | $294,158 +2.8% |
| 2017 | $6,334 +49.5% | $286,107 +2.7% |
| 2016 | $4,237 | $278,556 +6.8% |
| 2015 | $4,237 | $260,728 +46.4% |
| 2014 | $4,237 | $178,038 +264.4% |
| 2013 | -- | $48,857 |
Find assessor info on the county website
Monthly payment
Est. payment
Payment breakdown
Explore the cost of this home by adjusting the details. Changes won't be saved.Climate risks
Neighborhood: Slaughter Creek
Nearby schools
Schools provided by the listing agent
- Elementary: Williams
- Middle: Paredes
- High: Akins
- District: Austin ISD
Source: Unlock MLS. This data may not be complete. We recommend contacting the local school district to confirm school assignments for this home.

Similar homes
- $379,9003 bd3 ba1.9k sqft10028 Wading Pool Path, Austin, TX 78748Active

 MLS ID #6757747, Melody Birdsong, Keller Williams Realty. Unlock MLS
 - $449,0003 bd3 ba2.1k sqft1625 Rockland Dr, Austin, TX 78748Active
 MLS ID #5546358, Chad Mahagan, Moreland Properties. Unlock MLS
 - $362,5003 bd3 ba1.7k sqft11904 Dispatch Way #62, Austin, TX 78748Active
 MLS ID #8242449, Catherine Blackwell, Platinum Realty-Austin. Unlock MLS
 - $399,0003 bd3 ba2.5k sqft8709 Slater Dr, Austin, TX 78747Active
 MLS ID #5745589, Jessica Galvan, Keller Williams Realty. Unlock MLS
 - $450,0005 bd3 ba2.7k sqft10901 Mint Julep Dr, Austin, TX 78748ActiveMLS ID #6240071, Adam Zell, Compass RE Texas, LLC. Unlock MLS
- $384,9903 bd2 ba1.7k sqft6912 Ondantra Bnd, Austin, TX 78744ActiveMLS ID #1681734, Jacob Bremer, Keller Williams Realty. Unlock MLS
- $449,9883 bd2 ba1.6k sqft2931 Cohoba Dr, Austin, TX 78748ActiveMLS ID #3461290, Jennifer Puryear, RE/MAX Fine Properties. Unlock MLS
- $445,0003 bd3 ba1.9k sqft10701 Beard Ave, Austin, TX 78748ActiveMLS ID #6746530, Ferree Rhodes, Compass RE Texas, LLC. Unlock MLS
- $500,0003 bd3 ba2.3k sqft2920 Lynnbrook Dr, Austin, TX 78748ActiveMLS ID #1894545, Dena Davis, The Davis Company. Unlock MLS
- $358,0003 bd2 ba1.3k sqft11609 Buster Crabbe Dr, Austin, TX 78748ActiveMLS ID #8576735, Victoria Fullbrook, Compass RE Texas, LLC. Unlock MLS
- $319,9003 bd3 ba1.5k sqft11504 Robert Wooding Dr, Austin, TX 78748ActiveMLS ID #6912237, Kristee Leonard, The Leaders Realty, LLC. Unlock MLS
- $325,0003 bd3 ba1.7k sqft5508 Emma Thompson Way, Austin, TX 78747ActiveMLS ID #7028132, Jen Lamm, Compass RE Texas, LLC. Unlock MLS
- $429,9994 bd3 ba2.2k sqft8720 Mina Dr, Austin, TX 78747ActiveMLS ID #2755590, Amy Alvarado, Kuper Sotheby's Int'l Realty. Unlock MLS
- $399,0003 bd3 ba2.3k sqft330 Purple Heart Dr, Buda, TX 78610ActiveMLS ID #6914125, Megan Rademacher, Compass RE Texas, LLC. Unlock MLS
- $337,5003 bd3 ba1.8k sqft8716 Whitter Dr #A, Austin, TX 78747ActiveMLS ID #6240342, Elicia Michaud, eXp Realty, LLC. Unlock MLS
- $387,5003 bd3 ba1.3k sqft2101 Rivers Edge Way APT 3, Austin, TX 78741ActiveMLS ID #2169887, Havilah Crider, Crider Realty, LLC. Unlock MLS
- $349,9003 bd2 ba1.9k sqft11604 Comano Dr, Austin, TX 78747ActiveMLS ID #5223155, Cody Cooper, Sprout Realty. Unlock MLS
- $320,0003 bd2 ba1.5k sqft6301 Andes Peak Trl, Austin, TX 78747ActiveMLS ID #9672312, Stacy Zellner, Let's Move Austin LLC. Unlock MLS
- $419,0003 bd2 ba1.3k sqft504 Heartwood Dr, Austin, TX 78745ActiveMLS ID #7054908, Tausha Carlson, Marathon Real Estate - Tausha. Unlock MLS
