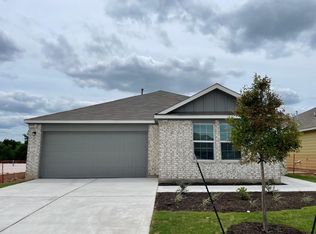
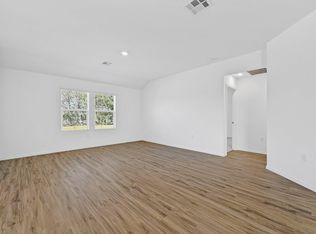
Welcome to 10721 Steinbeck Dr - where modern comfort meets convenience in the heart of South Austin! This beautifully maintained single-story home offers 4 bedrooms, 2 bathrooms, and 1,622 sq ft of thoughtfully designed living space, making it the perfect fit for first-time buyers, growing families, or anyone looking for low-maintenance living with stylish finishes throughout. Step inside to discover a bright and open floorplan filled with natural light, soaring ceilings, and durable wood-look flooring that creates a warm and inviting atmosphere. The spacious living and dining areas seamlessly connect to the modern kitchen, featuring sleek countertops, stainless steel appliances, abundant cabinetry, subway tile backsplash, and a large center island perfect for entertaining or casual dining. The private primary suite offers a relaxing retreat with a spacious bedroom, walk-in closet, and beautifully appointed ensuite bath. Generously sized secondary bedrooms provide flexibility for guests, a home office, workout space, or playroom. Enjoy outdoor living in the oversized backyard with plenty of room for entertaining, pets, gardening, or creating your dream outdoor oasis under the Texas sky. Ideally located just minutes from Southpark Meadows shopping, restaurants, entertainment, grocery stores, and major highways, with easy access to Downtown Austin, Austin-Bergstrom International Airport, and everything Austin is known for - including live music, nightlife, and top dining destinations. Combining value, style, and location, this move-in ready gem is one you won’t want to miss!
Pending
Price cut: $10.1K (7/8)
$299,900
10721 Steinbeck Dr, Austin, TX 78747
4beds
1,650sqft
Single Family Residence
Built in 2022
5,758 Square Feet Lot
$294,800 Zestimate®
$182/sqft
$47/mo HOA
What's special
Stainless steel appliancesDurable wood-look flooringModern kitchenSleek countertopsSubway tile backsplashSoaring ceilingsWalk-in closet
- 109 days
- 99
- 4
Zillow last checked:
Listing updated:
Listed by:
Stephen Horn (480) 532-4604,
Real Broker, LLC (855) 450-0442
Source: Unlock MLS,MLS#: 1341109
Facts & features
Interior
Bedrooms & bathrooms
- Bedrooms: 4
- Bathrooms: 2
- Full bathrooms: 2
- Main level bedrooms: 4
Heating
- Central, Electric
Cooling
- Central Air, Electric
Appliances
- Included: Dishwasher, Disposal, Electric Cooktop, Microwave, Oven, Electric Oven, Refrigerator, Washer
Features
- Primary Bedroom on Main
- Flooring: No Carpet, Vinyl
- Windows: Double Pane Windows
Interior area
- Total interior livable area: 1,650 sqft
Property
Parking
- Total spaces: 2
- Parking features: Attached, Garage
- Attached garage spaces: 2
Accessibility
- Accessibility features: None
Features
- Levels: One
- Stories: 1
- Patio & porch: Covered, Patio
- Exterior features: None
- Pool features: None
- Fencing: Wood
- Has view: Yes
- View description: See Remarks
- Waterfront features: None
Lot
- Size: 5,758 Square Feet
- Features: Interior Lot, Sprinkler - Automatic
Details
- Additional structures: None
- Parcel number: 04430515190000
- Special conditions: Standard
Construction
Type & style
- Home type: SingleFamily
- Property subtype: Single Family Residence
Materials
- Foundation: Slab
- Roof: Composition
Condition
- Resale
- New construction: No
- Year built: 2022
Utilities & green energy
- Sewer: Public Sewer
- Water: Public
- Utilities for property: Cable Available, Electricity Connected, Sewer Connected, Water Connected
Community & HOA
Community
- Features: See Remarks
- Subdivision: Bradshaw Crossing Sub
HOA
- Has HOA: Yes
- Services included: See Remarks
- HOA fee: $47 monthly
- HOA name: InvitationHomes
Location
- Region: Austin
Financial & listing details
- Price per square foot: $182/sqft
- Tax assessed value: $356,293
- Annual tax amount: $6,714
- Date on market: 5/22/2026
- Listing terms: Cash,Conventional,FHA,VA Loan
- Electric utility on property: Yes
Estimated market value
$294,800
$280,000 - $310,000
$2,207/mo
Price history
| Date | Event | Price |
|---|---|---|
| 8/10/2026 | Pending sale | $299,900$182/sqft |
Source:  Unlock MLS #1341109 Report a problem Unlock MLS #1341109 Report a problem | ||
| 7/8/2026 | Price change | $299,900-3.3%$182/sqft |
Source: Unlock MLS #1341109 Report a problem | ||
| 5/22/2026 | Listed for sale | $309,990$188/sqft |
Source: Unlock MLS #1341109 Report a problem | ||
| 3/10/2026 | Listing removed | $2,199$1/sqft |
Source:  HAR #75417558 Report a problem HAR #75417558 Report a problem | ||
| 3/7/2026 | Listed for rent | $2,199$1/sqft |
Source: HAR #75417558 Report a problem | ||
| 3/6/2026 | Listing removed | $2,199$1/sqft |
Source: Zillow Rentals Report a problem | ||
| 2/26/2026 | Price change | $2,199-8.3%$1/sqft |
Source: Zillow Rentals Report a problem | ||
| 2/13/2026 | Price change | $2,399-0.9%$1/sqft |
Source: Zillow Rentals Report a problem | ||
| 1/1/2026 | Listed for rent | $2,420+15.5%$1/sqft |
Source: Zillow Rentals Report a problem | ||
| 10/16/2024 | Listing removed | $2,095$1/sqft |
Source: Zillow Rentals Report a problem | ||
| 1/3/2024 | Listing removed | -- |
Source: Zillow Rentals Report a problem | ||
| 12/28/2023 | Price change | $2,095-0.2%$1/sqft |
Source: Zillow Rentals Report a problem | ||
| 12/26/2023 | Price change | $2,099+0.5%$1/sqft |
Source: Zillow Rentals Report a problem | ||
| 12/21/2023 | Price change | $2,089+0.5%$1/sqft |
Source: Zillow Rentals Report a problem | ||
| 12/18/2023 | Price change | $2,079+0.5%$1/sqft |
Source: Zillow Rentals Report a problem | ||
| 12/14/2023 | Price change | $2,069-0.5%$1/sqft |
Source: Zillow Rentals Report a problem | ||
| 12/11/2023 | Listed for rent | $2,079$1/sqft |
Source: Zillow Rentals Report a problem | ||
| 11/17/2023 | Listing removed | -- |
Source: Zillow Rentals Report a problem | ||
| 11/13/2023 | Price change | $2,079-1%$1/sqft |
Source: Zillow Rentals Report a problem | ||
| 11/8/2023 | Price change | $2,099-2.1%$1/sqft |
Source: Zillow Rentals Report a problem | ||
| 11/3/2023 | Price change | $2,144-0.2%$1/sqft |
Source: Zillow Rentals Report a problem | ||
| 10/26/2023 | Price change | $2,149-7.6%$1/sqft |
Source: Zillow Rentals Report a problem | ||
| 10/19/2023 | Price change | $2,325-0.4%$1/sqft |
Source: Zillow Rentals Report a problem | ||
| 10/12/2023 | Listed for rent | $2,335$1/sqft |
Source: Zillow Rentals Report a problem | ||
Public tax history
| Year | Property taxes | Tax assessment |
|---|---|---|
| 2025 | $7,291 -3.6% | $356,293 -6.6% |
| 2024 | $7,560 -1.3% | $381,480 -9.9% |
| 2023 | $7,660 +119.5% | $423,392 +139.6% |
| 2022 | $3,490 | $176,731 +636.4% |
| 2021 | -- | $24,000 +60% |
| 2020 | $334 +107.6% | $15,000 +100% |
| 2019 | $161 | $7,500 |
Find assessor info on the county website
Monthly payment
Est. payment
Payment breakdown
Explore the cost of this home by adjusting the details. Changes won't be saved.Climate risks
Neighborhood: Onion Creek
Nearby schools
Schools provided by the listing agent
- Elementary: Blazier
- Middle: Paredes
- High: Akins
- District: Austin ISD
Source: Unlock MLS. This data may not be complete. We recommend contacting the local school district to confirm school assignments for this home.

Similar homes
- $310,0004 bd2 ba1.8k sqft10508 Steinbeck Dr, Austin, TX 78747Active

 MLS ID #4723327, Stephen Horn, Real Broker, LLC. Unlock MLS
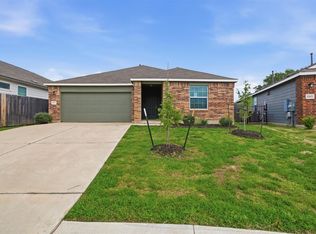
 - $300,0003 bd2 ba1.6k sqft10537 Steinbeck Dr, Austin, TX 78747Active
 MLS ID #1014060, Stephen Horn, Real Broker, LLC. Unlock MLS
 - $325,0004 bd2 ba1.8k sqft12704 Bloomington Dr, Austin, TX 78748Active
 MLS ID #1178794, Allison Pflaum, Keller Williams Realty. Unlock MLS
 - $315,0003 bd3 ba1.8k sqft11313 Hill Stable Ct, Manchaca, TX 78652Active
 MLS ID #8417625, Mike Takao, eXp Realty, LLC. Unlock MLS
 - $299,0004 bd3 ba2k sqft220 Nettletree Dr, Buda, TX 78610ActiveMLS ID #6228364, Karen Ivey, Compass RE Texas, LLC. Unlock MLS
- $310,0004 bd3 ba2k sqft12206 Purple Prairie Ln, Buda, TX 78610ActiveMLS ID #1298539, Paola Samaia Lozano, Keller Williams Realty. Unlock MLS
- $319,9994 bd3 ba2.1k sqft263 Beechnut Dr, Buda, TX 78610ActiveMLS ID #9799406, David Ponce, Keller Williams Realty. Unlock MLS
- $386,5004 bd2 ba1.6k sqft5513 Sacra Cv, Austin, TX 78747ActiveUnlock MLS
- $295,0003 bd3 ba1.7k sqft1615 Airedale Rd, Austin, TX 78748ActiveMLS ID #3905280, Samantha Evans, Compass RE Texas, LLC. Unlock MLS
- $319,0004 bd3 ba2.3k sqft122 Plumbago Cv, Buda, TX 78610ActiveMLS ID #3580918, Stephen Harris, All City Real Estate Ltd. Co. Unlock MLS
- $416,5104 bd2 ba1.9k sqft11728 Domenico Cv, Austin, TX 78747ActiveMLS ID #9232540, Daniel Wilson, New Home Now. Unlock MLS
- $299,9994 bd2 ba1.8k sqft15001 Custis Ln, Austin, TX 78725ActiveMLS ID #9944506, Chris Watters, Watters International Realty. Unlock MLS
- $365,0003 bd3 ba1.6k sqft1300 Falconer Way, Austin, TX 78748ActiveMLS ID #3358974, Rosalie Doyle, Ironrock Properties. Unlock MLS
- $414,0003 bd2 ba1.8k sqft707 Allende Bnd, Austin, TX 78748ActiveMLS ID #3282374, Laura De haro, Via Realty Group LLC. Unlock MLS
- $274,9993 bd2 ba1.6k sqft510 Apache Plum Dr, Kyle, TX 78640ActiveMLS ID #3188947, Draye Densmore, eXp Realty LLC. Unlock MLS
- $284,0004 bd2 ba1.6k sqft278 Noddy Rd, Buda, TX 78610ActiveMLS ID #2900990, Susana Elosegui, Compass RE Texas, LLC. Unlock MLS
- $289,0004 bd3 ba2k sqft387 Guemal Rd, Buda, TX 78610ActiveMLS ID #4059548, Gentil Salazar, Spyglass Realty. Unlock MLS
- $285,0004 bd3 ba1.8k sqft5901 Berriweather Dr, Austin, TX 78724ActiveMLS ID #6754346, Paul Lee, Texas Ally Real Estate Group. Unlock MLS
- $315,0003 bd3 ba1.6k sqft1702 Los Olivios Way, Austin, TX 78725ActiveMLS ID #6975364, Lisa Sandidge, Compass RE Texas, LLC. Unlock MLS
- $300,0003 bd3 ba1.9k sqft606 Biscayne Bay Bnd, Kyle, TX 78640ActiveMLS ID #9467942, Knolly Williams, eXp Realty, LLC. Unlock MLS
