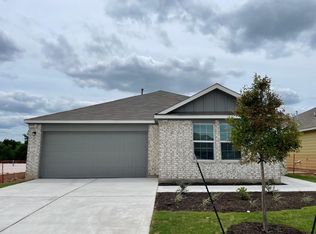
Welcome to this beautifully designed 4-bedroom, 2-bathroom home in South Austin! The main living area features wood-look flooring, large windows that fill the home with natural light, and a ceiling fan for added comfort. The kitchen is thoughtfully designed with a center island, quartz countertops, tile backsplash, pantry, and a complete suite of stainless steel appliances, including a gas range, over-the-range microwave, French door refrigerator, and dishwasher. An eat-in dining area provides the perfect space for everyday meals. The spacious bedrooms feature carpeted flooring and ceiling fans. The primary suite offers a large walk-in closet with built-in shelving and hanging rods, while the ensuite bathroom includes a dual-sink vanity, expansive frameless mirrors, and a walk-in shower with a glass enclosure and tile surround. An additional full bathroom features a spacious vanity and a shower/tub combination with tile surround and a built-in niche. A dedicated laundry area includes a washer, dryer, built-in shelf, and hanging rod for added convenience. Enjoy outdoor living with a brick facade, recessed front porch, landscaped flower bed, grassy front yard, young tree, and a covered concrete patio with railings overlooking a fully fenced backyard with plenty of lawn space. Parking: -Attached two-car garage -Wide concrete driveway with additional parking space LOCATION HIGHLIGHTS -Convenient access to I-35, SH-45, and TX-130 -Approximately 20 minutes to Austin-Bergstrom International Airport (AUS) -Close to major employers including Tesla Gigafactory Texas, Oracle, AMD, Samsung Austin Semiconductor, St. -David's HealthCare, and Ascension Seton -Minutes from Southpark Meadows, featuring Sam's Club, H-E-B, Walmart Supercenter, Target, Home Depot, Costco, Best Buy, and a variety of restaurants, shopping, and everyday conveniences -Near parks, schools, grocery stores, and recreational amenities PETS are welcome. Your Perfect Home Awaits. Schedule your tour today! All Bay Property Management Group Austin residents are automatically enrolled in the Resident Benefits Package (RBP) for $50.00/month, which includes renters insurance, credit building to help boost your credit score with timely rent payments, $1M Identity Protection, HVAC air filter delivery, move-in concierge service making utility connection and home service setup a breeze during your move-in, our best-in-class resident rewards program, and much more! The Resident Benefits Package is a voluntary program and may be terminated at any time, for any reason, upon thirty (30) days' written notice. Tenants that do not upload their own renters insurance to the Tenant portal 5 days prior to move in will be automatically included in the RBP and the renters insurance program. More details upon application. Minimum monthly income 3 times the tenant's portion of the monthly rent is required. Further requirements include: acceptable rental history, acceptable credit history, acceptable criminal history, and complete and accurate information on the application. Pursuant to Texas law, the landlord is not required to and does not accept housing vouchers at this property. The landlord complies with the Texas Fair Housing Act and will not discriminate against an applicant based on any characteristic protected by law. Bay Management Group Austin, LLC represents the landlord in all transactions.
This property is not currently displayed as for sale or rent on Zillow. This may be different from what's on other websites or public sources.