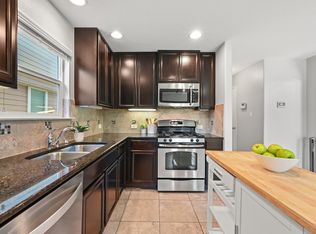
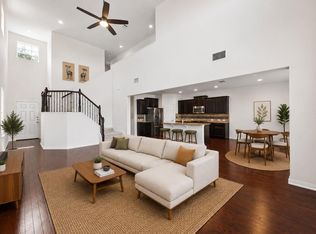
Stunning 3-Bed, 2.5-Bath Home in Desirable South Austin! Experience modern, low-maintenance living in the heart of Summerrow. This beautifully maintained brick-and-stone home features a spacious open floor plan designed for both daily comfort and effortless entertaining. The chef's kitchen features a breakfast bar, granite countertops, stainless steel appliances, and abundant cabinetry, flowing seamlessly into the dining and living areas. Durable vinyl wood-plank flooring extends throughout the main level and staircase, complemented by 2-inch faux wood blinds and ceiling fans. The primary suite offers a cozy built-in window bench and large walk-in closet, while the garage refrigerator, washer, and dryer are included. Step outside to an extended covered patio overlooking a large, private backyard shaded by mature trees, perfect for relaxing or entertaining, and enjoy a Weber gas grill connected directly to the home's natural gas line. The HOA provides front and backyard lawn maintenance, irrigation, trash, and recycling, while community amenities include gathering spaces with BBQ grills, a large dog park, and a Little Free Library. Enjoy convenient access to South Austin favorites including Armadillo Den, Bouldin Acres South, The Lucky Duck, Moontower Saloon, and Hive Coffee Shop, along with multiple H-E-B locations, Southpark Meadows, and nearby parks. Easy access to MoPac and I-35 puts Downtown Austin approximately 12 miles away, with major employers including Tesla, Oracle, and St. David's HealthCare within easy reach. With thoughtful upgrades, exceptional backyard privacy, and effortless maintenance, this home is a standout opportunity in South Austin!
Active
$365,000
1300 Falconer Way, Austin, TX 78748
3beds
1,667sqft
Single Family Residence
Built in 2019
5,976 Square Feet Lot
$360,600 Zestimate®
$219/sqft
$178/mo HOA
What's special
Cozy built-in window benchExtended covered patioExceptional backyard privacyStainless steel appliancesCeiling fansSpacious open floor planGranite countertops
- 63 days
- 174
- 20
Zillow last checked:
Listing updated:
Listed by:
Rosalie Doyle (512) 807-7000,
Ironrock Properties (512) 807-7000
Source: Unlock MLS,MLS#: 3358974
Facts & features
Interior
Bedrooms & bathrooms
- Bedrooms: 3
- Bathrooms: 3
- Full bathrooms: 2
- 1/2 bathrooms: 1
Heating
- Central
Cooling
- Central Air
Appliances
- Included: Dishwasher, Disposal, Microwave, Free-Standing Range, Gas Water Heater
Features
- Breakfast Bar, Ceiling Fan(s), Interior Steps, Pantry, Walk-In Closet(s)
- Flooring: Carpet, Tile
- Windows: ENERGY STAR Qualified Windows
- Fireplace features: None
Interior area
- Total interior livable area: 1,667 sqft
Property
Parking
- Total spaces: 2
- Parking features: Attached
- Attached garage spaces: 2
Accessibility
- Accessibility features: None
Features
- Levels: Two
- Stories: 2
- Patio & porch: Covered, Patio
- Exterior features: None
- Pool features: None
- Spa features: None
- Fencing: Fenced, Wood
- View description: None
- Waterfront features: None
Lot
- Size: 5,976 Square Feet
- Features: Sprinkler - Automatic, Trees-Small (Under 20 Ft)
Details
- Additional structures: None
- Parcel number: 04402308030000
- Special conditions: Standard
Construction
Type & style
- Home type: SingleFamily
- Property subtype: Single Family Residence
Materials
- Foundation: Slab
- Roof: Composition
Condition
- Resale
- New construction: No
- Year built: 2019
Details
- Builder name: Milestone Community Builders
Utilities & green energy
- Sewer: Public Sewer
- Water: Public
- Utilities for property: Electricity Available
Community & HOA
Community
- Features: Common Grounds
- Subdivision: Summerrow
HOA
- Has HOA: Yes
- Services included: Common Area Maintenance
- HOA fee: $178 monthly
- HOA name: Summerrow HOA
Location
- Region: Austin
Financial & listing details
- Price per square foot: $219/sqft
- Annual tax amount: $5,267
- Date on market: 8/5/2026
- Listing terms: Cash,Conventional,FHA,VA Loan
- Electric utility on property: Yes
Estimated market value
$360,600
$343,000 - $379,000
$2,331/mo
Price history
| Date | Event | Price |
|---|---|---|
| 8/5/2026 | Listed for sale | $365,000+21.3%$219/sqft |
Source:  Unlock MLS #3358974 Report a problem Unlock MLS #3358974 Report a problem | ||
| 1/15/2019 | Listing removed | $300,971$181/sqft |
Source: Legacy Austin Realty #2764133 Report a problem | ||
| 1/10/2019 | Listed for sale | $300,971$181/sqft |
Source: Legacy Austin Realty #2764133 Report a problem | ||
Public tax history
Tax history is unavailable.
Monthly payment
Est. payment
Payment breakdown
Explore the cost of this home by adjusting the details. Changes won't be saved.Climate risks
Neighborhood: 78748
Nearby schools
Schools provided by the listing agent
- Elementary: Menchaca
- Middle: Paredes
- High: Akins
- District: Austin ISD
Source: Unlock MLS. This data may not be complete. We recommend contacting the local school district to confirm school assignments for this home.
Similar homes
- $334,9993 bd3 ba1.4k sqft9309 Sweetgum Dr, Austin, TX 78748Active
 MLS ID #9917473, Jen Sparks, Kifer Sparks Agency. Unlock MLS
 - $399,9003 bd3 ba1.8k sqft9936 Aly May Dr, Austin, TX 78748Active
 MLS ID #7034580, Adam Baker, Serhant Texas, LLC. Unlock MLS
 - $420,0003 bd3 ba2k sqft1321 Canopy Creek Way, Austin, TX 78748Active
 MLS ID #3478616, Adam Baker, Serhant Texas, LLC. Unlock MLS
 - $449,0003 bd3 ba2.1k sqft1625 Rockland Dr, Austin, TX 78748Active
 MLS ID #5546358, Chad Mahagan, Moreland Properties. Unlock MLS
 - $360,0004 bd3 ba2k sqft537 Roseberry St, Buda, TX 78610ActiveMLS ID #1988093, Marlena Fitts, Nu Edge Realty. Unlock MLS
- $364,8933 bd3 ba1.7k sqft12023 Sagrada St, Austin, TX 78748ActiveUnlock MLS
- $315,0003 bd3 ba1.8k sqft11313 Hill Stable Ct, Manchaca, TX 78652ActiveMLS ID #8417625, Mike Takao, eXp Realty, LLC. Unlock MLS
- $379,9003 bd2 ba1.8k sqft490 Still Hollow Crk, Buda, TX 78610ActiveMLS ID #7150868, Clay Freeman, Clay Freeman Realty. Unlock MLS
- $349,9003 bd3 ba1.9k sqft495 Eves Necklace Dr, Buda, TX 78610ActiveMLS ID #9674095, Nader Aoun, Spyglass Realty. Unlock MLS
- $349,0003 bd2 ba1.8k sqft331 Rosemary Holw, Buda, TX 78610ActiveMLS ID #3437393, Jenai Hales, Coldwell Banker Realty. Unlock MLS
- $355,0004 bd3 ba2.4k sqft621 Hot Spring Valley, Buda, TX 78610ActiveMLS ID #6881626, Francisco Lopez Reyes, eXp Realty, LLC. Unlock MLS
- $429,0003 bd3 ba2.4k sqft7800 Peccary Dr, Austin, TX 78744ActiveMLS ID #4763288, Sheena Fleener, Sierra Real Estate. Unlock MLS
- $489,9995 bd3 ba2.4k sqft9204 Sawyer Fay Ln, Austin, TX 78748ActiveMLS ID #5733180, Anthony Gibson, Keller Williams Realty. Unlock MLS
- $381,5004 bd2 ba1.6k sqft5513 Sacra Cv, Austin, TX 78747ActiveUnlock MLS
- $359,9003 bd3 ba1.8k sqft12016 Cimaizon Dr, Austin, TX 78725ActiveMLS ID #8371581, Wafiq Alalawi, Compass RE Texas, LLC. Unlock MLS
- $325,0003 bd3 ba1.8k sqft8800 Whitter Dr #58, Austin, TX 78747ActiveMLS ID #5479040, Adam Baker, Serhant Texas, LLC. Unlock MLS
- $320,0003 bd3 ba1.8k sqft8717 Whitter Dr #B, Austin, TX 78747ActiveMLS ID #6059442, Rene Brown, Intege Realty LLC. Unlock MLS
- $339,9993 bd3 ba1.5k sqft142 Thelonious Dr, Austin, TX 78745ActiveMLS ID #2563155, Julia Mistler, Moreland Properties. Unlock MLS
- $429,9994 bd3 ba2.2k sqft8720 Mina Dr, Austin, TX 78747ActiveMLS ID #2755590, Amy Alvarado, Kuper Sotheby's Int'l Realty. Unlock MLS
- $449,0003 bd2 ba1.4k sqft7703 Copperas Dr, Austin, TX 78749ActiveMLS ID #2616988, Barrett Raven, eXp Realty, LLC. Unlock MLS
