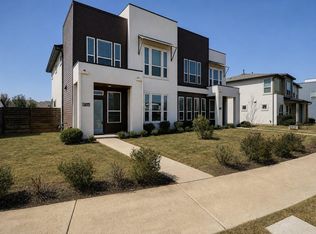
Discover the perfect blend of comfort, style, and convenience in this beautifully maintained condominium that lives like a duplex in the desirable Goodnight Ranch community of South Austin's 78747. Featuring an open-concept floor plan, the spacious family room flows effortlessly into the kitchen and dining area, creating the ideal space for entertaining, family gatherings, or everyday living. Large windows fill the home with abundant natural light, giving every room a bright and welcoming feel. The thoughtfully designed layout offers three bedrooms and two full bathrooms on the second level, providing privacy and separation from the main living areas. A convenient half bath on the first floor is perfect for guests. Step outside to an inviting, private fenced backyard—ideal for relaxing, grilling, gardening, or entertaining. The detached two-car garage with alley access enhances the home's charming curb appeal while providing convenient, easy access to the house and additional privacy. Enjoy all that Goodnight Ranch has to offer, including a community pool, playground, scenic walking and biking trails, and beautiful green spaces that encourage an active lifestyle and create opportunities to gather with neighbors. Conveniently located with easy access to shopping, dining, major employers, and downtown Austin. this home is also just minutes from McKinney Falls State Park and Austin-Bergstrom International Airport, making it easy to enjoy outdoor recreation and travel. This move-in-ready home offers the low-maintenance lifestyle of a condominium with the comfort, space, and feel of a traditional duplex. Don't miss this exceptional opportunity to own live in one of South Austin's most desirable master-planned communities.
Active
$320,000
8717 Whitter Dr #B, Austin, TX 78747
3beds
1,800sqft
Condominium
Built in 2020
-- sqft lot
$-- Zestimate®
$178/sqft
$60/mo HOA
What's special
Open-concept floor planSpacious family roomThree bedroomsCharming curb appealBeautifully maintained condominiumInviting private fenced backyard
- 49 days
- 211
- 12
Zillow last checked:
Listing updated:
Listed by:
Rene Brown (512) 703-0998,
Intege Realty LLC (512) 703-0998
Source: Unlock MLS,MLS#: 6059442
Facts & features
Interior
Bedrooms & bathrooms
- Bedrooms: 3
- Bathrooms: 3
- Full bathrooms: 2
- 1/2 bathrooms: 1
Heating
- Central
Cooling
- Ceiling Fan(s), Central Air
Appliances
- Included: Dishwasher, Disposal, Exhaust Fan, Gas Range, Microwave, Gas Oven, Refrigerator, Stainless Steel Appliance(s), Vented Exhaust Fan
Features
- Ceiling Fan(s), High Ceilings, Quartz Counters, Kitchen Island, Pantry, Recessed Lighting, Walk-In Closet(s)
- Flooring: Carpet, Tile
- Windows: Insulated Windows, Screens, Vinyl Windows
Interior area
- Total interior livable area: 1,800 sqft
Property
Parking
- Total spaces: 2
- Parking features: Alley Access, Detached, Garage, Garage Door Opener, Garage Faces Rear
- Garage spaces: 2
Accessibility
- Accessibility features: None
Features
- Levels: Two
- Stories: 2
- Patio & porch: Front Porch, Rear Porch
- Exterior features: No Exterior Steps
- Pool features: None
- Fencing: Back Yard, Fenced, Wood
- View description: None
- Waterfront features: None
Lot
- Size: 4,255 Square Feet
- Features: Alley Access, Back Yard, Level
Details
- Additional structures: None
- Parcel number: 8717 Whitter Dr.
- Special conditions: Standard
Construction
Type & style
- Home type: Condo
- Property subtype: Condominium
Materials
- Foundation: Slab
- Roof: Composition
Condition
- Resale
- New construction: No
- Year built: 2020
Details
- Builder name: AVI
Utilities & green energy
- Sewer: Public Sewer
- Water: Public
- Utilities for property: Cable Available, Electricity Available, Electricity Connected, Natural Gas Available, Natural Gas Connected, Sewer Available, Sewer Connected
Community & HOA
Community
- Features: Playground, Pool, Sidewalks, Underground Utilities
- Subdivision: Goodnight Ranch
HOA
- Has HOA: Yes
- Services included: Common Area Maintenance, Maintenance Grounds
- HOA fee: $60 monthly
- HOA name: Goodnight Ranch HOA
Location
- Region: Austin
Financial & listing details
- Price per square foot: $178/sqft
- Annual tax amount: $8,390
- Date on market: 8/12/2026
- Listing terms: Cash,Conventional
- Electric utility on property: Yes
Estimated market value
Not available
Estimated sales range
Not available
Not available
Price history
| Date | Event | Price |
|---|---|---|
| 8/12/2026 | Listed for sale | $320,000$178/sqft |
Source:  Unlock MLS #6059442 Report a problem Unlock MLS #6059442 Report a problem | ||
Public tax history
Tax history is unavailable.
Monthly payment
Est. payment
Payment breakdown
Explore the cost of this home by adjusting the details. Changes won't be saved.Climate risks
Neighborhood: Bluff Springs
Nearby schools
Schools provided by the listing agent
- Elementary: Blazier
- Middle: Paredes
- High: Akins
- District: Austin ISD
Source: Unlock MLS. This data may not be complete. We recommend contacting the local school district to confirm school assignments for this home.
Similar homes
- $279,9003 bd3 ba1.4k sqft9015 Cattle Baron Path Unit 1605, Austin, TX 78747Active

 MLS ID #4847327, David Montalvo, Orchard Brokerage. Unlock MLS
 - $342,5003 bd3 ba1.8k sqft8716 Whitter Dr #B, Austin, TX 78747Active
 MLS ID #7255877, Elicia Michaud, eXp Realty, LLC. Unlock MLS
 - $342,5003 bd3 ba1.8k sqft8716 Whitter Dr #A, Austin, TX 78747ActiveMLS ID #6240342, Elicia Michaud, eXp Realty, LLC. Unlock MLS
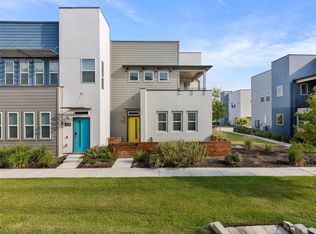
- $305,0003 bd3 ba1.4k sqft9015 Cattle Baron Path Unit 2001, Austin, TX 78747For Sale
 MLS ID #38467440, Antonio Lou, All City Real Estate. HAR
 - $320,0003 bd2 ba1.5k sqft6301 Andes Peak Trl, Austin, TX 78747ActiveMLS ID #9672312, Stacy Zellner, Let's Move Austin LLC. Unlock MLS
- $335,0003 bd3 ba1.9k sqft5917 Bell Tower Ln, Austin, TX 78747ActiveMLS ID #8041018, Araceli Hart, Coldwell Banker Apex. Unlock MLS
- $339,9993 bd3 ba1.5k sqft142 Thelonious Dr, Austin, TX 78745ActiveMLS ID #2563155, Julia Mistler, Moreland Properties. Unlock MLS
- $429,9994 bd3 ba2.2k sqft8720 Mina Dr, Austin, TX 78747ActiveMLS ID #2755590, Amy Alvarado, Kuper Sotheby's Int'l Realty. Unlock MLS
- $385,0003 bd3 ba1.7k sqft7120 Silver Star Ln, Austin, TX 78744ActiveMLS ID #2801825, Monica Guerrero, AustinRealEstate.com. Unlock MLS
- $320,0002 bd2 ba1.3k sqft11609 Domenico Cv, Austin, TX 78747ActiveMLS ID #1094885, Gregg Klar, Keller Williams - Lake Travis. Unlock MLS
- $365,0003 bd3 ba1.6k sqft1300 Falconer Way, Austin, TX 78748ActiveMLS ID #3358974, Rosalie Doyle, Ironrock Properties. Unlock MLS
- $375,0004 bd2 ba1.6k sqft8213 Knoxville Trl, Austin, TX 78744ActiveMLS ID #3641482, Sarah Williams, Iron Creek Realty. Unlock MLS
- $315,0002 bd2 ba1.2k sqft7501 Shadowridge Run Unit 105, Austin, TX 78749ActiveMLS ID #9812216, Debbie Jennings, Compass RE Texas, LLC. Unlock MLS
- $315,0003 bd3 ba1.6k sqft1702 Los Olivios Way, Austin, TX 78725ActiveMLS ID #6975364, Lisa Sandidge, Compass RE Texas, LLC. Unlock MLS
- $320,0004 bd3 ba2k sqft12201 Paloma Blanca Way, Del Valle, TX 78617ActiveMLS ID #7041003, Lesly Martinez, Olvera Bolton Properties. Unlock MLS
- $369,5003 bd3 ba1.7k sqft11904 Dispatch Way #62, Austin, TX 78748ActiveMLS ID #4374328, Catherine Blackwell, Platinum Realty-Austin. Unlock MLS
- $317,9004 bd3 ba1.9k sqft11315 Gadsen Ln, Austin, TX 78754ActiveMLS ID #7896412, Aaron Shedrick, Socius Real Estate. Unlock MLS
- $448,0004 bd3 ba2.5k sqft7102 Summer Tanager Dr #16, Austin, TX 78744ActiveMLS ID #8661874, Anusha Fonseka, All City Real Estate Ltd. Co. Unlock MLS
- $395,0003 bd3 ba1.6k sqft8319 Laughlin Ln, Austin, TX 78744ActiveMLS ID #1532033, Khani Zulu, Christies Intl Real Estate Lone Star. Unlock MLS
- $420,0003 bd3 ba2k sqft1321 Canopy Creek Way, Austin, TX 78748ActiveMLS ID #3478616, Adam Baker, Serhant Texas, LLC. Unlock MLS
