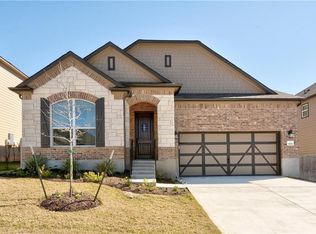
This spacious and beautiful home in Vista Point is where thoughtful design, generous living space and convenient Southeast Austin living come together. Vista Point is an intimate community of 344 homes on a hill designed with walking-friendly streets offering panoramic views (you can see downtown Austin from the primary suite!) With 3 beds, 2.5 baths, 2 living and 2 dining areas this home offers the functional space buyers are looking for! This open floor plan features multiple living and dining areas, and an upstairs loft that provides valuable flexibility for a home office, game room, media space or second living area. The kitchen is designed for both everyday living and entertaining, with 42-inch cabinetry, granite countertops, stainless steel appliances, a center island and pantry, all opening to the main living spaces. All bedrooms are large, but oh my goodness, the vast primary suite provides a spacious, comfortable retreat with his and hers walk-in closets. A nice little bonus is you have views of downtown Austin from the bedroom and bath! Thoughtful details throughout the home include recessed lighting, 2-inch wood blinds, dual thermostats and wait til you see this flexible floor plan! So much space to comfortably work from home and have shared living spaces for family fun and entertaining. An extended covered back patio creates an ideal setting for morning coffee, outdoor dining or relaxing with friends, while the generously sized backyard offers plenty of room to create your own outdoor oasis. The community is conveniently located near major employers and downtown ! Walk to coffee or breakfast tacos with friends, 15 minutes to the airport, hike at McKinney Falls State Park just 2 miles away. This is a rare opportunity to own a larger, well-designed home in an established Southeast Austin community! Buyer is responsible for confirming square footage, schools, flood plain and taxes.
Active
Price cut: $5K (11/12)
$414,000
7800 Peccary Dr, Austin, TX 78744
3beds
2,461sqft
Single Family Residence
Built in 2018
6,324 Square Feet Lot
$-- Zestimate®
$168/sqft
$39/mo HOA
What's special
Open floor planRecessed lightingStainless steel appliancesPanoramic viewsGranite countertopsGenerous living spaceFlexible floor plan
- 70 days
- 161
- 21
Zillow last checked:
Listing updated:
Listed by:
Sheena Fleener (512) 563-5010,
Sierra Real Estate (512) 563-5010
Source: Unlock MLS,MLS#: 4763288
Facts & features
Interior
Bedrooms & bathrooms
- Bedrooms: 3
- Bathrooms: 3
- Full bathrooms: 2
- 1/2 bathrooms: 1
Heating
- Central, Electric
Cooling
- Central Air, Electric
Appliances
- Included: Dishwasher, Disposal, Electric Range, Exhaust Fan, Microwave, Electric Oven, Plumbed For Ice Maker, Stainless Steel Appliance(s), Vented Exhaust Fan, Electric Water Heater
Features
- Ceiling Fan(s), Granite Counters, Double Vanity, Electric Dryer Hookup, Interior Steps, Kitchen Island, Multiple Dining Areas, Multiple Living Areas, Open Floorplan, Pantry, Recessed Lighting, Walk-In Closet(s), Washer Hookup
- Flooring: Carpet, Tile, Wood
- Windows: Blinds
Interior area
- Total interior livable area: 2,461 sqft
Video & virtual tour
Property
Parking
- Total spaces: 2
- Parking features: Attached, Garage, Garage Door Opener, Garage Faces Front
- Attached garage spaces: 2
Accessibility
- Accessibility features: None
Features
- Levels: Two
- Stories: 2
- Patio & porch: Covered, Patio
- Exterior features: Gutters Full, Private Yard
- Pool features: None
- Fencing: Back Yard, Fenced, Full, Wood
- Has view: Yes
- View description: City, Downtown, Neighborhood, Park/Greenbelt
- Waterfront features: None
Lot
- Size: 6,324 Square Feet
- Features: Back Yard, Front Yard, Level
Details
- Additional structures: None
- Parcel number: 03340801070000
- Special conditions: Standard
Construction
Type & style
- Home type: SingleFamily
- Property subtype: Single Family Residence
Materials
- Foundation: Slab
- Roof: Composition, Shingle
Condition
- Resale
- New construction: No
- Year built: 2018
Utilities & green energy
- Sewer: Public Sewer
- Water: Public
- Utilities for property: Above Ground, Cable Available, Electricity Available, Internet-Cable, Internet-Fiber, Phone Available, Sewer Available, Water Available
Community & HOA
Community
- Features: Curbs, Park, Picnic Area, Playground, Sidewalks, Sport Court(s)/Facility, Street Lights
- Subdivision: Springfield Sec 5
HOA
- Has HOA: Yes
- Services included: Common Area Maintenance
- HOA fee: $473 annually
- HOA name: Vista Point HOA
Location
- Region: Austin
Financial & listing details
- Price per square foot: $168/sqft
- Tax assessed value: $412,852
- Annual tax amount: $8,415
- Date on market: 9/7/2026
- Listing terms: Cash,Conventional,FHA,VA Loan
- Electric utility on property: Yes
Estimated market value
Not available
Estimated sales range
Not available
Not available
Price history
| Date | Event | Price |
|---|---|---|
| 11/12/2026 | Price change | $414,000-1.2%$168/sqft |
Source:  Unlock MLS #4763288 Report a problem | ||
| 10/9/2026 | Price change | $419,000-2.3%$170/sqft |
Source: Unlock MLS #4763288 Report a problem | ||
| 9/16/2026 | Price change | $429,000-2.3%$174/sqft |
Source: Unlock MLS #4763288 Report a problem | ||
| 9/7/2026 | Listed for sale | $439,000-12.2%$178/sqft |
Source: Unlock MLS #4763288 Report a problem | ||
| 2/28/2023 | Sold | -- |
Source: Realty Austin solds #7700070_78744 Report a problem | ||
| 1/27/2023 | Pending sale | $499,999$203/sqft |
Source:  Realty Austin #7700070 Report a problem | ||
| 1/26/2023 | Contingent | $499,999$203/sqft |
Source: Unlock MLS #7700070 Report a problem | ||
| 1/18/2023 | Price change | $499,999-2.9%$203/sqft |
Source: Unlock MLS #7700070 Report a problem | ||
| 1/5/2023 | Listed for sale | $515,000$209/sqft |
Source: Unlock MLS #7700070 Report a problem | ||
Public tax history
| Year | Property taxes | Tax assessment |
|---|---|---|
| 2025 | $6,373 -21.1% | $412,852 -13.2% |
| 2024 | $8,081 +32.9% | $475,402 +19.5% |
| 2023 | $6,081 -9.3% | $397,721 +10% |
| 2022 | $6,706 | $361,565 +10% |
| 2021 | -- | $328,695 +5.6% |
| 2020 | $6,625 +2% | $311,306 |
| 2019 | $6,496 +3389.7% | $311,306 +4050.7% |
| 2017 | $186 | $7,500 |
Find assessor info on the county website
Monthly payment
Est. payment
Payment breakdown
Explore the cost of this home by adjusting the details. Changes won't be saved.Climate risks
Neighborhood: Bluff Springs
Nearby schools
Schools provided by the listing agent
- Elementary: Hillcrest
- Middle: Ojeda
- High: Del Valle
- District: Del Valle ISD
Source: Unlock MLS. This data may not be complete. We recommend contacting the local school district to confirm school assignments for this home.

Similar homes
- $449,9004 bd3 ba2.7k sqft7605 Peccary Dr, Austin, TX 78744Active

 MLS ID #5851089, Bill Mills, Austin Fine Properties LLC. Unlock MLS
- $384,9903 bd2 ba1.7k sqft6912 Ondantra Bnd, Austin, TX 78744Active
 MLS ID #1681734, Jacob Bremer, Keller Williams Realty. Unlock MLS
- $395,0003 bd3 ba1.5k sqft5912 Corrine Ln, Austin, TX 78747Active
 MLS ID #8841830, Wendy Papasan, Keller Williams Realty. Unlock MLS
- $379,0003 bd3 ba2.5k sqft8709 Slater Dr, Austin, TX 78747Active
 MLS ID #5745589, Jessica Galvan, Keller Williams Realty. Unlock MLS
- $429,9994 bd3 ba2.2k sqft8720 Mina Dr, Austin, TX 78747ActiveMLS ID #2755590, Amy Alvarado, Kuper Sotheby's Int'l Realty. Unlock MLS
- $535,0003 bd3 ba2.4k sqft8500 Apogee Blvd, Austin, TX 78744ActiveMLS ID #2636411, Araceli Frazier, Compass RE Texas, LLC. Unlock MLS
- $439,9993 bd3 ba2.1k sqft9705 Sydney Marilyn Ln, Austin, TX 78748ActiveMLS ID #8571897, Clayton Carnley, Carnley Properties. Unlock MLS
- $434,0004 bd3 ba2.1k sqft10221 Buster Dr, Austin, TX 78748ActiveMLS ID #8180828, Bob McKenna, AustinReps, LLC. Unlock MLS
- $433,0003 bd3 ba1.9k sqft10701 Beard Ave, Austin, TX 78748ActiveMLS ID #6746530, Ferree Rhodes, Compass RE Texas, LLC. Unlock MLS
- $384,9004 bd3 ba2.1k sqft11900 Cimaizon Dr, Austin, TX 78725ActiveMLS ID #2324517, Jaymes Willoughby, Keller Williams Realty. Unlock MLS
- $559,0004 bd4 ba2.6k sqft9208 Apogee Blvd, Austin, TX 78744ActiveMLS ID #2104843, Rachel Brown, Spyglass Realty. Unlock MLS
- $434,0003 bd3 ba1.9k sqft1318 Jenkins Bnd, Austin, TX 78748ActiveMLS ID #2420684, Sandi Moore, Keller Williams - Lake Travis. Unlock MLS
- $295,0002 bd2 ba1.4k sqft7915 Mellencamp Dr, Austin, TX 78744ActiveMLS ID #8835353, Brooke Daniel, Compass RE Texas, LLC. Unlock MLS
- $325,0003 bd3 ba1.7k sqft5508 Emma Thompson Way, Austin, TX 78747ActiveMLS ID #7028132, Jen Lamm, Compass RE Texas, LLC. Unlock MLS
- $362,5003 bd3 ba1.7k sqft11904 Dispatch Way #62, Austin, TX 78748ActiveMLS ID #8242449, Catherine Blackwell, Platinum Realty-Austin. Unlock MLS
- $500,0003 bd3 ba2.3k sqft2920 Lynnbrook Dr, Austin, TX 78748ActiveMLS ID #1894545, Dena Davis, The Davis Company. Unlock MLS
- $319,0003 bd2 ba1.6k sqft6205 Arbor Crest Ln, Austin, TX 78747ActiveMLS ID #9958820, Jordan Hawkins, Ranchland Real Estate. Unlock MLS
- $350,0003 bd3 ba1.5k sqft10144 Milla Cir, Austin, TX 78748ActiveMLS ID #2636148, Shaine Rozman, Kuper Sotheby's Int'l Realty. Unlock MLS
- $380,0003 bd3 ba2.3k sqft330 Purple Heart Dr, Buda, TX 78610ActiveMLS ID #6914125, Megan Rademacher, Compass RE Texas, LLC. Unlock MLS
