Discover unparalleled living in this exquisite Austin residence, where every detail harmonizes to create an inviting and luxurious atmosphere. The home’s striking exterior, featuring a blend of stone, brick, and stucco, immediately captivates with its welcoming covered porch and an elegant second-story balcony. This beautifully designed property boasts three bedrooms and three full bathrooms across two stories, offering a generous 2106 square feet of living space on a desirable 0.13-acre lot. Step inside to an open-concept layout where rich hardwood floors flow seamlessly through the living & dining areas, enhanced by abundant natural light & recessed lighting. The sophisticated dining room features a modern chandelier, perfect for entertaining. The gourmet eat-in kitchen is a chef's delight, equipped with stainless steel appliances, a gas range, microwave, dishwasher, and refrigerator. Granite countertops, a convenient breakfast bar, and a kitchen island make this space both functional & stylish. Tile flooring in the kitchen complements the hardwood, adding to the home’s refined aesthetic. Tranquil bedrooms offer soft carpeting, ceiling fans, and thoughtful touches like vaulted ceilings and blinds, ensuring a serene retreat. The well-appointed bathrooms feature tile flooring, with the primary bath boasting a double vanity and a luxurious tub alongside a glass-enclosed shower. An upper-level loft area provides versatile space, also featuring soft carpeting and a ceiling fan. A dedicated laundry space with practical shelving is conveniently located inside the home. Outside, a private, fenced backyard provides an ideal setting for relaxation and outdoor gatherings, complete with a covered patio and mature trees offering natural shade. The attached garage and driveway parking add to the convenience of this exceptional property. Situated in a vibrant Austin neighborhood, this home offers an unparalleled lifestyle, blending elegance, comfort, and prime location.
Active
Price cut: $10K (7/16)
$489,999
9705 Sydney Marilyn Ln, Austin, TX 78748
3beds
2,106sqft
:
Get pre-qualified$3,459/mo
Single Family Residence
Built in 2011
5,728 Square Feet Lot
$-- Zestimate®
$233/sqft
$49/mo HOA
What's special
- 14 days |
- 220 |
- 11 |
Likely to sell faster than
Zillow last checked:
Listing updated:
Listed by:
Clayton Carnley (512) 627-4956,
Carnley Properties (512) 627-4956
Source: Unlock MLS,MLS#: 8571897
Facts & features
Interior
Bedrooms & bathrooms
- Bedrooms: 3
- Bathrooms: 3
- Full bathrooms: 2
- 1/2 bathrooms: 1
- Main level bedrooms: 1
Primary bedroom
- Level: Main
Heating
- See Remarks
Cooling
- Other
Appliances
- Included: See Remarks
Features
- Primary Bedroom on Main
- Flooring: Carpet
- Windows: None
Interior area
- Total interior livable area: 2,106 sqft
Property
Parking
- Total spaces: 2
- Parking features: None
- Garage spaces: 2
Accessibility
- Accessibility features: None
Features
- Levels: Two
- Stories: 2
- Patio & porch: Front Porch, Rear Porch
- Exterior features: See Remarks
- Pool features: None
- Fencing: Back Yard
- Has view: Yes
- View description: None
- Waterfront features: None
Lot
- Size: 5,728 Square Feet
- Features: Level
Details
- Additional structures: None
- Parcel number: 04321111050000
- Special conditions: Standard
Construction
Type & style
- Home type: SingleFamily
- Property subtype: Single Family Residence
Materials
- Foundation: Slab
- Roof: Shingle
Condition
- Updated/Remodeled
- New construction: No
- Year built: 2011
Utilities & green energy
- Sewer: Public Sewer
- Water: Public
- Utilities for property: Cable Connected, Electricity Connected, Water Connected
Community & HOA
Community
- Features: None
- Subdivision: Reserve At Southpark Meadows P
HOA
- Has HOA: Yes
- Services included: Common Area Maintenance
- HOA fee: $148 quarterly
- HOA name: Real Manage
Location
- Region: Austin
Financial & listing details
- Price per square foot: $233/sqft
- Tax assessed value: $431,175
- Annual tax amount: $8,779
- Date on market: 7/16/2026
- Listing terms: Cash,Conventional,FHA,VA Loan
- Electric utility on property: Yes
Estimated market value
Not available
Estimated sales range
Not available
Not available
Price history
| Date | Event | Price |
|---|---|---|
| 7/16/2026 | Price change | $489,999-2%$233/sqft |
Source:  Unlock MLS #8571897 Report a problem Unlock MLS #8571897 Report a problem | ||
| 7/2/2026 | Price change | $499,9980%$237/sqft |
Source: Unlock MLS #2098428 Report a problem | ||
| 6/4/2026 | Listed for sale | $499,999+58.7%$237/sqft |
Source: Unlock MLS #2098428 Report a problem | ||
| 4/21/2017 | Listing removed | $314,999$150/sqft |
Source: JB Goodwin, REALTORS #9129449 Report a problem | ||
| 3/18/2017 | Pending sale | $314,999$150/sqft |
Source: JB Goodwin, REALTORS #9129449 Report a problem | ||
| 2/25/2017 | Price change | $314,999-1.6%$150/sqft |
Source: JB Goodwin, REALTORS #9129449 Report a problem | ||
| 1/21/2017 | Listed for sale | $319,999+48.3%$152/sqft |
Source: JB Goodwin, REALTORS #9129449 Report a problem | ||
| 4/2/2015 | Listing removed | $1,795$1/sqft |
Source: Real Property Management LoneStar Report a problem | ||
| 3/18/2015 | Price change | $1,795-3%$1/sqft |
Source: Real Property Management LoneStar Report a problem | ||
| 3/9/2015 | Listed for rent | $1,850$1/sqft |
Source: Real Property Management LoneStar Report a problem | ||
| 11/14/2011 | Sold | -- |
Source: Agent Provided Report a problem | ||
| 5/19/2011 | Price change | $215,750+0.9%$102/sqft |
Source: Team Price Real Estate #8040316 Report a problem | ||
| 3/25/2011 | Listed for sale | $213,790$102/sqft |
Source: Team Price Real Estate #8040316 Report a problem | ||
| 3/9/2011 | Sold | -- |
Source: Agent Provided Report a problem | ||
Public tax history
| Year | Property taxes | Tax assessment |
|---|---|---|
| 2025 | $6,646 -8.1% | $431,175 -5.4% |
| 2024 | $7,233 +16.6% | $455,963 +5.7% |
| 2023 | $6,205 -6.7% | $431,332 +10% |
| 2022 | $6,651 | $392,120 +10% |
| 2021 | -- | $356,473 +10% |
| 2020 | $6,448 +3.8% | $324,066 |
| 2019 | $6,214 -5.4% | $324,066 +3.5% |
| 2018 | $6,566 | $313,180 +5.6% |
| 2017 | $6,566 +36.3% | $296,554 +10.8% |
| 2016 | $4,817 | $267,575 +10% |
| 2015 | $4,817 | $243,250 +10% |
| 2014 | $4,817 | $221,136 +7.4% |
| 2013 | -- | $205,891 -3% |
| 2012 | -- | $212,349 |
Find assessor info on the county website
Monthly payment
Est. payment
Payment breakdown
Explore the cost of this home by adjusting the details. Changes won't be saved.Climate risks
Neighborhood: Slaughter Creek
Nearby schools
GreatSchools rating
- 5/10Williams Elementary SchoolGrades: PK-5Distance: 1.3 mi
- 2/10Paredes Middle SchoolGrades: 6-8Distance: 0.9 mi
- 4/10Akins High SchoolGrades: 9-12Distance: 1.1 mi
Schools provided by the listing agent
- Elementary: Williams
- Middle: Paredes
- High: Akins
- District: Austin ISD
Source: Unlock MLS. This data may not be complete. We recommend contacting the local school district to confirm school assignments for this home.
- $399,9003 bd2 ba1.6k sqft9709 Sydney Marilyn Ln, Austin, TX 78748Off Market
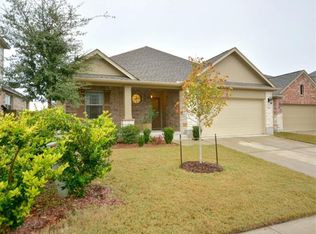
- $410,6003 bd2 ba1.8k sqft9701 Sydney Marilyn Ln, Austin, TX 78748Off Market
- $456,5003 bd2 ba1.8k sqft9713 Sydney Marilyn Ln, Austin, TX 78748Off Market
- $430,9004 bd3 ba2k sqft9629 Sydney Marilyn Ln, Austin, TX 78748Off Market

- $590,4005 bd4 ba3.1k sqft9625 Sydney Marilyn Ln, Austin, TX 78748Off Market
- $542,5005 bd3 ba2.9k sqft9717 Sydney Marilyn Ln, Austin, TX 78748Off Market
- $510,7003 bd3 ba2.5k sqft9704 Sydney Marilyn Ln, Austin, TX 78748Off Market
- $560,6005 bd4 ba3k sqft9712 Sydney Marilyn Ln, Austin, TX 78748Off Market
A local agent can set up tours, give advice and negotiate with sellers.
Similar homes
- $499,9995 bd3 ba2.4k sqft9204 Sawyer Fay Ln, Austin, TX 78748Active

 MLS ID #6557494, Anthony Gibson, Keller Williams Realty. Unlock MLS
 - $569,0004 bd3 ba2.7k sqft305 Hogg Pecan Pass, Austin, TX 78748Active
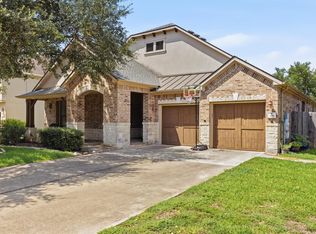 MLS ID #9118834, Jo Leung, Team Price Real Estate. Unlock MLS
 - $482,0004 bd3 ba1.9k sqft10125 Anahuac Trl, Austin, TX 78747Active
 MLS ID #4271207, Susy Galarraga, All City Real Estate Ltd. Co. Unlock MLS
 - $460,0003 bd3 ba1.9k sqft10701 Beard Ave, Austin, TX 78748Active
 MLS ID #6746530, Ferree Rhodes, Compass RE Texas, LLC. Unlock MLS
 - $460,0003 bd3 ba2.1k sqft10704 Harley Ave, Austin, TX 78748ActiveMLS ID #1858745, Elissa Sexton, Sky Realty. Unlock MLS
- $469,5003 bd3 ba1.8k sqft12404 Reserve Creek Dr, Austin, TX 78748ActiveMLS ID #9176103, Christina Bull, All City Real Estate Ltd. Co. Unlock MLS
- $429,0004 bd3 ba1.9k sqft10009 Buffalo Lake Ln, Austin, TX 78747ActiveMLS ID #7000035, April Mayo, Mayo Properties. Unlock MLS
- $400,0003 bd3 ba1.9k sqft10028 Wading Pool Path, Austin, TX 78748ActiveMLS ID #6757747, Melody Birdsong, Keller Williams Realty. Unlock MLS
- $550,0004 bd3 ba2.4k sqft10504 Beard Ave, Austin, TX 78748ActiveMLS ID #4359792, Samantha Adler, Compass RE Texas, LLC. Unlock MLS
- $389,5003 bd3 ba1.7k sqft11904 Dispatch Way #62, Austin, TX 78748ActiveMLS ID #4374328, Catherine Blackwell, Platinum Realty-Austin. Unlock MLS
- $515,0003 bd3 ba1.5k sqft1325 Central Park Ct, Austin, TX 78745ActiveMLS ID #5374933, Kelvin Glover, Compass RE Texas, LLC. Unlock MLS
- $393,0003 bd2 ba1.5k sqft12203 Toluca Dr, Austin, TX 78748ActiveMLS ID #3280660, Sandy Riojas, Elegant Choice Realty. Unlock MLS
- $434,0003 bd3 ba1.9k sqft1318 Jenkins Bnd, Austin, TX 78748ActiveMLS ID #2420684, Sandi Moore, Keller Williams - Lake Travis. Unlock MLS
- $449,0004 bd3 ba2.2k sqft8720 Mina Dr, Austin, TX 78747ActiveMLS ID #2755590, Amy Alvarado, Kuper Sotheby's Int'l Realty. Unlock MLS
- $345,0003 bd3 ba1.5k sqft1520 Huckleberry Ln, Austin, TX 78748ActiveMLS ID #1171512, DANE ELLENBOGEN, Compass RE Texas, LLC. Unlock MLS
- $534,9904 bd4 ba2.9k sqft13201 Olivers Way, Manchaca, TX 78652ActiveMLS ID #5259712, Jean Holm, Bramlett Partners. Unlock MLS
- $425,0003 bd3 ba2.5k sqft8709 Slater Dr, Austin, TX 78747ActiveMLS ID #7650877, Sonia Comisarenco, Team Price Real Estate. Unlock MLS
- $389,9903 bd2 ba1.7k sqft6912 Ondantra Bnd, Austin, TX 78744ActiveMLS ID #1681734, Jacob Bremer, Keller Williams Realty. Unlock MLS
- $369,9903 bd2 ba1.7k sqft10520 Channel Island Dr, Austin, TX 78747ActiveMLS ID #6124136, Craig Mcguire, Bramlett Partners. Unlock MLS
- $360,0003 bd2 ba1.6k sqft6205 Arbor Crest Ln, Austin, TX 78747ActiveMLS ID #9958820, Jordan Hawkins, Ranchland Real Estate. Unlock MLS
