SELLER IS READY TO MAKE A MOVE! This beautiful home is ready for its next owner! Seller welcomes serious offers-come see everything this home has to offer and let's make it happen! Single Story "SHOWS LIKE A MODEL" HOME. Located in the desirable GATED community "ENCLAVE AT ESTANCIA". Open floor plan- Gourmet kitchen- stainless steel appliances, granite countertops-Primary bedroom room is tucked away from secondary rooms for privacy, large walk-in closet. Primary bath granite counters with double sink, separate shower and garden tub with an enclosed "Throne room." All bedrooms and the living room have ceiling fans; the bedrooms are a good size. Recently installed microwave and dishwasher (20 June 26). Community pool and park. Close to shops, restaurant, and medical facilities; and easy commute North, South, East, and West.
Active
Price cut: $5K (8/23)
$388,000
12203 Toluca Dr, Austin, TX 78748
3beds
1,597sqft
Single Family Residence
Built in 2017
0.29 Acres Lot
$-- Zestimate®
$243/sqft
$140/mo HOA
What's special
Open floor planStainless steel appliancesGranite countertopsLarge walk-in closetGourmet kitchenCommunity pool
- 116 days
- 195
- 18
Zillow last checked:
Listing updated:
Listed by:
Sandy Riojas (512) 632-0591,
Elegant Choice Realty (512) 632-0591
Source: Unlock MLS,MLS#: 3280660
Facts & features
Interior
Bedrooms & bathrooms
- Bedrooms: 3
- Bathrooms: 2
- Full bathrooms: 2
- Main level bedrooms: 3
Primary bedroom
- Description: The primary room is away from the secondary rooms; which gives more privacy!
- Level: Main
Primary bathroom
- Description: Primary bathroom has a separate shower and garden tub with an enclosed "Throne room".
- Features: Double Vanity, Soaking Tub
- Level: Main
Dining room
- Description: The dining room is right off the kitchen. Perfect for sharing Thanksgiving dinners for family and friends. Natural light pours in from the windows.
- Features: Recessed Lighting
- Level: Main
Kitchen
- Description: Large open floor plan-Communication must have been the thought of the builder for this amazing floor plan. There are 2" peek-a-boo" windows which allow more light into the kitchen. The high ceilings and breakfast bar give a feeling of grandeur. The gourmet kitchen is open to the living room enabling the chef of the family to "never miss a beat" as he or she cooks.
- Features: Breakfast Bar, Granite Counters, Gourmet Kitchen, High Ceilings, Pantry, Plumbed for Icemaker, Recessed Lighting
- Level: Main
Heating
- Central
Cooling
- Central Air
Appliances
- Included: Dishwasher, Disposal, Exhaust Fan, Gas Range, Microwave, RNGHD, Stainless Steel Appliance(s), Gas Water Heater
Features
- Breakfast Bar, Ceiling Fan(s), High Ceilings, Granite Counters, Double Vanity, Electric Dryer Hookup, Gas Dryer Hookup, Entrance Foyer, High Speed Internet, In-Law Floorplan, No Interior Steps, Open Floorplan, Pantry, Primary Bedroom on Main, Recessed Lighting, Walk-In Closet(s), Washer Hookup
- Flooring: Carpet, Tile
- Windows: Blinds, Window Coverings
- Fireplace features: None
Interior area
- Total interior livable area: 1,597 sqft
Property
Parking
- Total spaces: 2
- Parking features: Attached, Door-Single, Garage, Garage Faces Front
- Attached garage spaces: 2
Accessibility
- Accessibility features: None
Features
- Levels: One
- Stories: 1
- Patio & porch: Covered, Front Porch, Rear Porch
- Exterior features: Gutters Partial, Pest Tubes in Walls, Private Yard
- Pool features: None
- Spa features: None
- Fencing: Fenced, Privacy, Wood
- View description: None
- Waterfront features: None
Lot
- Size: 0.29 Acres
- Features: Level, Private, Sprinkler - In-ground, Trees-Small (Under 20 Ft)
Details
- Additional structures: None
- Parcel number: 04491510110000
- Special conditions: Standard
Construction
Type & style
- Home type: SingleFamily
- Property subtype: Single Family Residence
Materials
- Foundation: Slab
- Roof: Composition, Shingle
Condition
- Resale
- New construction: No
- Year built: 2017
Details
- Builder name: Lennar
Utilities & green energy
- Sewer: Public Sewer
- Water: Public
- Utilities for property: Electricity Available, Electricity Connected, Internet-Fiber, Natural Gas Available, Natural Gas Connected, Underground Utilities
Community & HOA
Community
- Features: Cluster Mailbox, Common Grounds, Gated, Playground, Sidewalks, Underground Utilities
- Subdivision: Enclave at Estancia
HOA
- Has HOA: Yes
- Services included: Common Area Maintenance
- HOA fee: $140 monthly
- HOA name: Mission Association Management
Location
- Region: Austin
Financial & listing details
- Price per square foot: $243/sqft
- Tax assessed value: $368,800
- Annual tax amount: $5,467
- Date on market: 6/24/2026
- Listing terms: Cash,Conventional,FHA,VA Loan
- Electric utility on property: Yes
Estimated market value
Not available
Estimated sales range
Not available
Not available
Price history
| Date | Event | Price |
|---|---|---|
| 8/23/2026 | Price change | $388,000-1.3%$243/sqft |
Source:  Unlock MLS #3280660 Report a problem Unlock MLS #3280660 Report a problem | ||
| 7/27/2026 | Price change | $393,000-1.3%$246/sqft |
Source: Unlock MLS #3280660 Report a problem | ||
| 6/24/2026 | Listed for sale | $398,000$249/sqft |
Source: Unlock MLS #3280660 Report a problem | ||
Public tax history
| Year | Property taxes | Tax assessment |
|---|---|---|
| 2025 | $4,194 -19.4% | $368,800 -2.6% |
| 2024 | $5,201 -2.5% | $378,643 +10% |
| 2023 | $5,333 -7.9% | $344,221 +10% |
| 2022 | $5,789 | $312,928 +10% |
| 2021 | -- | $284,480 +10% |
| 2020 | $5,462 -5.2% | $258,618 -7.1% |
| 2019 | $5,762 +691.9% | $278,410 +5.6% |
| 2018 | $728 | $263,539 |
Find assessor info on the county website
Monthly payment
Est. payment
Payment breakdown
Explore the cost of this home by adjusting the details. Changes won't be saved.Climate risks
Neighborhood: 78748
Nearby schools
Schools provided by the listing agent
- Elementary: Menchaca
- Middle: Paredes
- High: Akins
- District: Austin ISD
Source: Unlock MLS. This data may not be complete. We recommend contacting the local school district to confirm school assignments for this home.

Similar homes
- $362,5003 bd3 ba1.7k sqft11904 Dispatch Way #62, Austin, TX 78748Active

 MLS ID #8242449, Catherine Blackwell, Platinum Realty-Austin. Unlock MLS
 - $415,0003 bd3 ba1.8k sqft11608 Paul E Anderson Dr, Austin, TX 78748Active
 MLS ID #8715694, Rebecca Jacks, Eleven Oaks Realty. Unlock MLS
 - $379,9003 bd3 ba1.9k sqft10028 Wading Pool Path, Austin, TX 78748Active
 MLS ID #6757747, Melody Birdsong, Keller Williams Realty. Unlock MLS
 - $399,9003 bd3 ba1.8k sqft9936 Aly May Dr, Austin, TX 78748Active
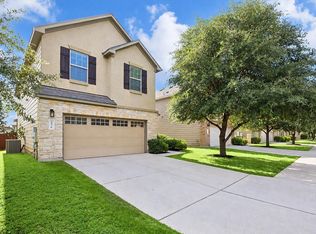 MLS ID #7034580, Adam Baker, Serhant Texas, LLC. Unlock MLS
 - $358,0003 bd2 ba1.3k sqft11609 Buster Crabbe Dr, Austin, TX 78748ActiveMLS ID #8576735, Victoria Fullbrook, Compass RE Texas, LLC. Unlock MLS
- $390,0003 bd2 ba1.7k sqft10416 Big Thicket Dr, Austin, TX 78747ActiveMLS ID #5519561, Anastasia Peplinski, Local Color Realty Group. Unlock MLS
- $420,0003 bd3 ba2k sqft1321 Canopy Creek Way, Austin, TX 78748ActiveMLS ID #3478616, Adam Baker, Serhant Texas, LLC. Unlock MLS
- $325,0004 bd2 ba1.8k sqft12704 Bloomington Dr, Austin, TX 78748ActiveMLS ID #1178794, Allison Pflaum, Keller Williams Realty. Unlock MLS
- $434,0003 bd3 ba1.9k sqft1318 Jenkins Bnd, Austin, TX 78748ActiveMLS ID #2420684, Sandi Moore, Keller Williams - Lake Travis. Unlock MLS
- $384,9903 bd2 ba1.7k sqft6912 Ondantra Bnd, Austin, TX 78744ActiveMLS ID #1681734, Jacob Bremer, Keller Williams Realty. Unlock MLS
- $395,0004 bd2 ba1.9k sqft9213 Grant Forest Dr, Austin, TX 78744ActiveMLS ID #2001215, Chase Cangelosi, All City Real Estate Ltd. Co. Unlock MLS
- $449,0003 bd3 ba2.1k sqft1625 Rockland Dr, Austin, TX 78748ActiveMLS ID #5546358, Chad Mahagan, Moreland Properties. Unlock MLS
- $445,0003 bd3 ba1.9k sqft10701 Beard Ave, Austin, TX 78748ActiveMLS ID #6746530, Ferree Rhodes, Compass RE Texas, LLC. Unlock MLS
- $459,9993 bd3 ba2.1k sqft9705 Sydney Marilyn Ln, Austin, TX 78748ActiveMLS ID #8571897, Clayton Carnley, Carnley Properties. Unlock MLS
- $314,9993 bd3 ba1.5k sqft1516 Catalan Rd #502, Austin, TX 78748ActiveMLS ID #2033399, Lauren Swanner, XL Legacy International Resort. Unlock MLS
- $500,0003 bd3 ba2.3k sqft2920 Lynnbrook Dr, Austin, TX 78748ActiveMLS ID #1894545, Dena Davis, The Davis Company. Unlock MLS
- $415,0003 bd2 ba1.8k sqft603 Prickly Pear Pass, Buda, TX 78610ActiveMLS ID #9508646, Maggie Ruiz, Redfin Corporation. Unlock MLS
- $390,0003 bd2 ba2.2k sqft392 Algaroba Loop, Buda, TX 78610ActiveMLS ID #6530274, Michelle Poremski, All City Real Estate Ltd. Co. Unlock MLS
- $399,0003 bd2 ba1.9k sqft1323 Talley Loop, Buda, TX 78610ActiveMLS ID #4534489, Kevin Bown, Twelve Rivers Realty. Unlock MLS
- $400,0003 bd2 ba2k sqft333 Diamondleaf Dr, Buda, TX 78610ActiveMLS ID #4344623, Jay Thakkar, Orchard Brokerage. Unlock MLS
