Freshly updated and move-in ready, this 3-bedroom, 2.5-bath home features a new roof and new HVAC system for added comfort and peace of mind. Backing to a pond and trail, the property offers peaceful views with no rear neighbors. A unique black rail fence along the back preserves the open view, creating a rare backyard setting that feels both private and connected to nature. Inside, you'll find fresh interior paint and newly installed carpet throughout. All three bedrooms are located upstairs, including a spacious primary suite tucked away at the back of the home for added privacy, while the two secondary bedrooms are positioned at the front. With major updates already completed, an ideal layout, beautiful views, and direct access to nearby trails, this home offers the perfect blend of comfort, convenience, and a truly special setting.
Active
Price cut: $5K (9/16)
$420,000
1321 Canopy Creek Way, Austin, TX 78748
3beds
2,075sqft
Single Family Residence
Built in 2014
4,181 Square Feet Lot
$-- Zestimate®
$202/sqft
$58/mo HOA
What's special
Newly installed carpet throughoutFresh interior paintBeautiful viewsNew hvac systemIdeal layoutNew roof
- 59 days
- 660
- 68
Zillow last checked:
Listing updated:
Listed by:
Adam Baker (512) 777-1524,
Serhant Texas, LLC (281) 768-8265
Source: Unlock MLS,MLS#: 3478616
Facts & features
Interior
Bedrooms & bathrooms
- Bedrooms: 3
- Bathrooms: 3
- Full bathrooms: 2
- 1/2 bathrooms: 1
Heating
- Central
Cooling
- Central Air
Appliances
- Included: Dishwasher, Disposal, Electric Cooktop, ENERGY STAR Qualified Appliances, Microwave, Free-Standing Range, Electric Water Heater
Features
- High Ceilings, Interior Steps, Pantry, Recessed Lighting, Walk-In Closet(s)
- Flooring: Carpet, Tile, Wood
- Windows: See Remarks
- Fireplace features: None
Interior area
- Total interior livable area: 2,075 sqft
Video & virtual tour
Property
Parking
- Total spaces: 2
- Parking features: Attached, Garage Door Opener, Garage Faces Front
- Attached garage spaces: 2
Accessibility
- Accessibility features: None
Features
- Levels: Two
- Stories: 2
- Patio & porch: Covered, Patio, Porch
- Exterior features: Gutters Partial, Pest Tubes in Walls
- Pool features: None
- Spa features: None
- Fencing: Privacy, Wood
- View description: None
- Waterfront features: None
Lot
- Size: 4,181 Square Feet
- Dimensions: 40 x 105
- Features: Back to Park/Greenbelt
Details
- Additional structures: None
- Parcel number: 04321902320000
- Special conditions: Standard
Construction
Type & style
- Home type: SingleFamily
- Property subtype: Single Family Residence
Materials
- Foundation: Slab
- Roof: Composition
Condition
- Resale
- New construction: No
- Year built: 2014
Details
- Builder name: Pulte Homes
Utilities & green energy
- Sewer: Public Sewer
- Water: Public
- Utilities for property: Electricity Connected, Natural Gas Connected, Sewer Connected, Water Connected
Community & HOA
Community
- Features: Park, Playground
- Subdivision: Hollow At Slaughter Creek Sec 01
HOA
- Has HOA: Yes
- Services included: Common Area Maintenance
- HOA fee: $175 quarterly
- HOA name: Hollow At Slaughter Creek Sec
Location
- Region: Austin
Financial & listing details
- Price per square foot: $202/sqft
- Tax assessed value: $403,473
- Annual tax amount: $8,086
- Date on market: 8/10/2026
- Listing terms: Cash,Conventional,FHA,VA Loan
- Electric utility on property: Yes
Estimated market value
Not available
Estimated sales range
Not available
Not available
Price history
| Date | Event | Price |
|---|---|---|
| 9/16/2026 | Price change | $420,000-1.2%$202/sqft |
Source:  Unlock MLS #3478616 Report a problem Unlock MLS #3478616 Report a problem | ||
| 8/10/2026 | Listed for sale | $425,000$205/sqft |
Source: Unlock MLS #3478616 Report a problem | ||
| 6/18/2024 | Listing removed | -- |
Source: Zillow Rentals Report a problem | ||
| 5/29/2024 | Listed for rent | $2,450$1/sqft |
Source: Zillow Rentals Report a problem | ||
| 8/8/2014 | Sold | -- |
Source: Agent Provided Report a problem | ||
Public tax history
| Year | Property taxes | Tax assessment |
|---|---|---|
| 2025 | $8,257 +14.7% | $403,473 -11.2% |
| 2024 | $7,200 +20.4% | $454,143 +8.7% |
| 2023 | $5,982 -6.9% | $417,741 +10% |
| 2022 | $6,428 | $379,765 +10% |
| 2021 | -- | $345,241 +10% |
| 2020 | $6,236 +3.8% | $313,855 |
| 2019 | $6,009 -2.2% | $313,855 +2.8% |
| 2018 | $6,146 | $305,271 -1.4% |
| 2017 | $6,146 +887.9% | $309,566 +4.1% |
| 2016 | $622 | $297,299 +6% |
| 2015 | $622 | $280,363 +724.6% |
| 2014 | $622 | $34,000 |
Find assessor info on the county website
Monthly payment
Est. payment
Payment breakdown
Explore the cost of this home by adjusting the details. Changes won't be saved.Climate risks
Neighborhood: Slaughter Creek
Nearby schools
Schools provided by the listing agent
- Elementary: Casey
- Middle: Paredes
- High: Akins
- District: Austin ISD
Source: Unlock MLS. This data may not be complete. We recommend contacting the local school district to confirm school assignments for this home.

Similar homes
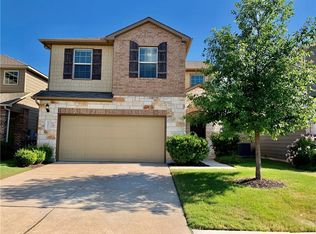
- $424,0003 bd3 ba2.1k sqft9944 Aly May Dr, Austin, TX 78748Active
 MLS ID #6834982, Meryl Hawk, Coldwell Banker Realty. Unlock MLS
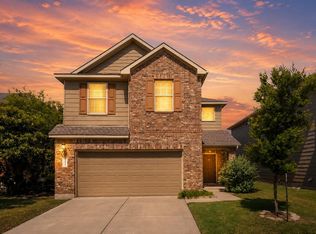
 - $399,9003 bd3 ba1.8k sqft9936 Aly May Dr, Austin, TX 78748Active
 MLS ID #7034580, Adam Baker, Serhant Texas, LLC. Unlock MLS
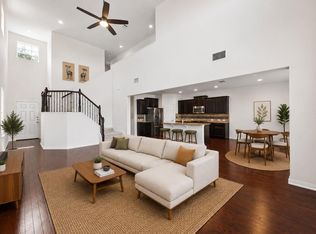
 - $449,0003 bd3 ba2.1k sqft1625 Rockland Dr, Austin, TX 78748Active
 MLS ID #5546358, Chad Mahagan, Moreland Properties. Unlock MLS
 - $379,9003 bd3 ba1.9k sqft10028 Wading Pool Path, Austin, TX 78748Active
 MLS ID #6757747, Melody Birdsong, Keller Williams Realty. Unlock MLS
 - $414,0003 bd2 ba1.8k sqft707 Allende Bnd, Austin, TX 78748ActiveMLS ID #4063483, Laura De haro, Via Realty Group LLC. Unlock MLS
- $409,0003 bd2 ba2k sqft12202 Chalco St, Austin, TX 78748ActiveMLS ID #7309794, Blain Shanklin, Texas Broker Services LLC. Unlock MLS
- $459,9993 bd3 ba2.1k sqft9705 Sydney Marilyn Ln, Austin, TX 78748ActiveMLS ID #8571897, Clayton Carnley, Carnley Properties. Unlock MLS
- $388,0003 bd2 ba1.5k sqft12203 Toluca Dr, Austin, TX 78748ActiveMLS ID #3280660, Sandy Riojas, Elegant Choice Realty. Unlock MLS
- $365,0003 bd3 ba1.6k sqft1300 Falconer Way, Austin, TX 78748ActiveMLS ID #3358974, Rosalie Doyle, Ironrock Properties. Unlock MLS
- $469,9005 bd3 ba2.7k sqft10901 Mint Julep Dr, Austin, TX 78748ActiveMLS ID #6240071, Adam Zell, Compass RE Texas, LLC. Unlock MLS
- $400,0003 bd3 ba2.2k sqft813 Kevin Taylor Dr, Austin, TX 78745ActiveMLS ID #4520540, Knolly Williams, eXp Realty, LLC. Unlock MLS
- $429,9994 bd3 ba2.2k sqft8720 Mina Dr, Austin, TX 78747ActiveMLS ID #2755590, Amy Alvarado, Kuper Sotheby's Int'l Realty. Unlock MLS
- $434,9004 bd3 ba2.5k sqft12605 Iron Bridge Dr, Manchaca, TX 78652ActiveMLS ID #3754363, Polly Eagle, Coldwell Banker Realty. Unlock MLS
- $445,5504 bd3 ba2.5k sqft2163 Garlic Creek Dr, Buda, TX 78610ActiveMLS ID #6340170, Amy Alvarado, Kuper Sotheby's Int'l Realty. Unlock MLS
- $473,9004 bd4 ba2.4k sqft2004 Garretts Way, Manchaca, TX 78652ActiveMLS ID #5021180, Diana Cuero, Compass RE Texas, LLC. Unlock MLS
- $420,0004 bd3 ba2.3k sqft138 Fern Dr, Buda, TX 78610ActiveMLS ID #2016972, Joel Bryant, Keller Williams Realty. Unlock MLS
- $364,8933 bd3 ba1.7k sqft12023 Sagrada St, Austin, TX 78748ActiveUnlock MLS
- $337,5003 bd3 ba1.8k sqft8716 Whitter Dr #B, Austin, TX 78747ActiveMLS ID #7255877, Elicia Michaud, eXp Realty, LLC. Unlock MLS
- $337,5003 bd3 ba1.8k sqft8716 Whitter Dr #A, Austin, TX 78747ActiveMLS ID #6240342, Elicia Michaud, eXp Realty, LLC. Unlock MLS
- $434,0004 bd3 ba2.3k sqft10908 Defender Trl, Austin, TX 78754ActiveMLS ID #4015221, Lucy Yang, Legacy Realty LLC. Unlock MLS
