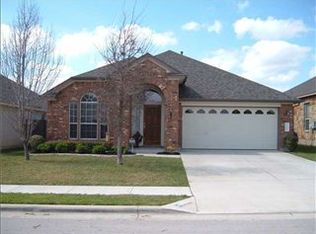
Rare find in Parkside at Slaughter Creek — this beautifully maintained 3-bedroom, 2-bath home backs to green space with NO neighbors behind you, offering a level of privacy that's hard to come by. A charming front patio welcomes you home — a feature rarely found on other homes in the neighborhood — and sets the tone for the thoughtful details found throughout. Inside, you're greeted by high ceilings and gleaming hardwood floors throughout, with a formal living and dining layout that offers flexibility — the formal dining space can easily double as a secondary sitting area or reading room. The kitchen is a true showstopper — featuring an island, granite countertops, stainless steel appliances, and a sunny eat-in breakfast area, plus a built-in desk nook perfect for a home office or homework station. Enjoy peaceful views of the green space right from the kitchen, and step out the back door onto a covered patio and deck made for morning coffee or evening entertaining. The primary suite is one of the true highlights of this home. Oversized and serene, it overlooks the backyard green space and features a charming window nook — the perfect spot to curl up with a book. You'll also find a spacious walk-in closet with high ceilings and built-ins, a large en-suite bath with a separate walk-in shower, and dual vanities. The two secondary bedrooms offer high ceilings and generous closet space, conveniently located across the hall from a full secondary bath with a walk-in shower/tub combo. A well-appointed two-car garage offers abundant storage. Outside, unwind on the covered patio and deck or take in the wildlife beyond the wrought iron fencing that lines the green space. This home has been lovingly maintained. Location is unbeatable — just minutes from Southpark Meadows (HEB, Target, Walmart, dining, and fitness), with an easy highway commute. The neighborhood itself is highly walkable, complete with jogging trails and a community park.
Active
Price cut: $5K (9/30)
$390,000
10416 Big Thicket Dr, Austin, TX 78747
3beds
1,708sqft
Single Family Residence
Built in 2007
5,488 Square Feet Lot
$-- Zestimate®
$228/sqft
$28/mo HOA
What's special
Gleaming hardwood floors throughoutHigh ceilingsStainless steel appliancesGranite countertopsCharming front patioSunny eat-in breakfast area
- 36 days
- 377
- 44
Zillow last checked:
Listing updated:
Listed by:
Anastasia Peplinski (512) 740-0071,
Local Color Realty Group (512) 740-0071
Source: Unlock MLS,MLS#: 5519561
Facts & features
Interior
Bedrooms & bathrooms
- Bedrooms: 3
- Bathrooms: 2
- Full bathrooms: 2
- Main level bedrooms: 3
Heating
- Central
Cooling
- Central Air
Appliances
- Included: Dishwasher, Disposal, Gas Cooktop, Microwave, Refrigerator, Stainless Steel Appliance(s), Washer/Dryer, Gas Water Heater
Features
- Bookcases, Built-in Features, Ceiling Fan(s), High Ceilings, Vaulted Ceiling(s), Granite Counters, Double Vanity, Eat-in Kitchen, French Doors, Kitchen Island, Multiple Dining Areas, No Interior Steps, Pantry, Primary Bedroom on Main, Recessed Lighting, Soaking Tub, Storage, Walk-In Closet(s)
- Flooring: Carpet, Tile, Wood
- Windows: None
- Fireplace features: None
Interior area
- Total interior livable area: 1,708 sqft
Video & virtual tour
Property
Parking
- Total spaces: 2
- Parking features: Attached, Driveway, Garage, Garage Faces Front
- Attached garage spaces: 2
Accessibility
- Accessibility features: None
Features
- Levels: One
- Stories: 1
- Patio & porch: Covered, Deck, Patio
- Exterior features: Gutters Partial
- Pool features: None
- Spa features: None
- Fencing: Fenced, Wood, Wrought Iron
- Has view: Yes
- View description: Trees/Woods
- Waterfront features: None
Lot
- Size: 5,488 Square Feet
- Features: Back Yard, Front Yard, Level, Trees-Large (Over 40 Ft), Trees-Medium (20 Ft - 40 Ft), Trees-Small (Under 20 Ft), Views
Details
- Additional structures: None
- Parcel number: 04380909350000
- Special conditions: Standard
Construction
Type & style
- Home type: SingleFamily
- Property subtype: Single Family Residence
Materials
- Foundation: Slab
- Roof: Composition
Condition
- Resale
- New construction: No
- Year built: 2007
Details
- Builder name: Standard Pacific
Utilities & green energy
- Sewer: Public Sewer
- Water: Public
- Utilities for property: Electricity Connected, Internet-Cable, Natural Gas Connected, Sewer Connected, Water Connected
Community & HOA
Community
- Features: Cluster Mailbox, Park, Playground
- Subdivision: Parkside/Slaughter Crk Sec 06
HOA
- Has HOA: Yes
- Services included: Common Area Maintenance
- HOA fee: $170 semi-annually
- HOA name: Parkside at Slaughter Creek
Location
- Region: Austin
Financial & listing details
- Price per square foot: $228/sqft
- Tax assessed value: $381,475
- Annual tax amount: $5,730
- Date on market: 9/10/2026
- Listing terms: Cash,Conventional,FHA,VA Loan
- Electric utility on property: Yes
Estimated market value
Not available
Estimated sales range
Not available
Not available
Price history
| Date | Event | Price |
|---|---|---|
| 9/30/2026 | Price change | $390,000-1.3%$228/sqft |
Source:  Unlock MLS #5519561 Report a problem Unlock MLS #5519561 Report a problem | ||
| 9/10/2026 | Listed for sale | $395,000+12.9%$231/sqft |
Source: Unlock MLS #5519561 Report a problem | ||
| 3/20/2026 | Sold | -- |
Source: Agent Provided Report a problem | ||
| 3/11/2026 | Pending sale | $350,000$205/sqft |
Source: Unlock MLS #9173462 Report a problem | ||
| 3/4/2026 | Contingent | $350,000$205/sqft |
Source: Unlock MLS #9173462 Report a problem | ||
| 3/1/2026 | Listed for sale | $350,000+18.6%$205/sqft |
Source: Unlock MLS #9173462 Report a problem | ||
| 9/10/2018 | Sold | -- |
Source:  Central Texas MLS #357477 Report a problem Central Texas MLS #357477 Report a problem | ||
| 8/14/2018 | Pending sale | $295,000$173/sqft |
Source: BHGRE HomeCity #4327335 Report a problem | ||
| 8/10/2018 | Listed for sale | $295,000+18%$173/sqft |
Source: BHGRE HomeCity #4327335 Report a problem | ||
| 11/5/2014 | Listing removed | $250,000$146/sqft |
Source: Coldwell Banker United, Realtors #2594977 Report a problem | ||
| 10/30/2014 | Listed for sale | $250,000+28.3%$146/sqft |
Source: Coldwell Banker United, Realtors #2594977 Report a problem | ||
| 6/4/2011 | Listing removed | $1,595$1/sqft |
Source: AvenueOne Properties #7513964 Report a problem | ||
| 5/9/2011 | Listed for rent | $1,595$1/sqft |
Source: AvenueOne Properties #7513964 Report a problem | ||
| 3/18/2011 | Listing removed | $194,900$114/sqft |
Source: KWRI-1, LTD #5128931 Report a problem | ||
| 3/13/2011 | Listed for sale | $194,900$114/sqft |
Source: KWRI-1, LTD #5128931 Report a problem | ||
Public tax history
| Year | Property taxes | Tax assessment |
|---|---|---|
| 2025 | $5,730 -1.3% | $381,475 +1.4% |
| 2024 | $5,803 +22.3% | $376,333 +10% |
| 2023 | $4,743 -12.1% | $342,121 +10% |
| 2022 | $5,393 | $311,019 +10% |
| 2021 | -- | $282,745 +3.1% |
| 2020 | $5,555 +3.7% | $274,318 |
| 2019 | $5,359 +9% | $274,318 +4.4% |
| 2018 | $4,915 | $262,670 +4.9% |
| 2017 | $4,915 +24.9% | $250,470 +7.2% |
| 2016 | $3,934 | $233,638 +10% |
| 2015 | $3,934 | $212,398 +16.6% |
| 2014 | $3,934 | $182,148 +10% |
| 2013 | -- | $165,589 +1.7% |
| 2012 | -- | $162,779 -3.4% |
| 2011 | -- | $168,443 -0.8% |
| 2010 | -- | $169,870 -9.9% |
| 2009 | -- | $188,616 +5.6% |
| 2008 | -- | $178,581 |
Find assessor info on the county website
Monthly payment
Est. payment
Payment breakdown
Explore the cost of this home by adjusting the details. Changes won't be saved.Climate risks
Neighborhood: Onion Creek
Nearby schools
Schools provided by the listing agent
- Elementary: Blazier
- Middle: Paredes
- High: Akins
- District: Austin ISD
Source: Unlock MLS. This data may not be complete. We recommend contacting the local school district to confirm school assignments for this home.

Similar homes
- $399,0003 bd3 ba2.5k sqft8709 Slater Dr, Austin, TX 78747Active

 MLS ID #5745589, Jessica Galvan, Keller Williams Realty. Unlock MLS
 - $395,0004 bd2 ba1.9k sqft9213 Grant Forest Dr, Austin, TX 78744Active
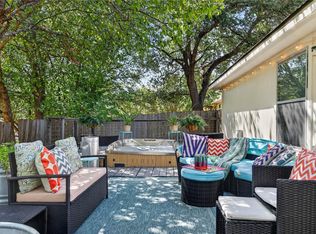 MLS ID #2001215, Chase Cangelosi, All City Real Estate Ltd. Co. Unlock MLS
 - $388,0003 bd2 ba1.5k sqft12203 Toluca Dr, Austin, TX 78748Active
 MLS ID #3280660, Sandy Riojas, Elegant Choice Realty. Unlock MLS
 - $327,0003 bd2 ba1.7k sqft8609 Panadero Dr, Austin, TX 78747For Sale
 MLS ID #58071859, Renee Gonzales, Dalton Wade Inc. HAR
 - $425,0003 bd2 ba1.6k sqft9624 Alex Ln, Austin, TX 78748ActiveMLS ID #1997245, Kathleen Wainwright, Bramlett Partners. Unlock MLS
- $325,0003 bd3 ba1.7k sqft5508 Emma Thompson Way, Austin, TX 78747ActiveMLS ID #7028132, Jen Lamm, Compass RE Texas, LLC. Unlock MLS
- $379,9003 bd3 ba1.9k sqft10028 Wading Pool Path, Austin, TX 78748ActiveMLS ID #6757747, Melody Birdsong, Keller Williams Realty. Unlock MLS
- $415,0003 bd3 ba1.8k sqft11608 Paul E Anderson Dr, Austin, TX 78748ActiveMLS ID #8715694, Rebecca Jacks, Eleven Oaks Realty. Unlock MLS
- $362,5003 bd3 ba1.7k sqft11904 Dispatch Way #62, Austin, TX 78748ActiveMLS ID #8242449, Catherine Blackwell, Platinum Realty-Austin. Unlock MLS
- $335,0003 bd3 ba2k sqft6720 Sunderland Trl, Austin, TX 78747ActiveMLS ID #5227279, Tobie Shelton, Avery Realty. Unlock MLS
- $384,9903 bd2 ba1.7k sqft6912 Ondantra Bnd, Austin, TX 78744ActiveMLS ID #1681734, Jacob Bremer, Keller Williams Realty. Unlock MLS
- $400,0003 bd3 ba2.2k sqft813 Kevin Taylor Dr, Austin, TX 78745ActiveMLS ID #4520540, Knolly Williams, eXp Realty, LLC. Unlock MLS
- $310,0003 bd2 ba1.3k sqft9004 Wiley Way, Austin, TX 78747ActiveMLS ID #6369760, Ray Mungia, Mungia Real Estate. Unlock MLS
- $358,0003 bd2 ba1.3k sqft11609 Buster Crabbe Dr, Austin, TX 78748ActiveMLS ID #8576735, Victoria Fullbrook, Compass RE Texas, LLC. Unlock MLS
- $349,0004 bd3 ba2k sqft2522 Magin Meadow Dr, Austin, TX 78744ActiveMLS ID #4397110, Eilleen Sabillon, Coldwell Banker Realty. Unlock MLS
- $325,0004 bd3 ba2k sqft5709 Zachary Scott St, Austin, TX 78747ActiveMLS ID #8794906, Hannah Allen, Prime Capital Real Estate Grou. Unlock MLS
- $290,0003 bd3 ba2k sqft6809 Doyal Dr, Austin, TX 78747ActiveMLS ID #2904462, Rene Brown, Intege Realty LLC. Unlock MLS
- $459,9993 bd3 ba2.1k sqft9705 Sydney Marilyn Ln, Austin, TX 78748ActiveMLS ID #8571897, Clayton Carnley, Carnley Properties. Unlock MLS
- $387,5003 bd3 ba1.3k sqft2101 Rivers Edge Way APT 3, Austin, TX 78741ActiveMLS ID #2169887, Havilah Crider, Crider Realty, LLC. Unlock MLS
- $449,0003 bd3 ba2.1k sqft1625 Rockland Dr, Austin, TX 78748ActiveMLS ID #5546358, Chad Mahagan, Moreland Properties. Unlock MLS
