
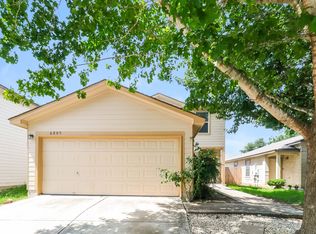
Welcome to this charming South Austin home in McKinney Heights, offering a spacious and versatile floor plan with a second family room, located in a convenient location. The open-concept living, dining, and kitchen area creates an inviting space for everyday living and entertaining, while the well-appointed kitchen features abundant storage and generous counter space. Conveniently located half bath is located on the main level. Upstairs, you will find plush new carpeting, three bedrooms and two full baths providing comfortable separation from the main living areas. The light-filled primary suite includes a flexible nook that’s ideal for a sitting area, reading corner, or home office. A spacious second living area adds valuable flexibility and can be used as a game room, media room, office, playroom, or additional family room. Enjoy easy access to McKinney Falls State Park and Onion Creek Metropolitan Park, offering opportunities for hiking, nature walks, and outdoor recreation. Conveniently located with an easy commute to Tesla and downtown Austin, this home offers the perfect blend of comfort, flexibility, and access to the best of South Austin.
Active
Price cut: $10K (9/29)
$290,000
6809 Doyal Dr, Austin, TX 78747
3beds
2,068sqft
Single Family Residence
Built in 2005
3,615 Square Feet Lot
$-- Zestimate®
$140/sqft
$30/mo HOA
What's special
Three bedroomsAbundant storageGenerous counter spaceSecond family roomLight-filled primary suiteWell-appointed kitchen
- 36 days
- 622
- 71
Zillow last checked:
Listing updated:
Listed by:
Rene Brown (512) 703-0998,
Intege Realty LLC (512) 703-0998
Source: Unlock MLS,MLS#: 2904462
Facts & features
Interior
Bedrooms & bathrooms
- Bedrooms: 3
- Bathrooms: 3
- Full bathrooms: 2
- 1/2 bathrooms: 1
Heating
- Central
Cooling
- Central Air
Appliances
- Included: Electric Cooktop, Dishwasher, Disposal, Exhaust Fan, Oven, Electric Water Heater
Features
- Ceiling Fan(s), Electric Dryer Hookup, Interior Steps, Multiple Living Areas, Open Floorplan, Pantry, Walk-In Closet(s), Washer Hookup
- Flooring: Carpet, Laminate, Vinyl
- Windows: Window Treatments
- Fireplace features: None
Interior area
- Total interior livable area: 2,068 sqft
Property
Parking
- Total spaces: 2
- Parking features: None
- Garage spaces: 2
Accessibility
- Accessibility features: None
Features
- Levels: Two
- Stories: 2
- Patio & porch: None
- Exterior features: None
- Pool features: None
- Spa features: None
- Fencing: Fenced, Wood
- View description: None
- Waterfront features: None
Lot
- Size: 3,615 Square Feet
- Features: Curbs, Level, Trees-Medium (20 Ft - 40 Ft)
Details
- Additional structures: None
- Parcel number: 03360314540000
- Special conditions: Standard
Construction
Type & style
- Home type: SingleFamily
- Property subtype: Single Family Residence
Materials
- Foundation: Slab
- Roof: Composition
Condition
- Resale
- New construction: No
- Year built: 2005
Details
- Builder name: KB Home
Utilities & green energy
- Sewer: Public Sewer
- Water: Public
- Utilities for property: Electricity Available
Community & HOA
Community
- Features: Park, Playground, Pool, Sidewalks
- Subdivision: Mckinney Park East Sec 02
HOA
- Has HOA: Yes
- Services included: Common Area Maintenance
- HOA fee: $30 monthly
- HOA name: McKinney Heights HOA
Location
- Region: Austin
Financial & listing details
- Price per square foot: $140/sqft
- Tax assessed value: $321,323
- Annual tax amount: $4,597
- Date on market: 8/27/2026
- Listing terms: Cash,Conventional,FHA,Texas Vet,VA Loan
- Electric utility on property: Yes
Estimated market value
Not available
Estimated sales range
Not available
Not available
Price history
| Date | Event | Price |
|---|---|---|
| 9/29/2026 | Price change | $290,000-3.3%$140/sqft |
Source:  Unlock MLS #2904462 Report a problem Unlock MLS #2904462 Report a problem | ||
| 8/27/2026 | Listed for sale | $300,000+33.3%$145/sqft |
Source: Unlock MLS #2904462 Report a problem | ||
| 3/30/2017 | Sold | -- |
Source: Agent Provided Report a problem | ||
| 3/3/2017 | Pending sale | $225,000$109/sqft |
Source: Keller Williams - Austin SW #8564080 Report a problem | ||
| 3/1/2017 | Listed for sale | $225,000$109/sqft |
Source: Keller Williams - Austin SW #8564080 Report a problem | ||
Public tax history
| Year | Property taxes | Tax assessment |
|---|---|---|
| 2025 | $6,576 -5.4% | $321,323 -8.4% |
| 2024 | $6,952 -1.4% | $350,794 -10% |
| 2023 | $7,054 -10.9% | $389,866 -2.8% |
| 2022 | $7,921 | $401,071 +49.7% |
| 2021 | -- | $267,840 +13.2% |
| 2020 | $5,270 +3.8% | $236,690 |
| 2019 | $5,077 +4.1% | $236,690 -0.1% |
| 2018 | $4,878 | $237,004 +7.6% |
| 2017 | $4,878 +33.4% | $220,318 +10% |
| 2016 | $3,657 | $200,232 +12.5% |
| 2015 | $3,657 | $178,032 +15.9% |
| 2014 | $3,657 | $153,662 +11.7% |
| 2013 | -- | $137,522 +19.2% |
| 2012 | -- | $115,400 -14.3% |
| 2011 | -- | $134,627 -0.8% |
| 2010 | -- | $135,740 -17% |
| 2009 | -- | $163,565 +7% |
| 2008 | -- | $152,813 -0.2% |
| 2007 | -- | $153,142 +6.2% |
| 2006 | -- | $144,137 |
Find assessor info on the county website
Monthly payment
Est. payment
Payment breakdown
Explore the cost of this home by adjusting the details. Changes won't be saved.Climate risks
Neighborhood: Bluff Springs
Nearby schools
Schools provided by the listing agent
- Elementary: Blazier
- Middle: Paredes
- High: Akins
- District: Austin ISD
Source: Unlock MLS. This data may not be complete. We recommend contacting the local school district to confirm school assignments for this home.
Similar homes
- $294,9953 bd3 ba1.7k sqft6829 Walkup Ln, Austin, TX 78747Active
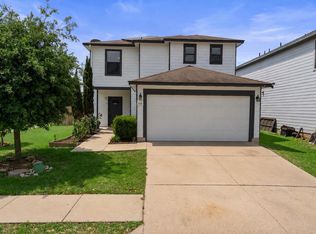
 MLS ID #1140334, Leslie Arriaza, Real Broker, LLC. Unlock MLS
 - $325,0003 bd2 ba1.3k sqft9004 Wiley Way, Austin, TX 78747Active
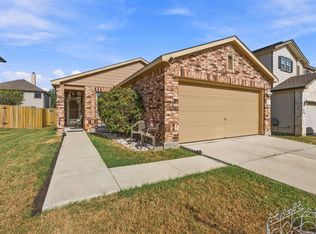 MLS ID #6369760, Ray Mungia, Mungia Real Estate. Unlock MLS
 - $350,0003 bd3 ba2k sqft6720 Sunderland Trl, Austin, TX 78747Active
 MLS ID #5227279, Tobie Shelton, Avery Realty. Unlock MLS
 - $325,0003 bd3 ba1.7k sqft5508 Emma Thompson Way, Austin, TX 78747Active
 MLS ID #7028132, Jen Lamm, Compass RE Texas, LLC. Unlock MLS
 - $349,0005 bd3 ba2.6k sqft8704 Panadero Dr, Austin, TX 78747ActiveMLS ID #7741394, Alba Fernandez, StepStone Realty LLC. Unlock MLS
- $415,0003 bd3 ba2.5k sqft8709 Slater Dr, Austin, TX 78747ActiveMLS ID #5745589, Jessica Galvan, Keller Williams Realty. Unlock MLS
- $299,0003 bd2 ba1.1k sqft4801 Saguaro Rd, Austin, TX 78744ActiveMLS ID #5985726, Chris Schoenfeld, Orchard Brokerage. Unlock MLS
- $289,5003 bd3 ba1.4k sqft5436 Juniper Junction Ln #83, Austin, TX 78744ActiveMLS ID #6882201, Philip Silberman, Silberman Realty. Unlock MLS
- $435,0004 bd3 ba2.2k sqft4508 Peach Grove Rd, Austin, TX 78744ActiveMLS ID #3660331, Chevy Saucier, Keller Williams Realty. Unlock MLS
- $284,0003 bd2 ba1.3k sqft11509 Autumn Ash Dr, Manchaca, TX 78652ActiveMLS ID #5219644, Elisa Avalos, Kifer Sparks Agency, LLC. Unlock MLS
- $390,0003 bd2 ba1.7k sqft10416 Big Thicket Dr, Austin, TX 78747ActiveMLS ID #5519561, Anastasia Peplinski, Local Color Realty Group. Unlock MLS
- $279,0004 bd3 ba2k sqft387 Guemal Rd, Buda, TX 78610ActiveMLS ID #9508124, Gentil Salazar, Spyglass Realty. Unlock MLS
- $369,9903 bd2 ba1.7k sqft10520 Channel Island Dr, Austin, TX 78747ActiveMLS ID #6124136, Craig Mcguire, Bramlett Partners. Unlock MLS
- $429,9994 bd3 ba2.2k sqft8720 Mina Dr, Austin, TX 78747ActiveMLS ID #2755590, Amy Alvarado, Kuper Sotheby's Int'l Realty. Unlock MLS
- $300,0003 bd2 ba1.6k sqft191 Lavender Ln, Buda, TX 78610Active
 MLS ID #625385, Scott Gustafson, Redfin Corporation. Central Texas MLS
 - $287,9993 bd2 ba1.7k sqft3704 Crownover St, Austin, TX 78725ActiveMLS ID #9123046, Bev Hanson, Realty Texas LLC. Unlock MLS
- $299,0004 bd3 ba2.5k sqft12716 Paloma Blanca Way, Del Valle, TX 78617ActiveMLS ID #1657833, Dot Aikman, Sky Realty. Unlock MLS
- $289,0003 bd2 ba1.7k sqft159 Invierno St, Kyle, TX 78640ActiveMLS ID #9261955, Charla Housson, Compass RE Texas, LLC. Unlock MLS
- $335,0003 bd3 ba1.5k sqft1520 Huckleberry Ln, Austin, TX 78748ActiveMLS ID #1171512, DANE ELLENBOGEN, Compass RE Texas, LLC. Unlock MLS
- $260,0003 bd3 ba1.8k sqft209 Ehrlich St, Kyle, TX 78640ActiveMLS ID #4535532, Raul Flores, eXp Realty, LLC. Unlock MLS
