Spacious 5-bed, 3-bath gem in South Austin's sought-after Sheldon community! With 2,622 sqft, a flexible open layout, and generous bedrooms, there's room for everyone. Solar panels already installed so you hit the ground running on energy savings. Unbeatable access to I-35, Mopac, and Hwy 183 puts all of Austin at your doorstep. Shopping, dining, parks, and top schools just minutes away. This one checks all the boxes!
Active
Price cut: $5K (9/3)
$349,000
8704 Panadero Dr, Austin, TX 78747
5beds
2,622sqft
Single Family Residence
Built in 2010
6,229 Square Feet Lot
$345,800 Zestimate®
$133/sqft
$25/mo HOA
What's special
Generous bedroomsSolar panels already installedFlexible open layout
- 131 days
- 258
- 45
Zillow last checked:
Listing updated:
Listed by:
Alba Fernandez (512) 213-0195,
StepStone Realty LLC (512) 213-0195
Source: Unlock MLS,MLS#: 7741394
Facts & features
Interior
Bedrooms & bathrooms
- Bedrooms: 5
- Bathrooms: 3
- Full bathrooms: 3
- Main level bedrooms: 2
Heating
- Central, Electric
Cooling
- Central Air
Appliances
- Included: Electric Cooktop, Microwave, Electric Water Heater
Features
- Breakfast Bar, Interior Steps, Multiple Living Areas, Primary Bedroom on Main, Walk-In Closet(s)
- Flooring: Laminate
- Windows: None
- Fireplace features: None
Interior area
- Total interior livable area: 2,622 sqft
Property
Parking
- Total spaces: 2
- Parking features: Attached, Garage
- Attached garage spaces: 2
Accessibility
- Accessibility features: None
Features
- Levels: Two
- Stories: 2
- Patio & porch: Front Porch
- Exterior features: None
- Pool features: None
- Spa features: None
- Fencing: Fenced, Wood
- View description: None
- Waterfront features: None
Lot
- Size: 6,229 Square Feet
- Features: Trees-Moderate
Details
- Additional structures: Shed(s)
- Parcel number: 03360002080000
- Special conditions: Standard
Construction
Type & style
- Home type: SingleFamily
- Property subtype: Single Family Residence
Materials
- Foundation: Slab
- Roof: Composition
Condition
- Resale
- New construction: No
- Year built: 2010
Details
- Builder name: KB Homes
Utilities & green energy
- Sewer: Public Sewer
- Water: Public
- Utilities for property: Electricity Connected, Sewer Connected, Water Connected
Community & HOA
Community
- Features: Park, Picnic Area, Playground, Pool
- Subdivision: Sheldon 230 Sec 01 Ph 01
HOA
- Has HOA: Yes
- Services included: Common Area Maintenance
- HOA fee: $300 annually
- HOA name: McKinney Heights
Location
- Region: Austin
Financial & listing details
- Price per square foot: $133/sqft
- Tax assessed value: $459,448
- Annual tax amount: $4,361
- Date on market: 6/9/2026
- Listing terms: Cash,Conventional,FHA,VA Loan
- Electric utility on property: Yes
Estimated market value
$345,800
$329,000 - $363,000
$2,772/mo
Price history
| Date | Event | Price |
|---|---|---|
| 9/3/2026 | Price change | $349,000-1.4%$133/sqft |
Source:  Unlock MLS #7741394 Report a problem Unlock MLS #7741394 Report a problem | ||
| 7/24/2026 | Price change | $354,000-1.4%$135/sqft |
Source: Unlock MLS #7741394 Report a problem | ||
| 6/9/2026 | Listed for sale | $359,000+23.8%$137/sqft |
Source: Unlock MLS #7741394 Report a problem | ||
| 7/9/2019 | Sold | -- |
Source: Agent Provided Report a problem | ||
| 6/4/2019 | Price change | $289,900-3.3%$111/sqft |
Source: Keller Williams Realty #3099065 Report a problem | ||
| 5/14/2019 | Price change | $299,900-3.3%$114/sqft |
Source: Keller Williams Realty #3099065 Report a problem | ||
| 3/15/2019 | Listed for sale | $310,000$118/sqft |
Source: Keller Williams Realty #3099065 Report a problem | ||
Public tax history
| Year | Property taxes | Tax assessment |
|---|---|---|
| 2025 | $6,758 +9.3% | $437,248 +10% |
| 2024 | $6,183 +22.2% | $397,498 -19.2% |
| 2023 | $5,058 -46.2% | $491,801 +3.2% |
| 2022 | $9,410 | $476,454 +59.5% |
| 2021 | -- | $298,646 +9.2% |
| 2020 | $6,091 +18.5% | $273,562 +1.1% |
| 2019 | $5,142 +17.9% | $270,654 +9.9% |
| 2018 | $4,361 | $246,261 +10% |
| 2017 | $4,361 +20.5% | $223,874 +10% |
| 2016 | $3,619 | $203,522 +10% |
| 2015 | $3,619 | $185,020 +10% |
| 2014 | $3,619 | $168,200 +10% |
| 2013 | -- | $152,909 +10% |
| 2012 | -- | $139,008 -15% |
| 2011 | -- | $163,481 |
Find assessor info on the county website
Monthly payment
Est. payment
Payment breakdown
Explore the cost of this home by adjusting the details. Changes won't be saved.Climate risks
Neighborhood: Bluff Springs
Nearby schools
Schools provided by the listing agent
- Elementary: Blazier
- Middle: Paredes
- High: Akins
- District: Austin ISD
Source: Unlock MLS. This data may not be complete. We recommend contacting the local school district to confirm school assignments for this home.
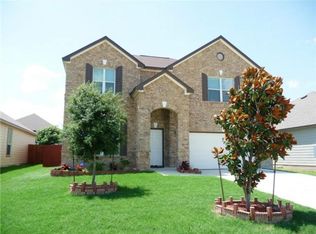
Similar homes
- $327,0003 bd2 ba1.7k sqft8609 Panadero Dr, Austin, TX 78747For Sale
 MLS ID #58071859, Renee Gonzales, Dalton Wade Inc. HAR
 - $310,0003 bd2 ba1.3k sqft9004 Wiley Way, Austin, TX 78747Active
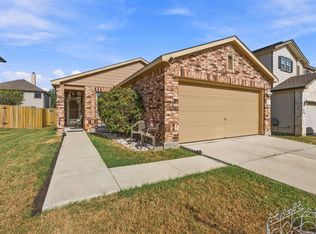
 MLS ID #6369760, Ray Mungia, Mungia Real Estate. Unlock MLS
 - $349,0004 bd3 ba2k sqft2522 Magin Meadow Dr, Austin, TX 78744Active
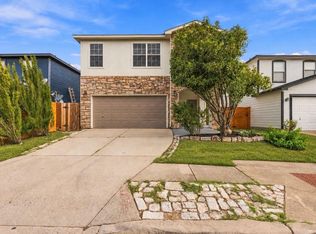 MLS ID #4397110, Eilleen Sabillon, Coldwell Banker Realty. Unlock MLS
 - $399,0003 bd3 ba2.5k sqft8709 Slater Dr, Austin, TX 78747Active
 MLS ID #5745589, Jessica Galvan, Keller Williams Realty. Unlock MLS
 - $290,0003 bd3 ba2k sqft6809 Doyal Dr, Austin, TX 78747ActiveMLS ID #2904462, Rene Brown, Intege Realty LLC. Unlock MLS
- $325,0004 bd3 ba2k sqft5709 Zachary Scott St, Austin, TX 78747ActiveMLS ID #8794906, Hannah Allen, Prime Capital Real Estate Grou. Unlock MLS
- $282,5903 bd3 ba1.7k sqft6829 Walkup Ln, Austin, TX 78747ActiveMLS ID #1140334, Leslie Arriaza, Real Broker, LLC. Unlock MLS
- $337,5003 bd3 ba1.6k sqft7229 Outfitter Dr, Austin, TX 78744ActiveMLS ID #1728315, Edwin Zamora, Compass RE Texas, LLC. Unlock MLS
- $390,0003 bd2 ba1.7k sqft10416 Big Thicket Dr, Austin, TX 78747ActiveMLS ID #5519561, Anastasia Peplinski, Local Color Realty Group. Unlock MLS
- $360,0004 bd2 ba1.5k sqft1429 Poppy Seed Ln, Austin, TX 78741ActiveMLS ID #8567096, Cynthia Mattiza, Kuper Sotheby's Int'l Realty. Unlock MLS
- $339,0004 bd3 ba2.3k sqft459 Sandstone Trl, Buda, TX 78610ActiveMLS ID #1312575, Vanessa Pizana, Epique Realty LLC. Unlock MLS
- $329,0003 bd3 ba1.4k sqft10501 Bilbrook Pl, Austin, TX 78748ActiveMLS ID #8068865, Faith Benitez, All City Real Estate Ltd. Co. Unlock MLS
- $499,0005 bd3 ba3.1k sqft10801 Sea Hero Ct, Austin, TX 78748ActiveMLS ID #7793807, Jessica Terry, Real Broker, LLC. Unlock MLS
- $465,0005 bd3 ba2.4k sqft1704 McClannahan Dr, Austin, TX 78748ActiveMLS ID #3177418, Esmeralda Mcgee, eXp Realty, LLC. Unlock MLS
- $365,0003 bd2 ba1.5k sqft9511 Curlew Dr, Austin, TX 78748ActiveMLS ID #6231747, John Turlington, Compass RE Texas, LLC. Unlock MLS
- $400,0003 bd3 ba2.2k sqft813 Kevin Taylor Dr, Austin, TX 78745ActiveMLS ID #4520540, Knolly Williams, eXp Realty, LLC. Unlock MLS
- $379,0003 bd3 ba1.4k sqft8716 Davis Oaks Trl, Austin, TX 78748ActiveMLS ID #3344179, Mary Hernandez, Keller Williams Realty. Unlock MLS
- $425,0003 bd2 ba1.6k sqft9624 Alex Ln, Austin, TX 78748ActiveMLS ID #1997245, Kathleen Wainwright, Bramlett Partners. Unlock MLS
- $379,9955 bd4 ba2.8k sqft193 Camden Cv, Buda, TX 78610ActiveMLS ID #9483338, Joseph Pettyjohn, DEN Property Group. Unlock MLS
- $399,9003 bd3 ba1.8k sqft9936 Aly May Dr, Austin, TX 78748ActiveMLS ID #7034580, Adam Baker, Serhant Texas, LLC. Unlock MLS
