Home BOM! Buyer simply got cold feet about the size of the home for their needs. They canceled inspection and terminated one day post-effective date. Multiple parties offered last weekend, and we hope to see that again. Strike while you can! Seller offering up to $10k in seller concessions. These funds can help make homeownership more affordable by applying a credit toward closing costs, reducing your monthly payment with an interest-rate buy-down, or offsetting flooring and other updates so you can move in with greater financial flexibility. The amount of concessions offered will be based on the strength of the offer, giving buyers added value and room to make the home work for their needs. This thoughtfully designed home also delivers everyday comfort and convenience, with an ideal floor plan for multigenerational living that includes a downstairs bedroom adjacent to a full bathroom for added privacy and ease. The spacious multi-tier deck, supported by six steel support columns, extends your living space outdoors and creates the perfect setting for relaxing or entertaining. The included one-year American Home Shield home warranty adds peace of mind and helps protect against unexpected repair costs. Schedule your tour today!
Active
Price cut: $26K (9/11)
$499,000
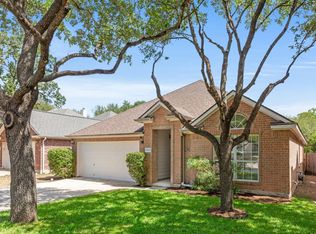
10801 Sea Hero Ct, Austin, TX 78748
5beds
3,185sqft
Single Family Residence
Built in 2004
10,214 Square Feet Lot
$493,900 Zestimate®
$157/sqft
$29/mo HOA
What's special
Spacious multi-tier deckThoughtfully designed homeSix steel support columns
- 53 days
- 607
- 70
Zillow last checked:
Listing updated:
Listed by:
Jessica Terry (903) 746-1074,
Real Broker, LLC (855) 450-0442
Source: Unlock MLS,MLS#: 7793807
Facts & features
Interior
Bedrooms & bathrooms
- Bedrooms: 5
- Bathrooms: 3
- Full bathrooms: 3
- Main level bedrooms: 1
Heating
- Natural Gas
Cooling
- Central Air
Appliances
- Included: Built-In Gas Oven, Dishwasher, Disposal, Gas Cooktop, Gas Range, Gas Water Heater
Features
- High Ceilings, Granite Counters, Double Vanity, Gas Dryer Hookup, Eat-in Kitchen, Entrance Foyer, French Doors, Kitchen Island, Multiple Dining Areas, Multiple Living Areas, Open Floorplan, Walk-In Closet(s)
- Flooring: Carpet, Tile
- Windows: Blinds, Double Pane Windows
- Number of fireplaces: 1
- Fireplace features: Gas
Interior area
- Total interior livable area: 3,185 sqft
Property
Parking
- Total spaces: 2
- Parking features: Driveway, Garage, Garage Door Opener
- Garage spaces: 2
Accessibility
- Accessibility features: See Remarks
Features
- Levels: Two
- Stories: 2
- Patio & porch: Covered, Deck, Patio, Rear Porch, Terrace
- Exterior features: See Remarks, Exterior Steps, Gutters Full, Private Entrance
- Pool features: None
- Fencing: Back Yard, Wrought Iron
- Has view: Yes
- View description: Creek/Stream, Park/Greenbelt, Trees/Woods
- Has water view: Yes
- Water view: Creek/Stream
- Waterfront features: See Remarks
Lot
- Size: 10,214 Square Feet
- Features: Back to Park/Greenbelt, Cul-De-Sac, Front Yard, Pie Shaped Lot, Trees-Heavy, Trees-Large (Over 40 Ft)
Details
- Additional structures: None
- Parcel number: 04381501290000
- Special conditions: Standard
Construction
Type & style
- Home type: SingleFamily
- Property subtype: Single Family Residence
Materials
- Foundation: Slab
- Roof: Composition
Condition
- Resale
- New construction: No
- Year built: 2004
Utilities & green energy
- Sewer: Public Sewer
- Water: Public
- Utilities for property: Electricity Connected, Internet-Fiber, Natural Gas Connected, Water Connected
Community & HOA
Community
- Features: BBQ Pit/Grill, Common Grounds, Dog Park, Google Fiber, Park, Picnic Area, Planned Social Activities, Playground, Pool, Sidewalks
- Subdivision: Stablewood At Slaughter Creeks
HOA
- Has HOA: Yes
- Services included: Common Area Maintenance, Maintenance Grounds
- HOA fee: $350 annually
- HOA name: Stablewood at Slaughter Creek
Location
- Region: Austin
Financial & listing details
- Price per square foot: $157/sqft
- Tax assessed value: $532,579
- Annual tax amount: $11,658
- Date on market: 8/23/2026
- Listing terms: See Remarks,Buyer Assistance Programs,Cash,Conventional,FHA,Texas Vet,VA Loan,Zero Down
- Electric utility on property: Yes
Estimated market value
$493,900
$469,000 - $519,000
$3,428/mo
Price history
| Date | Event | Price |
|---|---|---|
| 10/3/2026 | Listed for rent | $3,000$1/sqft |
Source: Unlock MLS #8446908 Report a problem | ||
| 9/26/2026 | Listed for sale | $499,000$157/sqft |
Source:  Unlock MLS #7793807 Report a problem Unlock MLS #7793807 Report a problem | ||
| 9/23/2026 | Pending sale | $499,000$157/sqft |
Source: Unlock MLS #7793807 Report a problem | ||
| 9/11/2026 | Price change | $499,000-5%$157/sqft |
Source: Unlock MLS #7793807 Report a problem | ||
| 8/23/2026 | Listed for sale | $525,000$165/sqft |
Source: Unlock MLS #7793807 Report a problem | ||
| 8/22/2026 | Listing removed | $525,000$165/sqft |
Source: Unlock MLS #5057645 Report a problem | ||
| 8/15/2026 | Price change | $525,000-4.5%$165/sqft |
Source: Unlock MLS #5057645 Report a problem | ||
| 7/30/2026 | Price change | $550,000-4.2%$173/sqft |
Source: Unlock MLS #5057645 Report a problem | ||
| 7/23/2026 | Price change | $573,999-0.2%$180/sqft |
Source: Unlock MLS #5057645 Report a problem | ||
| 7/3/2026 | Price change | $574,900-2.5%$181/sqft |
Source: Unlock MLS #5057645 Report a problem | ||
| 6/12/2026 | Price change | $589,900-1.5%$185/sqft |
Source: Unlock MLS #5057645 Report a problem | ||
| 5/23/2026 | Listed for sale | $599,000+54%$188/sqft |
Source: Unlock MLS #5057645 Report a problem | ||
| 7/12/2018 | Listing removed | $389,000$122/sqft |
Source: DEN Property Group #9978437 Report a problem | ||
| 6/7/2018 | Pending sale | $389,000$122/sqft |
Source: DEN Property Group #9978437 Report a problem | ||
| 6/5/2018 | Price change | $389,000-2.5%$122/sqft |
Source: DEN Property Group #9978437 Report a problem | ||
| 5/29/2018 | Price change | $399,000-0.2%$125/sqft |
Source: DEN Property Group #9978437 Report a problem | ||
| 5/3/2018 | Price change | $399,999-5.9%$126/sqft |
Source: DEN Property Group #9978437 Report a problem | ||
| 4/12/2018 | Listed for sale | $425,000+15.2%$133/sqft |
Source: DEN Property Group #9978437 Report a problem | ||
| 10/23/2015 | Listing removed | $368,800$116/sqft |
Source: Pure Gold Realty #7592792 Report a problem | ||
| 10/2/2015 | Pending sale | $368,800$116/sqft |
Source: Pure Gold Realty #7592792 Report a problem | ||
| 9/24/2015 | Listed for sale | $368,800+39.2%$116/sqft |
Source: Pure Gold Realty #7592792 Report a problem | ||
| 11/30/2011 | Listing removed | $265,000$83/sqft |
Source: Horizon Realty of Austin #2213535 Report a problem | ||
| 11/3/2011 | Pending sale | $265,000$83/sqft |
Source: Horizon Realty of Austin #2213535 Report a problem | ||
| 9/30/2011 | Price change | $265,000-1.5%$83/sqft |
Source: Horizon Realty of Austin #2213535 Report a problem | ||
| 9/19/2011 | Listed for sale | $269,000$84/sqft |
Source: Horizon Realty of Austin #2213535 Report a problem | ||
Public tax history
| Year | Property taxes | Tax assessment |
|---|---|---|
| 2025 | $8,514 +0.1% | $532,579 +1% |
| 2024 | $8,509 +21.8% | $527,076 +10% |
| 2023 | $6,989 -6% | $479,160 +10% |
| 2022 | $7,433 | $435,600 +10% |
| 2021 | -- | $396,000 +10% |
| 2020 | $7,194 +3.7% | $360,000 |
| 2019 | $6,934 -15.7% | $360,000 +0.6% |
| 2018 | $8,225 | $357,732 -3.7% |
| 2017 | $8,225 | $371,512 +12% |
| 2016 | -- | $331,600 +5.9% |
| 2015 | -- | $313,245 +10% |
| 2014 | -- | $284,768 +2% |
| 2013 | -- | $279,170 +9.8% |
| 2012 | -- | $254,304 -6.2% |
| 2011 | -- | $271,136 0% |
| 2010 | -- | $271,200 +5.8% |
| 2009 | -- | $256,380 +1.7% |
| 2008 | -- | $252,186 +0.4% |
| 2007 | -- | $251,215 +3.8% |
| 2006 | -- | $242,034 +64.5% |
| 2005 | -- | $147,156 |
Find assessor info on the county website
Monthly payment
Est. payment
Payment breakdown
Explore the cost of this home by adjusting the details. Changes won't be saved.Climate risks
Neighborhood: Slaughter Creek
Nearby schools
Schools provided by the listing agent
- Elementary: Menchaca
- Middle: Paredes
- High: Akins
- District: Austin ISD
Source: Unlock MLS. This data may not be complete. We recommend contacting the local school district to confirm school assignments for this home.

Similar homes
- $499,0004 bd3 ba3.7k sqft11304 Pickard Ln, Austin, TX 78748Active

 MLS ID #8926886, Jesper Taktblad, Serhant Texas, LLC. Unlock MLS
 - $449,0003 bd3 ba2.1k sqft1625 Rockland Dr, Austin, TX 78748Active
 MLS ID #5546358, Chad Mahagan, Moreland Properties. Unlock MLS
 - $375,0003 bd2 ba1.7k sqft11021 Mint Julep Dr, Austin, TX 78748Active
 MLS ID #1424824, Edy Embry, Real Broker, LLC. Unlock MLS
 - $459,9993 bd3 ba2.1k sqft9705 Sydney Marilyn Ln, Austin, TX 78748Active
 MLS ID #8571897, Clayton Carnley, Carnley Properties. Unlock MLS
 - $414,5004 bd2 ba1.8k sqft2212 Christoff Loop, Austin, TX 78748ActiveMLS ID #3493153, Tiffany Tagle, Kuper Sotheby's Int'l Realty. Unlock MLS
- $445,0003 bd3 ba1.9k sqft10701 Beard Ave, Austin, TX 78748ActiveMLS ID #6746530, Ferree Rhodes, Compass RE Texas, LLC. Unlock MLS
- $420,0003 bd3 ba2k sqft1321 Canopy Creek Way, Austin, TX 78748ActiveMLS ID #3478616, Adam Baker, Serhant Texas, LLC. Unlock MLS
- $425,0003 bd2 ba1.6k sqft9624 Alex Ln, Austin, TX 78748ActiveMLS ID #1997245, Kathleen Wainwright, Bramlett Partners. Unlock MLS
- $489,0005 bd3 ba2.6k sqft296 Still Hollow Crk, Buda, TX 78610ActiveMLS ID #7695941, Everett Torres, Compass RE Texas, LLC. Unlock MLS
- $385,0003 bd3 ba1.8k sqft2028 Desco Dr, Austin, TX 78748ActiveMLS ID #8739676, Ryan Kelly, Keller Williams Realty. Unlock MLS
- $489,9005 bd3 ba2.4k sqft349 Razzmatazz Trl, Buda, TX 78610ActiveMLS ID #2924281, Ronda Johnson, Metes & Bounds Realty LLC. Unlock MLS
- $399,9003 bd3 ba1.8k sqft9936 Aly May Dr, Austin, TX 78748ActiveMLS ID #7034580, Adam Baker, Serhant Texas, LLC. Unlock MLS
- $362,5003 bd3 ba1.7k sqft11904 Dispatch Way #62, Austin, TX 78748ActiveMLS ID #8242449, Catherine Blackwell, Platinum Realty-Austin. Unlock MLS
- $349,0003 bd3 ba1.7k sqft1606 Yoakum St #254, Austin, TX 78748ActiveMLS ID #4480303, Mike Minns, Atlas Realty. Unlock MLS
- $388,0003 bd2 ba1.5k sqft12203 Toluca Dr, Austin, TX 78748ActiveMLS ID #3280660, Sandy Riojas, Elegant Choice Realty. Unlock MLS
- $660,0004 bd4 ba3.2k sqft2229 Turtle Mountain Bnd, Austin, TX 78748ActiveMLS ID #6344151, Ted Esquibel, Compass RE Texas, LLC. Unlock MLS
- $379,9003 bd3 ba1.9k sqft10028 Wading Pool Path, Austin, TX 78748ActiveMLS ID #6757747, Melody Birdsong, Keller Williams Realty. Unlock MLS
- $474,9994 bd4 ba3k sqft344 Betony Loop, Buda, TX 78610ActiveMLS ID #2121864, Wendy Papasan, Keller Williams Realty. Unlock MLS
- $434,9004 bd3 ba2.5k sqft12605 Iron Bridge Dr, Manchaca, TX 78652ActiveMLS ID #3754363, Polly Eagle, Coldwell Banker Realty. Unlock MLS
- $445,5504 bd3 ba2.5k sqft2163 Garlic Creek Dr, Buda, TX 78610ActiveMLS ID #6340170, Amy Alvarado, Kuper Sotheby's Int'l Realty. Unlock MLS
