Welcome home to Hills of Bear Creek, where generous living spaces, resort-style amenities, and an unbeatable South Austin location come together in the sought-after 78652 zip code. Perfectly positioned on a desirable corner lot, this beautifully maintained 4-bedroom, 3.5-bathroom home offers over two levels of thoughtfully designed living with flexible spaces for work, play, and entertaining. Walk in through the front door and you’re greeted by soaring ceilings and a dedicated home office behind classic French doors—ideal for working from home. Beautiful luxury vinyl plank flooring sweeps across the main living spaces and straight into the primary bedroom. The main-floor living room flows naturally into a light-filled kitchen, complete with a center island for prep, granite counters, gas cooking, stainless appliances, and a cozy breakfast nook. Tucked off the main living area, the main-floor primary suite offers a private retreat featuring an en-suite bath with a double vanity, deep soaking tub, and separate glass shower. Upstairs, discover a huge bonus room that gives everyone space to spread out. Right off the bonus room, a private movie room sets the scene for weekend movie nights. Three additional bedrooms and two full bathrooms round out the upstairs, keeping guest quarters comfortably separate from the main floor. Out back, the covered patio opens to a flat, fully fenced lawn framed by mature trees, with string lights ready for evening get-togethers. Hills of Bear Creek residents enjoy top-tier community amenities, including a resort-style pool, pavilion, playground, fire pit area, and disc golf course. Positioned minutes from Mary Moore Searight Park, local Manchaca dining, and top local charter options like the new Valor South Austin (K-12) campus off 45/MoPac, Hills of Bear Creek offers a seamless commute via Highway 45 and I-35 to downtown Austin and the airport.
Active
Price cut: $20K (9/28)
$515,000
13201 Olivers Way, Manchaca, TX 78652
4beds
2,932sqft
Single Family Residence
Built in 2015
9,138 Square Feet Lot
$-- Zestimate®
$176/sqft
$62/mo HOA
What's special
Gas cookingGenerous living spacesGranite countersLuxury vinyl plank flooringStainless appliancesFlat fully fenced lawnPrivate movie room
- 69 days
- 350
- 29
Zillow last checked:
Listing updated:
Listed by:
Jean Holm (512) 850-5717,
Bramlett Partners (512) 850-5717
Source: Unlock MLS,MLS#: 5259712
Facts & features
Interior
Bedrooms & bathrooms
- Bedrooms: 4
- Bathrooms: 4
- Full bathrooms: 3
- 1/2 bathrooms: 1
- Main level bedrooms: 1
Primary bedroom
- Features: Ceiling Fan(s), Full Bath
- Level: Main
Primary bathroom
- Features: Granite Counters, Double Vanity, Full Bath, Recessed Lighting, Separate Shower, Soaking Tub, Walk-In Closet(s), Walk-in Shower
- Level: Main
Bonus room
- Features: Ceiling Fan(s)
- Level: Second
Kitchen
- Features: Kitchn - Breakfast Area, Breakfast Bar, Kitchen Island, Granite Counters, Dining Area, Open to Family Room, Pantry, Recessed Lighting
- Level: Main
Media room
- Features: Ceiling Fan(s), Recessed Lighting
- Level: Second
Office
- Features: Ceiling Fan(s)
- Level: Main
Heating
- Central
Cooling
- Central Air
Appliances
- Included: Dishwasher, Disposal, Microwave, Free-Standing Gas Range, Stainless Steel Appliance(s), Gas Water Heater
Features
- Breakfast Bar, Ceiling Fan(s), High Ceilings, Granite Counters, Double Vanity, Kitchen Island, Multiple Dining Areas, Multiple Living Areas, Open Floorplan, Pantry, Primary Bedroom on Main, Recessed Lighting, Soaking Tub, Study/Home Office, Walk-In Closet(s)
- Flooring: Carpet, Tile, Vinyl
- Windows: Blinds, Screens
Interior area
- Total interior livable area: 2,932 sqft
Video & virtual tour
Property
Parking
- Total spaces: 2
- Parking features: Attached, Door-Single, Garage, Garage Faces Front
- Attached garage spaces: 2
Accessibility
- Accessibility features: None
Features
- Levels: Two
- Stories: 2
- Patio & porch: Covered, Front Porch, Patio, Rear Porch
- Exterior features: Gutters Full
- Pool features: None
- Fencing: Back Yard, Fenced, Wood
- Has view: Yes
- View description: Neighborhood
- Waterfront features: None
Lot
- Size: 9,138 Square Feet
- Features: Back Yard, Corner Lot, Curbs, Front Yard, Sprinkler - Automatic, Trees-Large (Over 40 Ft)
Details
- Additional structures: None
- Parcel number: 04452807010000
- Special conditions: Standard
Construction
Type & style
- Home type: SingleFamily
- Property subtype: Single Family Residence
Materials
- Foundation: Slab
- Roof: Shingle
Condition
- Resale
- New construction: No
- Year built: 2015
Utilities & green energy
- Sewer: Public Sewer
- Water: Public
- Utilities for property: Electricity Connected, Natural Gas Connected, Sewer Connected, Water Connected
Community & HOA
Community
- Features: Park, Picnic Area, Playground, Pool
- Subdivision: Hills Of Bear Creek Sec 2 The
HOA
- Has HOA: Yes
- Services included: Common Area Maintenance
- HOA fee: $62 monthly
- HOA name: Hills of Bear Creek
Location
- Region: Manchaca
Financial & listing details
- Price per square foot: $176/sqft
- Tax assessed value: $557,604
- Annual tax amount: $9,046
- Date on market: 7/23/2026
- Listing terms: Cash,Conventional,FHA,VA Loan
- Electric utility on property: Yes
Estimated market value
Not available
Estimated sales range
Not available
Not available
Price history
| Date | Event | Price |
|---|---|---|
| 9/28/2026 | Price change | $515,000-3.7%$176/sqft |
Source:  Unlock MLS #5259712 Report a problem Unlock MLS #5259712 Report a problem | ||
| 7/23/2026 | Listed for sale | $534,990-8.4%$182/sqft |
Source: Unlock MLS #5259712 Report a problem | ||
| 12/11/2024 | Listing removed | $584,000$199/sqft |
Source: Unlock MLS #3191748 Report a problem | ||
| 11/23/2024 | Listing removed | $3,000$1/sqft |
Source: Unlock MLS #8813863 Report a problem | ||
| 10/23/2024 | Price change | $584,000-2.5%$199/sqft |
Source: Unlock MLS #3191748 Report a problem | ||
| 10/22/2024 | Listed for rent | $3,000$1/sqft |
Source: Unlock MLS #8813863 Report a problem | ||
| 9/13/2024 | Listed for sale | $599,000-16.2%$204/sqft |
Source: Unlock MLS #3191748 Report a problem | ||
| 8/8/2022 | Listing removed | -- |
Source: Unlock MLS #2219978 Report a problem | ||
| 7/6/2022 | Listed for sale | $715,000+88.2%$244/sqft |
Source: Unlock MLS #2219978 Report a problem | ||
| 7/12/2018 | Sold | -- |
Source: Agent Provided Report a problem | ||
| 6/11/2018 | Pending sale | $379,997$130/sqft |
Source: Outlaw Realty #2918067 Report a problem | ||
| 5/17/2018 | Listed for sale | $379,997$130/sqft |
Source: Outlaw Realty #2918067 Report a problem | ||
Public tax history
| Year | Property taxes | Tax assessment |
|---|---|---|
| 2025 | $9,047 -8.2% | $557,604 -9.2% |
| 2024 | $9,856 -7.9% | $614,386 -16% |
| 2023 | $10,703 -10.1% | $731,330 -0.9% |
| 2022 | $11,903 | $738,313 +55.4% |
| 2021 | -- | $475,018 +9.5% |
| 2020 | $7,782 -0.5% | $433,968 |
| 2019 | $7,819 +58.9% | $433,968 +8.5% |
| 2018 | $4,920 | $399,807 +10% |
| 2017 | $4,920 | $363,461 +10% |
| 2016 | -- | $330,419 |
Find assessor info on the county website
Monthly payment
Est. payment
Payment breakdown
Explore the cost of this home by adjusting the details. Changes won't be saved.Climate risks
Neighborhood: 78652
Nearby schools
Schools provided by the listing agent
- Elementary: Menchaca
- Middle: Paredes
- High: Akins
- District: Austin ISD
Source: Unlock MLS. This data may not be complete. We recommend contacting the local school district to confirm school assignments for this home.

Similar homes
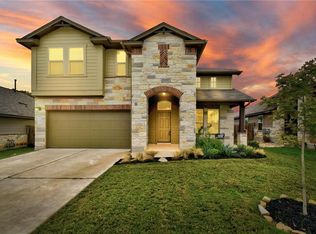
- $473,9004 bd4 ba2.4k sqft2004 Garretts Way, Manchaca, TX 78652Active
 MLS ID #5021180, Diana Cuero, Compass RE Texas, LLC. Unlock MLS
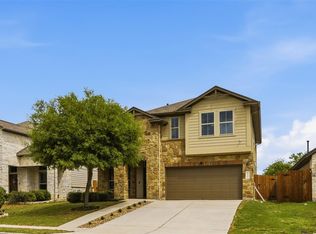
 - $425,0004 bd3 ba2k sqft1912 Bobbywoods Ln, Manchaca, TX 78652Active
 MLS ID #2417734, Sal Silva, Compass RE Texas, LLC. Unlock MLS
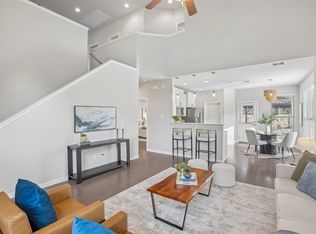
 - $444,9004 bd3 ba2k sqft228 Tangled Brush Dr, Manchaca, TX 78652Active
 MLS ID #7480595, Josie Arellano, Realty of America, LLC. Unlock MLS
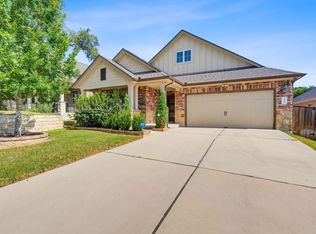
 - $459,0004 bd3 ba2.4k sqft1694 Oyster Crk, Buda, TX 78610Active
 MLS ID #9258646, Cory Hill, Texas Premier Realty. Unlock MLS
 - $474,9994 bd4 ba3k sqft344 Betony Loop, Buda, TX 78610ActiveMLS ID #2121864, Wendy Papasan, Keller Williams Realty. Unlock MLS
- $698,0004 bd3 ba2.1k sqft13100 Bismark Dr, Austin, TX 78748ActiveMLS ID #5390388, Allen Auth, ERA Experts. Unlock MLS
- $555,0005 bd4 ba4k sqft258 Tangerine Dr, Buda, TX 78610ActiveMLS ID #1999252, Natalie Freeman, Lighthouse Premier Realty. Unlock MLS
- $469,9993 bd3 ba2.1k sqft9705 Sydney Marilyn Ln, Austin, TX 78748ActiveMLS ID #8571897, Clayton Carnley, Carnley Properties. Unlock MLS
- $409,0003 bd2 ba2k sqft12202 Chalco St, Austin, TX 78748ActiveMLS ID #7309794, Blain Shanklin, Texas Broker Services LLC. Unlock MLS
- $445,0003 bd3 ba1.9k sqft10701 Beard Ave, Austin, TX 78748ActiveMLS ID #6746530, Ferree Rhodes, Compass RE Texas, LLC. Unlock MLS
- $434,0003 bd3 ba1.9k sqft1318 Jenkins Bnd, Austin, TX 78748ActiveMLS ID #2420684, Sandi Moore, Keller Williams - Lake Travis. Unlock MLS
- $415,0003 bd3 ba2.5k sqft8709 Slater Dr, Austin, TX 78747ActiveMLS ID #5745589, Jessica Galvan, Keller Williams Realty. Unlock MLS
- $415,0005 bd3 ba2.7k sqft565 Apache Plum Dr, Kyle, TX 78640ActiveMLS ID #6009322, Clay Byrne, Keller Williams Realty. Unlock MLS
- $589,0005 bd4 ba4.1k sqft109 Wake Grv, Buda, TX 78610ActiveMLS ID #1912534, Michelle Adams, Inspira Property Management LL. Unlock MLS
- $499,9994 bd3 ba2.7k sqft805 Cold River Run, Kyle, TX 78640ActiveMLS ID #6289931, Richard Doyle, United Real Estate Austin. Unlock MLS
- $550,0004 bd3 ba2.5k sqft100 Stratton Ct, Austin, TX 78737ActiveMLS ID #1722498, Andrea Bibeau, Keller Williams Realty. Unlock MLS
- $429,0005 bd3 ba2.9k sqft391 Middle Crk, Buda, TX 78610ActiveMLS ID #4428857, Kristin Allan, Compass RE Texas, LLC. Unlock MLS
- $429,9994 bd3 ba2.2k sqft8720 Mina Dr, Austin, TX 78747ActiveMLS ID #2755590, Amy Alvarado, Kuper Sotheby's Int'l Realty. Unlock MLS
- $388,0003 bd2 ba1.5k sqft12203 Toluca Dr, Austin, TX 78748ActiveMLS ID #3280660, Sandy Riojas, Elegant Choice Realty. Unlock MLS
- $395,0004 bd3 ba2.7k sqft160 Wildhorse Crk, Buda, TX 78610ActiveMLS ID #5626787, Hilary Taylor, Monica & Company Real Estate. Unlock MLS
